Welcome to the exclusive Ridge enclave section of Skybrook, The Ridge is the upscale townhome section of Skybrook within walking distance to the golf course and clubhouse. This townhome also has private wooded views.
Your new home comes with everything you can imagine and is perfect for extended families or roommates since it has two (2) master-bedrooms one on the main floor and a second on the upper floor and a 2 car garage. The current owner has remodeled this home and added a sunroom, rich paint colors, finished trim mouldings and upscaled the flooring to include a meridian inlay. The home also includes tiled bathrooms with upscale large walk-in showers, tile surround, gas fireplace, high ceilings, wired speaker system, wrought iron railings, and a stunning large kitchen featuring double wall ovens, butlers pantry, gas cooktop and granite countertops. Located near Concord Mills, with easy access to downtown Charlotte or Concord, this home has all the amenities you could want.
Closed
$470,000
10210 Linksland Dr, Huntersville, NC 28078
4beds
3,068sqft
Townhouse
Built in 2007
0.09 Acres Lot
$468,700 Zestimate®
$153/sqft
$2,900 Estimated rent
Home value
$468,700
$431,000 - $511,000
$2,900/mo
Zestimate® history
Owner options
List your home for rent
$2,900/mo
Rent Zestimate®
Find your next renter with Zillow Rental Manager. Plus, with online applications, you can quickly screen prospective tenants – for free.
$2,900/mo
Rent Zestimate®
Refinance and save
$3,221/mo
Est. payment
Refinancing to a lower rate could help reduce your monthly payments and save thousands over the life of the loan.
$3,221/mo
Est. payment
Explore your selling options
Work with a Zillow partner agent
Leverage their expertise and Zillow's premium Showcase listings to get your home seen by more buyers.
Get startedList with your own agent
Get your home in front of millions of buyers by listing it on Zillow.
Learn how to do itSell it yourself
Take full control of how buyers see your home on Zillow by listing For Sale by Owner (FSBO).
List your homeWhat's special
Gas fireplaceFinished trim mouldingsHigh ceilingsWrought iron railingsTiled bathroomsPrivate wooded viewsUpscale large walk-in showers
Zillow last checked:
Listing updated:
Listed by:
James Smith james@executivesellers.com,
NorthGroup Real Estate LLC
Bought with:
Matt Lawson
Real Broker, LLC
Source: Canopy MLS as distributed by MLS GRID,MLS#: 4210101
Facts & features
Interior
Bedrooms & bathrooms
- Bedrooms: 4
- Bathrooms: 4
- Full bathrooms: 3
- 1/2 bathrooms: 1
- Main level bedrooms: 1
Primary bedroom
- Features: Garden Tub, Tray Ceiling(s)
- Level: Main
Bedroom s
- Level: Upper
Bedroom s
- Level: Upper
Bathroom half
- Level: Main
Bathroom full
- Level: Main
Bathroom full
- Level: Upper
Bathroom full
- Level: Upper
Bathroom half
- Level: Upper
Other
- Level: Upper
Breakfast
- Level: Main
Dining room
- Level: Main
Kitchen
- Level: Main
Kitchen
- Level: Main
Laundry
- Level: Main
Living room
- Level: Main
Living room
- Level: Main
Living room
- Level: Main
Loft
- Level: Upper
Sunroom
- Level: Main
Heating
- Central
Cooling
- Central Air
Appliances
- Included: Dishwasher, Disposal, Double Oven, Electric Oven, Gas Cooktop, Oven
- Laundry: Laundry Room, Main Level
Features
- Breakfast Bar, Built-in Features, Soaking Tub, Open Floorplan, Pantry, Walk-In Closet(s)
- Flooring: Carpet, Wood
- Has basement: No
- Fireplace features: Gas
Interior area
- Total structure area: 3,068
- Total interior livable area: 3,068 sqft
- Finished area above ground: 3,068
- Finished area below ground: 0
Property
Parking
- Total spaces: 2
- Parking features: Driveway, Attached Garage, Garage Door Opener, Garage on Main Level
- Attached garage spaces: 2
- Has uncovered spaces: Yes
Features
- Levels: Two
- Stories: 2
- Entry location: Main
- Patio & porch: Covered, Enclosed, Patio
- Exterior features: In-Ground Irrigation, Lawn Maintenance
Lot
- Size: 0.09 Acres
- Features: Wooded
Details
- Parcel number: 02129244
- Zoning: R
- Special conditions: Standard
Construction
Type & style
- Home type: Townhouse
- Property subtype: Townhouse
Materials
- Vinyl
- Foundation: Slab
- Roof: Shingle
Condition
- New construction: No
- Year built: 2007
Utilities & green energy
- Sewer: Public Sewer
- Water: City
Community & HOA
Community
- Features: Clubhouse, Golf, Playground, Recreation Area, Sidewalks, Street Lights, Tennis Court(s), Walking Trails
- Security: Security System
- Subdivision: Skybrook
HOA
- Has HOA: Yes
- HOA fee: $380 monthly
- HOA name: community management
Location
- Region: Huntersville
Financial & listing details
- Price per square foot: $153/sqft
- Tax assessed value: $413,600
- Annual tax amount: $3,187
- Date on market: 1/4/2025
- Cumulative days on market: 10 days
- Listing terms: Cash,Conventional,FHA,VA Loan
- Exclusions: hallway chandelier, foyer flush mount light, bathroom mirror upstairs hall, masterbedroom hanging fireplace, statue holder in masterbedroom, diningroom wall light that has lattice design
- Road surface type: Concrete, Paved
Price history
| Date | Event | Price |
|---|---|---|
| 2/26/2025 | Sold | $470,000$153/sqft |
Source:  Canopy MLS as distributed by MLS GRID #4210101 Report a problem Canopy MLS as distributed by MLS GRID #4210101 Report a problem | ||
| 1/22/2025 | Pending sale | $470,000$153/sqft |
Source: Canopy MLS as distributed by MLS GRID #4210101 Report a problem | ||
| 1/4/2025 | Listed for sale | $470,000$153/sqft |
Source: Canopy MLS as distributed by MLS GRID #4210101 Report a problem | ||
Public tax history
| Year | Property taxes | Tax assessment |
|---|---|---|
| 2025 | $3,187 +1.4% | $413,600 |
| 2024 | $3,143 +9% | $413,600 |
| 2023 | $2,883 +7.2% | $413,600 +40.4% |
| 2022 | $2,689 +4.9% | $294,500 |
| 2021 | $2,563 | $294,500 |
| 2020 | $2,563 -3% | $294,500 |
| 2019 | $2,641 -10.1% | $294,500 +17.6% |
| 2018 | $2,938 +1.3% | $250,500 |
| 2017 | $2,900 | $250,500 |
| 2016 | $2,900 | $250,500 |
| 2015 | $2,900 +0.2% | $250,500 -7.8% |
| 2014 | $2,894 | $271,600 |
| 2013 | -- | $271,600 |
| 2012 | -- | $271,600 |
| 2011 | -- | $271,600 +26.4% |
| 2010 | -- | $214,900 |
| 2009 | -- | $214,900 +571.6% |
| 2008 | -- | $32,000 |
| 2007 | -- | -- |
Find assessor info on the county website
Neighborhood: 28078
Nearby homes
- $455,0004 bd4 ba3k sqft10206 Linksland Dr, Huntersville, NC 28078Sold
- $493,2004 bd4 ba3.1k sqft10214 Linksland Dr, Huntersville, NC 28078Off Market

- $497,8004 bd4 ba3.1k sqft10214 Linksland Dr #39, Huntersville, NC 28078Off Market
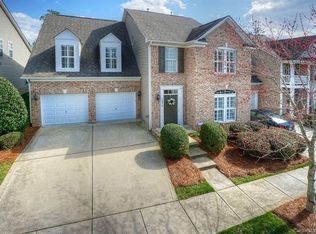
- $---- bd-- ba-- sqft10216 Linksland Dr, Huntersville, NC 28078Off Market
- $472,9004 bd4 ba3.1k sqft10202 Linksland Dr, Huntersville, NC 28078Off Market
- $450,7004 bd3 ba2.9k sqft10218 Linksland Dr, Huntersville, NC 28078Off Market
- $463,0004 bd3 ba3k sqft14835 Rocky Top Dr, Huntersville, NC 28078Off Market
- $511,1003 bd2 ba-- sqft14835 Rocky Top Dr #A, Huntersville, NC 28078Off Market
Nearby schools
GreatSchools rating
- 4/10Legette Blythe ElementaryGrades: PK-5Distance: 4.6 mi
- 2/10John M Alexander MiddleGrades: 6-8Distance: 4.7 mi
- 6/10North Mecklenburg HighGrades: 9-12Distance: 4.8 mi
Get a cash offer in 3 minutes
Find out how much your home could sell for in as little as 3 minutes with a no-obligation cash offer.
Estimated market value
$468,700
Get a cash offer in 3 minutes
Find out how much your home could sell for in as little as 3 minutes with a no-obligation cash offer.
Estimated market value
$468,700
- North Carolina
- Mecklenburg County
- Huntersville
- 28078
- 10210 Linksland Dr
Nearby cities
Nearby zip codes
Other Huntersville Topics
