Skip main navigation
Closed
  • $530,000

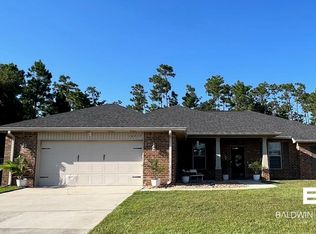
    10210 Lyttleton Loop, Lillian, AL 36549

    4beds
    2,719sqft
    Single Family Residence
    Built in 2018
    0.52 Acres Lot
    $536,400 Zestimate®
    $195/sqft
    $3,631 Estimated rent

    Home value

    $536,400

    Estimated sales range

    Not available

    $3,631/mo

    Zestimate® history
    Loading
    Loading...

    Owner options

    List your home for rent

    $3,631/mo

    Rent Zestimate®

    Find your next renter with Zillow Rental Manager. Plus, with online applications, you can quickly screen prospective tenants – for free.

    Learn more

    $3,631/mo

    Rent Zestimate®

    Refinance and save

    $2,625/mo

    Est. payment

    Refinancing to a lower rate could help reduce your monthly payments and save thousands over the life of the loan.

    See today's rates

    $2,625/mo

    Est. payment

    Explore your selling options

    Work with a Zillow partner agent

    Leverage their expertise and Zillow's premium Showcase listings to get your home seen by more buyers.

    Get started

    List with your own agent

    Get your home in front of millions of buyers by listing it on Zillow.

    Learn how to do it

    Sell it yourself

    Take full control of how buyers see your home on Zillow by listing For Sale by Owner (FSBO).

    List your home

    What's special

    Ricky Wiggins built custom brick home in the subdivision of Cypress Bay West in Lillian, Al! Gold Fortified roof. Incredible energy saving features. Average electric bill $80. WOW!!! Homes in this neighborhood do not come up for sale very often! This is your chance. The home consists or 4 bedrooms and 2.5 baths. The home could easily be 5 bedrooms. One bedroom is very large (22x15) and could also be used as a game room, an extra living room or an ensuite! There is also an office that could be converted to make another bedroom if desired. This home is in perfect condition and has everything! 14’ cathedral ceilings are in the main part of the home and trey ceilings in the master bedroom. 3 car garage! There is custom cabinetry throughout with lots of drawer slides and ample storage space. Soft close cabinetry in the kitchen. Beautiful granite and subway tile in the kitchen along with a pot filler at the stove. Metlund D’mand demand type hot water delivery system. The lovely oversized screened in back patio overlooks the saltwater pool. The grill will stay. Gas is run to the porch from a propane tank and hooks to the grill. Perfect place to enjoy relaxing evenings, cooking good food and going for a swim! The yard extends beyond the fencing. Pool upkeep $150/yr. On demand hot water heater! 3 car garage! Transferable termite bond. The solar panels are completely paid for. The Briggs and Stratton generator can run the whole house if needed and it is serviced yearly. Hurricane shutters included. Sprinklers are throughout the whole yard and are run on a well. 1.5 miles to Lillian boat launch. Lillian is a great location with easy access to everything. 15 minutes to Perdido key, 15 miles to downtown Pensacola, 15 miles to NAS Pensacola, 15 miles to Foley, 20 miles to Orange Beach, and 25 miles to Gulf Shores. All information to be verified by buyer or buyer’s agent. Buyer to verify all information during due diligence.

    Zillow last checked:

    Listing updated:

    Listed by:

    Kim Warner 850-292-4107,

    Warner Realty

    Bought with:

    Valerie Reynolds, 71057

    RE/MAX Paradise

    Warner Realty

    Source: Baldwin Realtors,MLS#: 378613MLS Logo

    Facts & features

    Interior

    Bedrooms & bathrooms
    • Bedrooms: 4
    • Bathrooms: 3
    • Full bathrooms: 2
    • 1/2 bathrooms: 1
    Heating
    • Central, Electric
    Cooling
    • Electric
    Appliances
    • Included: Disposal, Dishwasher
    Features
    • Ceiling Fan(s), Termite Contract, Split Bedroom Plan
    • Flooring: Luxury Vinyl Plank
    • Windows: Window Treatments
    • Has fireplace: No
    Interior area
    • Total interior livable area: 2,719 sqft

    Property

    Parking
    • Parking features: Attached, Three Car Garage, Garage Door Opener
    • Garage spaces: 3
    Features
    • Stories: 1
    • Patio & porch: Patio, Rear Porch, Front Porch, Covered Patio, Porch Screened
    • Exterior features: Storage, Irrigation Sprinkler
    • Pool features: In Ground, Salt Water
    • Fencing: Fenced
    • Has view: Yes
    • View description: None/Not Applicable
    • Waterfront features: No Waterfront
    Lot
    • Size: 0.52 Acres
    • Features: Less Than 1 Acre
    Details
    • Additional structures: Storage
    • Parcel number: 6302030000073.057
    • Special conditions: None

    Construction

    Type & style
    • Home type: SingleFamily
    • Architectural style: Craftsman
    • Property subtype: Single Family Residence
    Materials
    • Roof: Composition Shingle
    Condition
    • Year built: 2018

    Utilities & green energy

    • Utilities for property: Solar, Water City, Perdido Bay Water, Riviera Utilities, Generator Built In, Baldwin Co Sewer Service

    Community & HOA

    Community
    • Features: Pets Allowed, More Than Two Pets Allowed
    • Subdivision: Cypress Bay West
    HOA
    • Has HOA: Yes
    • Services included: Common Area Insurance
    • HOA fee: $225 annually
    Location
    • Region: Lillian

    Financial & listing details

    • Price per square foot: $195/sqft
    • Tax assessed value: $517,500
    • Annual tax amount: $1,094
    • Date on market: 5/5/2025
    • Ownership type: Whole Full

    Price history

    DateEventPrice
    9/19/2025Sold$530,000-1.9%$195/sqft
    Source: Baldwin Realtors #378613 Report a problem
    7/21/2025Price change$540,000-3.6%$199/sqft
    Source: Baldwin Realtors #378613 Report a problem
    6/24/2025Price change$560,000-4.3%$206/sqft
    Source: Baldwin Realtors #378613 Report a problem
    5/29/2025Price change$585,000-1.7%$215/sqft
    Source: Baldwin Realtors #378613 Report a problem
    5/1/2025Listed for sale$595,000+738%$219/sqft
    Source: Baldwin Realtors #376766 Report a problem
    9/11/2018Sold$71,000$26/sqft
    Source: Public Record Report a problem

    Public tax history

    YearProperty taxesTax assessment
    2025$1,094 +6%$51,760 +5.9%
    2024$1,031 +4.9%$48,860 +4.8%
    2023$983 $46,600 +11.5%
    2022-- $41,780 +13.2%
    2021$782 +9.6%$36,920 +8.4%
    2020$713 +9.7%$34,060 +9.4%
    2019$650 +287%$31,120 +418.7%
    2018$168 +42.9%$6,000 +42.9%
    2017$118 $4,200
    2016$118 $4,200
    2015$118 $4,200
    2014$118 $4,200
    Find assessor info on the county website

    Neighborhood: 36549

    Nearby schools

    GreatSchools rating
    Schools provided by the listing agent
    • Elementary: Elberta Elementary
    • Middle: Elberta Middle
    • High: Elberta High School

    Source: Baldwin Realtors. This data may not be complete. We recommend contacting the local school district to confirm school assignments for this home.

    Get a cash offer in 3 minutes
    Find out how much your home could sell for in as little as 3 minutes with a no-obligation cash offer.
    Estimated market value
    $536,400
    Get a cash offer in 3 minutes
    Find out how much your home could sell for in as little as 3 minutes with a no-obligation cash offer.
    Estimated market value
    $536,400