Nestled on nearly half an acre, this beautifully renovated and updated brick-front colonial home in Ellicott City's prestigious Maplewood community offers over 4,500 sq ft of luxurious living space. Surrounded by mature trees, the meticulously landscaped front garden leads to an elegant entrance featuring a wood storm door. Upon entering the bright 2-story foyer, you're greeted by extensive custom millwork and clear sight lines to the living room, dining room, and family room. Full of natural lights! The richly appointed hallway leads to a large home office/study, an updated kitchen, and the family room, with all three rooms offering access to the elevated back deck that spans the full width of the home. The open, eat-in kitchen boasts an oversized island with a cooktop, perfect for the discerning chef. Built-in seating with hidden storage and it connects to the dining room through a butler's pantry. The adjacent family room features a soaring ceiling with skylights, custom plantation shutters, two sets of doors with Roman shades, a magnificent two-story fireplace hearth, and a built-in entertainment center. The adjoining office/study, complete with custom built-in cabinets and a window seat, is separated from the living room by French doors. The second level houses a spacious owner's suite with vaulted ceilings, a sitting room, and a spa-like bath with a separate soaking tub and shower. Four additional bedrooms, each with vaulted ceilings, and a large main hall bathroom with a double vanity complete this level. The fully finished walk-out basement provides ample space for everyone. Enjoy movies on the TV flanked by custom built-in cabinets, a play area. One new full and one half bath, finished storage, and a potential sixth bedroom. The nicely landscaped backyard is perfect for family gatherings and BBQs UPGRADE LIST: Full bathroom renovation on the top floor (September 2022) Custom home exterior 5-camera system installed by ADT/Google (Nov 2022) Recently painted bedrooms on the top floor (September 2022) Tesla Wall Charger installed in the garage (September 2022) New bathroom vanity in the half-baths on the main floor (September 2022) and basement (Jul 2024) BOSCH800 Series 24 in Top Control Built-In Stainless Steel Dishwasher (Dec 2022) Newly landscaped lawn (July 2024) Newly renovated half bathroom(July 2024) ENDLESS UPGRADES (2020-2022)
Sold for $1,090,000
$1,090,000
10210 Maple Glen Ct, Ellicott City, MD 21042
6beds
4,874sqft
Single Family Residence
Built in 1988
0.46 Acres Lot
$1,145,900 Zestimate®
$224/sqft
$6,253 Estimated rent
Home value
$1,145,900
$1.09M - $1.20M
$6,253/mo
Zestimate® history
Owner options
List your home for rent
$6,253/mo
Rent Zestimate®
Find your next renter with Zillow Rental Manager. Plus, with online applications, you can quickly screen prospective tenants – for free.
$6,253/mo
Rent Zestimate®
Refinance and save
$5,652/mo
Est. payment
Refinancing to a lower rate could help reduce your monthly payments and save thousands over the life of the loan.
$5,652/mo
Est. payment
Explore your selling options
Work with a Zillow partner agent
Leverage their expertise and Zillow's premium Showcase listings to get your home seen by more buyers.
Get startedList with your own agent
Get your home in front of millions of buyers by listing it on Zillow.
Learn how to do itSell it yourself
Take full control of how buyers see your home on Zillow by listing For Sale by Owner (FSBO).
List your homeWhat's special
Zillow last checked:
Listing updated:
Listed by:
Un McAdory 410-300-8643,
Realty 1 Maryland, LLC
Bought with:
Thomas Oliver, 660724
Northrop Realty
Source: Bright MLS,MLS#: MDHW2042736
Facts & features
Interior
Bedrooms & bathrooms
- Bedrooms: 6
- Bathrooms: 5
- Full bathrooms: 3
- 1/2 bathrooms: 2
- Main level bathrooms: 1
Rooms
- Room types: Living Room, Dining Room, Primary Bedroom, Bedroom 2, Bedroom 3, Bedroom 4, Bedroom 5, Kitchen, Game Room, Family Room, Foyer, Study, Laundry, Recreation Room, Storage Room, Utility Room, Bedroom 6
Basement
- Area: 1664
Heating
- Forced Air, Natural Gas
Cooling
- Central Air, Ceiling Fan(s), Electric
Appliances
- Included: Cooktop, Down Draft, Dishwasher, Disposal, Washer, Dryer, Exhaust Fan, Ice Maker, Microwave, Oven, Refrigerator, Stainless Steel Appliance(s), Water Heater, Gas Water Heater
- Laundry: Main Level, Laundry Room
Features
- Attic, Built-in Features, Butlers Pantry, Ceiling Fan(s), Chair Railings, Crown Molding, Family Room Off Kitchen, Open Floorplan, Eat-in Kitchen, Kitchen Island, Primary Bath(s), Pantry, Recessed Lighting, Bathroom - Stall Shower, Bathroom - Tub Shower, Wainscotting, Walk-In Closet(s), 9'+ Ceilings, Vaulted Ceiling(s), Dry Wall
- Flooring: Hardwood, Carpet, Ceramic Tile, Wood
- Doors: Six Panel, French Doors, Sliding Glass
- Windows: Bay/Bow, Double Pane Windows, Energy Efficient, Screens, Skylight(s), Window Treatments
- Basement: Full,Finished,Heated,Improved,Interior Entry
- Number of fireplaces: 1
- Fireplace features: Heatilator, Mantel(s), Marble
Interior area
- Total structure area: 5,074
- Total interior livable area: 4,874 sqft
- Finished area above ground: 3,410
- Finished area below ground: 1,464
Property
Parking
- Total spaces: 2
- Parking features: Garage Faces Front, Garage Door Opener, Asphalt, Driveway, Attached
- Attached garage spaces: 2
- Has uncovered spaces: Yes
Accessibility
- Accessibility features: None
Features
- Levels: Three
- Stories: 3
- Patio & porch: Deck, Patio
- Exterior features: Extensive Hardscape
- Pool features: None
Lot
- Size: 0.46 Acres
- Features: Backs to Trees, Cul-De-Sac, Landscaped
Details
- Additional structures: Above Grade, Below Grade
- Parcel number: 1402326507
- Zoning: R20
- Special conditions: Standard
Construction
Type & style
- Home type: SingleFamily
- Architectural style: Colonial
- Property subtype: Single Family Residence
Materials
- Brick Front
- Foundation: Other
- Roof: Shingle,Asphalt
Condition
- New construction: No
- Year built: 1988
Utilities & green energy
- Sewer: Public Sewer
- Water: Public
Community & HOA
Community
- Security: Main Entrance Lock
- Subdivision: Maplewood
HOA
- Has HOA: Yes
- HOA fee: $45 annually
Location
- Region: Ellicott City
Financial & listing details
- Price per square foot: $224/sqft
- Tax assessed value: $2,024
- Annual tax amount: $365
- Date on market: 7/26/2024
- Listing agreement: Exclusive Right To Sell
- Listing terms: Cash,Conventional,FHVA,VA Loan
- Ownership: Fee Simple
Price history
| Date | Event | Price |
|---|---|---|
| 8/28/2024 | Sold | $1,090,000$224/sqft |
Source:  Bright MLS #MDHW2042736 Report a problem Bright MLS #MDHW2042736 Report a problem | ||
| 7/28/2024 | Pending sale | $1,090,000$224/sqft |
Source: Bright MLS #MDHW2042736 Report a problem | ||
| 7/26/2024 | Listed for sale | $1,090,000+14.1%$224/sqft |
Source: Bright MLS #MDHW2042736 Report a problem | ||
| 8/5/2022 | Sold | $955,500+5%$196/sqft |
Source: Bright MLS #MDHW2016224 Report a problem | ||
| 7/13/2022 | Pending sale | $909,900$187/sqft |
Source: Bright MLS #MDHW2016224 Report a problem | ||
| 7/6/2022 | Listed for sale | $909,900$187/sqft |
Source: Bright MLS #MDHW2016224 Report a problem | ||
| 6/21/2022 | Listing removed | $909,900$187/sqft |
Source: Bright MLS #MDHW2016224 Report a problem | ||
| 6/16/2022 | Listed for sale | $909,900+13.7%$187/sqft |
Source: Bright MLS #MDHW2016224 Report a problem | ||
| 1/26/2021 | Sold | $800,000+3.2%$164/sqft |
Source: Public Record Report a problem | ||
| 8/23/2020 | Listing removed | $775,000$159/sqft |
Source: Keller Williams Integrity #MDHW282870 Report a problem | ||
| 8/13/2020 | Pending sale | $775,000$159/sqft |
Source: Keller Williams Integrity #MDHW282870 Report a problem | ||
| 8/6/2020 | Listed for sale | $775,000$159/sqft |
Source: Keller Williams Integrity #MDHW282870 Report a problem | ||
Public tax history
| Year | Property taxes | Tax assessment |
|---|---|---|
| 2025 | -- | $839,400 +10.9% |
| 2024 | $8,522 +6.7% | $756,800 +6.7% |
| 2023 | $7,986 +7.2% | $709,200 -6.3% |
| 2022 | $7,450 +7.8% | $756,800 +23.3% |
| 2021 | $6,914 +1.1% | $614,000 +1.1% |
| 2020 | $6,840 +1.1% | $607,467 -1.1% |
| 2019 | $6,767 -6.4% | $614,000 +3.3% |
| 2018 | $7,228 -15.3% | $594,400 |
| 2017 | $8,530 | $594,400 +5.1% |
| 2016 | -- | $565,600 +2.6% |
| 2015 | -- | $551,200 +2.3% |
| 2014 | -- | $538,967 +2.3% |
| 2013 | -- | $526,733 +2.4% |
| 2012 | -- | $514,500 |
| 2011 | -- | $514,500 |
| 2010 | -- | $514,500 -23% |
| 2009 | -- | $668,200 +7.1% |
| 2008 | -- | $623,970 +7.6% |
| 2007 | -- | $579,740 +8.3% |
| 2006 | -- | $535,510 +16% |
| 2005 | -- | $461,640 +19% |
| 2004 | -- | $387,770 +23.5% |
| 2003 | -- | $313,900 +3.6% |
| 2002 | -- | $303,106 +3.7% |
| 2001 | -- | $292,313 +159.6% |
| 2000 | -- | $112,600 |
Find assessor info on the county website
Neighborhood: 21042
Nearby homes
- $955,8005 bd3 ba3.3k sqft10206 Maple Glen Ct, Ellicott City, MD 21042Off Market

- $1,014,9004 bd4 ba3.7k sqft10214 Maple Glen Ct, Ellicott City, MD 21042Off Market

- $645,7003 bd2 ba1.4k sqft10136 Maplewood Dr, Ellicott City, MD 21042Off Market
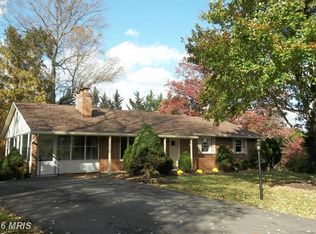
- $896,9007 bd6 ba2.8k sqft10142 Maplewood Dr, Ellicott City, MD 21042Off Market
- $792,100-- bd2 ba2.5k sqft10207 Maple Glen Ct, Ellicott City, MD 21042Off Market
- $890,6004 bd4 ba3.7k sqft10211 Maple Glen Ct, Ellicott City, MD 21042Off Market
- $805,200-- bd2 ba2.5k sqft10202 Maple Glen Ct, Ellicott City, MD 21042Off Market
- $896,2005 bd4 ba4.2k sqft10203 Maple Glen Ct, Ellicott City, MD 21042Off Market
Nearby schools
GreatSchools rating
- 10/10Waverly Elementary SchoolGrades: PK-5Distance: 0.1 mi
- 9/10Mount View Middle SchoolGrades: 6-8Distance: 3.9 mi
- 10/10Marriotts Ridge High SchoolGrades: 9-12Distance: 3.8 mi
Schools provided by the listing agent
- Elementary: Manor Woods
- Middle: Mount View
- High: Marriotts Ridge
- District: Howard County Public School System
Source: Bright MLS. This data may not be complete. We recommend contacting the local school district to confirm school assignments for this home.
Get a cash offer in 3 minutes
Find out how much your home could sell for in as little as 3 minutes with a no-obligation cash offer.
Estimated market value
$1,145,900
Get a cash offer in 3 minutes
Find out how much your home could sell for in as little as 3 minutes with a no-obligation cash offer.
Estimated market value
$1,145,900
- Maryland
- Howard County
- Ellicott City
- 21042
- 10210 Maple Glen Ct
Nearby cities
Nearby zip codes
Other Ellicott City Topics
