Welcome to this exceptional Forest Heights home, just a one minute walk to the neighborhood park and commercial center. This beautifully updated four bedroom, three bathroom residence truly has it all.The remodeled kitchen is the heart of the home, featuring slab granite countertops, an oversized island, marble backsplash, stainless steel appliances, and a custom breakfast nook. The stunning primary suite offers a newly renovated spa-like bathroom with a gorgeous glass tile shower. Enjoy surround sound in nearly every room, creating the perfect atmosphere for both everyday living and entertaining.French doors open to a spacious, fully fenced, level backyard, ideal for gatherings, pets, and play. Additional updates include new hardwood flooring, fresh interior paint, and a brand new deck completed in 2026.Located within the highly sought after Forest Park Elementary School boundary and surrounded by miles of scenic walking trails right outside your front door, this home offers the perfect balance of nature and convenience. Forest Heights is just minutes from Forest Park, Intel, Nike, and other major employers [Home Energy Score = 4. HES Report at https://rpt.greenbuildingregistry.com/hes/OR10086058]
Active
Price cut: $24.9K (9/7)
$775,000
10210 NW Engleman St, Portland, OR 97229
4beds
2,349sqft
Residential, Single Family Residence
Built in 1992
7,405 Square Feet Lot
$-- Zestimate®
$330/sqft
$-- HOA
What's special
Remodeled kitchenFresh interior paintBrand new deckFrench doorsNewly renovated spa-like bathroomStunning primary suiteStainless steel appliances
- 103 days
- 1,260
- 134
Zillow last checked:
Listing updated:
Listed by:
Livia Goodlett 503-475-0687,
Keller Williams Sunset Corridor
Source: RMLS (OR),MLS#: 418022316
Facts & features
Interior
Bedrooms & bathrooms
- Bedrooms: 4
- Bathrooms: 3
- Full bathrooms: 2
- Partial bathrooms: 1
- Main level bathrooms: 1
Rooms
- Room types: Bedroom 4, Storage, Bedroom 2, Bedroom 3, Dining Room, Family Room, Kitchen, Living Room, Primary Bedroom
Primary bedroom
- Features: Updated Remodeled, Soaking Tub, Walkin Closet, Walkin Shower
- Level: Upper
- Area: 221
- Dimensions: 17 x 13
Bedroom 2
- Level: Upper
- Area: 165
- Dimensions: 15 x 11
Bedroom 3
- Level: Upper
- Area: 143
- Dimensions: 13 x 11
Bedroom 4
- Level: Upper
- Area: 100
- Dimensions: 10 x 10
Primary bathroom
- Level: Upper
Dining room
- Level: Main
- Area: 208
- Dimensions: 16 x 13
Family room
- Level: Main
- Area: 238
- Dimensions: 17 x 14
Kitchen
- Features: Island
- Level: Main
Heating
- ENERGY STAR Qualified Equipment
Cooling
- Central Air
Appliances
- Included: Dishwasher, Free-Standing Refrigerator, Gas Appliances, Instant Hot Water, Plumbed For Ice Maker, Stainless Steel Appliance(s), Washer/Dryer, Gas Water Heater
- Laundry: Laundry Room
Features
- Ceiling Fan(s), Granite, High Ceilings, Marble, Quartz, Sound System, Kitchen Island, Updated Remodeled, Soaking Tub, Walk-In Closet(s), Walkin Shower, Pantry
- Flooring: Wall to Wall Carpet
- Basement: Crawl Space
- Number of fireplaces: 1
- Fireplace features: Gas
Interior area
- Total structure area: 2,349
- Total interior livable area: 2,349 sqft
Video & virtual tour
Property
Parking
- Total spaces: 2
- Parking features: On Street, Attached, Oversized
- Attached garage spaces: 2
- Has uncovered spaces: Yes
Features
- Levels: Two
- Stories: 2
- Patio & porch: Deck, Patio
- Exterior features: Garden, Gas Hookup, Yard
- Has spa: Yes
- Spa features: Bath
- Has view: Yes
- View description: Territorial, Trees/Woods
Lot
- Size: 7,405 Square Feet
- Features: Level, Private, Trees, Sprinkler, SqFt 7000 to 9999
Details
- Additional structures: GasHookup
- Parcel number: R218807
Construction
Type & style
- Home type: SingleFamily
- Architectural style: Traditional
- Property subtype: Residential, Single Family Residence
Materials
- Wood Composite
- Roof: Tile
Condition
- Resale,Updated/Remodeled
- New construction: No
- Year built: 1992
Utilities & green energy
- Gas: Gas Hookup, Gas
- Sewer: Public Sewer
- Water: Public
Community & HOA
HOA
- Has HOA: Yes
- Amenities included: Commons, Management, Snow Removal
Location
- Region: Portland
Financial & listing details
- Price per square foot: $330/sqft
- Tax assessed value: $806,810
- Annual tax amount: $14,487
- Date on market: 6/25/2026
- Listing terms: Cash,Conventional
Estimated market value
Not available
Estimated sales range
Not available
Not available
Price history
| Date | Event | Price |
|---|---|---|
| 9/7/2026 | Price change | $775,000-3.1%$330/sqft |
Source:  RMLS (OR) #418022316 Report a problem RMLS (OR) #418022316 Report a problem | ||
| 7/29/2026 | Price change | $799,900-3.9%$341/sqft |
Source: RMLS (OR) #418022316 Report a problem | ||
| 6/25/2026 | Listed for sale | $832,500+27.1%$354/sqft |
Source: RMLS (OR) #418022316 Report a problem | ||
| 10/15/2019 | Sold | $655,000$279/sqft |
Source: RMLS (OR) #19165237 Report a problem | ||
| 9/4/2019 | Pending sale | $655,000$279/sqft |
Source: Earnest Real Estate #19165237 Report a problem | ||
| 8/17/2019 | Listed for sale | $655,000+65.8%$279/sqft |
Source: Earnest Real Estate #19165237 Report a problem | ||
| 7/25/2013 | Sold | $395,000$168/sqft |
Source: RMLS (OR) #12151852 Report a problem | ||
| 2/26/2013 | Pending sale | $395,000$168/sqft |
Source: Coldwell Banker Barbara Sue Seal Properties #12151852 Report a problem | ||
| 2/23/2013 | Price change | $395,000-9.2%$168/sqft |
Source: Coldwell Banker Barbara Sue Seal Properties #12151852 Report a problem | ||
| 10/20/2012 | Pending sale | $435,000$185/sqft |
Source: Beaverton #12151852 Report a problem | ||
| 10/10/2012 | Price change | $435,000-8.2%$185/sqft |
Source: Beaverton #12151852 Report a problem | ||
| 10/6/2012 | Price change | $474,000-2.1%$202/sqft |
Source: Beaverton #12151852 Report a problem | ||
| 9/8/2012 | Price change | $484,000-1%$206/sqft |
Source: Beaverton #12151852 Report a problem | ||
| 8/10/2012 | Price change | $489,000-2%$208/sqft |
Source: Beaverton #12151852 Report a problem | ||
| 7/14/2012 | Price change | $499,000-2.2%$212/sqft |
Source: Beaverton #12151852 Report a problem | ||
| 6/9/2012 | Listed for sale | $510,000+108.2%$217/sqft |
Source: Coldwell Banker Seal Properties #12151852 Report a problem | ||
| 1/20/1995 | Sold | $245,000$104/sqft |
Source: Public Record Report a problem | ||
Public tax history
| Year | Property taxes | Tax assessment |
|---|---|---|
| 2025 | $14,487 +1.8% | $579,210 +3% |
| 2024 | $14,229 +2.4% | $562,340 +3% |
| 2023 | $13,896 +3.4% | $545,970 +3% |
| 2022 | $13,441 +9.2% | $530,070 +3% |
| 2021 | $12,310 +15% | $514,640 +3% |
| 2020 | $10,706 +8.5% | $499,650 +7.9% |
| 2019 | $9,871 | $463,220 +3% |
| 2018 | $9,871 -2.2% | $449,730 +3% |
| 2017 | $10,093 +18.1% | $436,640 +3% |
| 2016 | $8,545 | $423,930 +3% |
| 2015 | $8,545 +12.4% | $411,590 +3% |
| 2014 | $7,601 +10.7% | $399,610 +3% |
| 2013 | $6,868 +9.7% | $387,980 +3% |
| 2012 | $6,263 +2.6% | $376,680 +3% |
| 2011 | $6,102 -3.5% | $365,710 +3% |
| 2010 | $6,321 -6.6% | $355,060 +3% |
| 2009 | $6,770 -4.5% | $344,720 +3% |
| 2008 | $7,087 +1.7% | $334,680 +3% |
| 2007 | $6,971 +15.1% | $324,940 +3% |
| 2006 | $6,057 +10.2% | $315,480 +3% |
| 2005 | $5,496 +0.1% | $306,300 +3% |
| 2004 | $5,493 +6.5% | $297,380 +3% |
| 2003 | $5,156 +0.5% | $288,720 +3% |
| 2002 | $5,133 +6.9% | $280,320 +6.1% |
| 2000 | $4,802 | $264,240 |
Find assessor info on the county website
Monthly payment
Est. payment
Payment breakdown
Explore the cost of this home by adjusting the details. Changes won't be saved.Climate risks
Neighborhood: Northwest Heights
Nearby schools
Schools provided by the listing agent
- Elementary: Forest Park
- Middle: West Sylvan
- High: Lincoln
Source: RMLS (OR). This data may not be complete. We recommend contacting the local school district to confirm school assignments for this home.
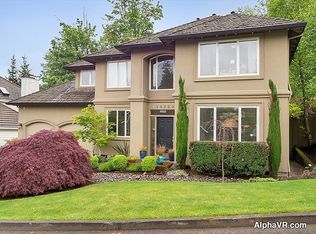
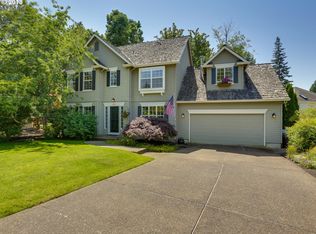
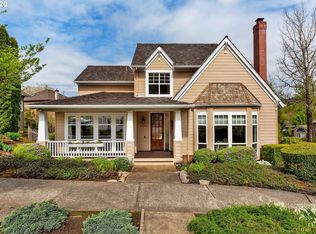
Similar homes
- $770,0004 bd4 ba2.8k sqft9592 NW Arborview Dr, Portland, OR 97229Active

 MLS ID #472300586, Julie Spear, The Agency Portland. RMLS (OR)
 - $899,0004 bd3 ba2.9k sqft1300 NW Mayfield Rd, Portland, OR 97229Active
 MLS ID #733396622, Kristin Rader, Keller Williams Sunset Corridor. RMLS (OR)
 - $715,0003 bd3 ba1.8k sqft2526 NW Marsden Pl, Portland, OR 97229Active
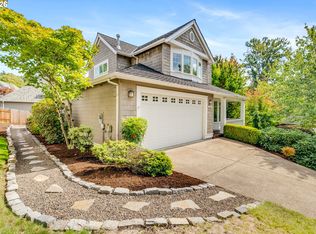 MLS ID #527417507, Jennifer O'Brien, Living Room Realty. RMLS (OR)
 - $799,0004 bd4 ba3.4k sqft9583 NW Randall Ln, Portland, OR 97219Active
 MLS ID #316134755, Dirk Hmura, The Agency Portland. RMLS (OR)
 - $995,0004 bd3 ba3.4k sqft9325 NW Hopedale Ct, Portland, OR 97229ActiveMLS ID #670981487, Darcie VanderZanden, Keller Williams Sunset Corridor. RMLS (OR)
- $935,0003 bd3 ba3k sqft9216 NW Bartholomew Dr, Portland, OR 97229ActiveMLS ID #762205184, Douglas Cartwright, Knipe Realty ERA Powered. RMLS (OR)
- $879,5003 bd3 ba3.1k sqft10147 NW Skyline Heights Dr, Portland, OR 97229ActiveMLS ID #152857003, Genie Shook, John L. Scott. RMLS (OR)
- $799,0005 bd3 ba2.9k sqft8115 SW Valley View Dr, Portland, OR 97225ActiveMLS ID #543569804, Connie Vera, eXp Realty, LLC. RMLS (OR)
- $799,9504 bd3 ba2.7k sqft14374 NW Tripton Ct, Beaverton, OR 97006ActiveMLS ID #583102286, Jeff Edmondson, 24/7 Properties. RMLS (OR)
- $999,0005 bd3 ba3k sqft2667 NW Birkendene St, Portland, OR 97229ActiveMLS ID #493812794, Cathleen Clark Thomas, John L. Scott. RMLS (OR)
- $769,9004 bd2 ba2.6k sqft2824 SW Illinois St, Portland, OR 97239ActiveMLS ID #747723371, Jack Waddle, Keller Williams Realty Portland Elite. RMLS (OR)
- $699,9995 bd3 ba2.2k sqft16066 NW Ramona Dr, Beaverton, OR 97006ActiveMLS ID #491683956, Jennifer Venable, John L. Scott. RMLS (OR)
- $630,0003 bd2 ba1.5k sqft10770 SW Butner Rd, Portland, OR 97225ActiveMLS ID #551588068, Melissa Larson, Oregon Digs Real Estate. RMLS (OR)
- $739,0004 bd3 ba2.3k sqft8615 SW Rebecca Ln, Beaverton, OR 97008ActiveMLS ID #774235075, Bryan Durk, Oregon First. RMLS (OR)
- $925,0004 bd3 ba3.4k sqft4321 SW Terlyn Ct, Portland, OR 97221ActiveMLS ID #162531855, Brent Richards, Cascade Hasson Sotheby's International Realty. RMLS (OR)
- $885,0004 bd3 ba3.2k sqft6044 SW Knightsbridge Dr, Portland, OR 97219ActiveMLS ID #180616928, Jon Cohen, Windermere Realty Trust. RMLS (OR)
- $725,0003 bd2 ba1.7k sqft14705 NW Ridgetop Ct, Beaverton, OR 97006ActiveMLS ID #553039926, Andrea Fishback, Premiere Property Group, LLC. RMLS (OR)
- $900,0004 bd3 ba3.2k sqft1517 SW Highland Pkwy, Portland, OR 97221ActiveMLS ID #455892178, Megan Jumago-Simpson, Keller Williams Realty Professionals. RMLS (OR)
- $1,099,9004 bd3 ba3.2k sqft808 SW Regency Ter, Portland, OR 97225ActiveMLS ID #248254336, Sohee Anderson, Where, Inc. RMLS (OR)
- $775,0004 bd3 ba2.7k sqft11515 NW 19th Ave, Vancouver, WA 98685ActiveMLS ID #472242374, Ken Harding, Premiere Property Group, LLC. RMLS (OR)
