Step into luxury and serenity with this elegant all-brick builder's custom-built home, where superior craftsmanship is showcased at every turn. No expense was spared when constructing this amazing home. Nestled on a sprawling 19.53-acre private oasis, this magnificent residence offers a harmonious blend of sophistication and comfort. Incredible tax savings with the Forest Stewardship Plan in place on 18.53 acres, leaving just 1 acre as residential. Gleaming wood flooring and stunning ceramic tile flooring throughout with carpeting in the upstairs bedrooms and basement finished room only. Boasting four spacious bedrooms and four and one a half bathroom, separate living room and a home office. Featuring a luxurious first-floor Primary Suite, this home caters to both relaxation and entertainment. The upgraded Primary bathroom, showcases custom cherry cabinetry, a massive shower, that is a true testament to refined taste and style. The huge custom closet is sure to impress! Prepare to be captivated by the stunning kitchen, adorned with gorgeous solid cherry cabinetry, Corian countertops, a custom backsplash, ceramic tile flooring and top-of-the-line Sub Zero Wolf appliances, including a gas cook top. Upstairs there are three additional bedrooms. One with a walk-in closet and an ensuite bathroom (shower only). Another bedroom with a walk-in closet that shares a Jack-n-Jill bathroom with a tub. The heart of the home is mesmerizing with a family room that beckons a cathedral cedar ceiling and an inviting gas brick fireplace. The partially finished walk-out basement offers a large, finished room currently being used as a gym with an en-suite full bathroom. There are endless possibilities for both the finished basement space and the expansive unfinished space. The main level laundry room features additional solid cherry cabinetry and a new washer and dryer. Convenience meets luxury with the attached oversized two-car garage, offering ample space for parking and storage. There are also steps to the walk-in attic space for additional storage. Relax outside on the L-shaped back porch, where you can bask in the tranquility of the park-like setting and entertain guests in the above-ground pool area. For the discerning car or business enthusiast, a massive all brick professional outbuilding awaits, measuring 30 x 42 feet and boasting three car garage doors, storage cabinets, a work bench, heating, cooling, a 10,000 lb car lift, and a half bathroom. Additional storage and parking available in the separate detached 14X24 one car garage. This home is not only a masterpiece of design but also a testament to practicality and durability, with the roof replaced in June 2023 and the main floor heat pump in 2016. Additional amenities include wiring for a backup generator and central vacuum system. Experience luxury living at its finest – schedule your private tour TODAY and indulge in the timeless elegance and unparalleled comfort that this exquisite property has to offer.
Sold for $900,000
$900,000
10210 Norwood Ct, Charlotte Hall, MD 20622
4beds
4,429sqft
Single Family Residence
Built in 2000
19.53 Acres Lot
$945,700 Zestimate®
$203/sqft
$4,420 Estimated rent
Home value
$945,700
$898,000 - $1.00M
$4,420/mo
Zestimate® history
Owner options
List your home for rent
$4,420/mo
Rent Zestimate®
Find your next renter with Zillow Rental Manager. Plus, with online applications, you can quickly screen prospective tenants – for free.
$4,420/mo
Rent Zestimate®
Refinance and save
$5,667/mo
Est. payment
Refinancing to a lower rate could help reduce your monthly payments and save thousands over the life of the loan.
$5,667/mo
Est. payment
Explore your selling options
Work with a Zillow partner agent
Leverage their expertise and Zillow's premium Showcase listings to get your home seen by more buyers.
Get startedList with your own agent
Get your home in front of millions of buyers by listing it on Zillow.
Learn how to do itSell it yourself
Take full control of how buyers see your home on Zillow by listing For Sale by Owner (FSBO).
List your homeWhat's special
Zillow last checked:
Listing updated:
Listed by:
Mary Chambers 301-659-2440,
JPAR Real Estate Professionals
Bought with:
Linda Gerrie, 69662
Fitzgerald Realty & Auctioneers
Source: Bright MLS,MLS#: MDCH2031794
Facts & features
Interior
Bedrooms & bathrooms
- Bedrooms: 4
- Bathrooms: 5
- Full bathrooms: 4
- 1/2 bathrooms: 1
- Main level bathrooms: 2
- Main level bedrooms: 1
Rooms
- Room types: Living Room, Dining Room, Bedroom 2, Bedroom 3, Bedroom 4, Kitchen, Family Room, Breakfast Room, Laundry, Office, Storage Room, Full Bath, Half Bath
Bedroom 2
- Level: Upper
Bedroom 3
- Level: Upper
Bedroom 4
- Level: Upper
Breakfast room
- Level: Lower
Dining room
- Level: Main
Family room
- Level: Main
Other
- Level: Upper
Other
- Level: Upper
Other
- Level: Lower
Half bath
- Level: Main
Kitchen
- Level: Main
Laundry
- Level: Main
Living room
- Level: Main
Office
- Level: Main
Storage room
- Level: Lower
Heating
- Heat Pump, Electric, Oil
Cooling
- Central Air, Electric
Appliances
- Included: Microwave, Central Vacuum, Dishwasher, Disposal, Dryer, Exhaust Fan, Extra Refrigerator/Freezer, Intercom, Refrigerator, Cooktop, Washer, Double Oven, Oven, Water Heater
- Laundry: Laundry Room
Features
- Basement: Partially Finished
- Number of fireplaces: 1
Interior area
- Total structure area: 5,448
- Total interior livable area: 4,429 sqft
- Finished area above ground: 3,410
- Finished area below ground: 1,019
Property
Parking
- Total spaces: 2
- Parking features: Garage Faces Side, Garage Door Opener, Inside Entrance, Oversized, Attached
- Attached garage spaces: 2
Accessibility
- Accessibility features: None
Features
- Levels: Three
- Stories: 3
- Has private pool: Yes
- Pool features: Private
Lot
- Size: 19.53 Acres
Details
- Additional structures: Above Grade, Below Grade
- Parcel number: 0904013158
- Zoning: AC
- Special conditions: Standard
Construction
Type & style
- Home type: SingleFamily
- Architectural style: Colonial
- Property subtype: Single Family Residence
Materials
- Brick
- Foundation: Slab
- Roof: Architectural Shingle
Condition
- Excellent
- New construction: No
- Year built: 2000
Utilities & green energy
- Sewer: Private Septic Tank
- Water: Well
- Utilities for property: Fiber Optic
Community & HOA
Community
- Subdivision: Norwood Sub
HOA
- Has HOA: No
Location
- Region: Charlotte Hall
Financial & listing details
- Price per square foot: $203/sqft
- Tax assessed value: $676,600
- Annual tax amount: $8,492
- Date on market: 4/23/2024
- Listing agreement: Exclusive Right To Sell
- Inclusions: Car Lift In Detached Garage
- Ownership: Fee Simple
Price history
| Date | Event | Price |
|---|---|---|
| 6/25/2024 | Sold | $900,000-9.9%$203/sqft |
Source:  Bright MLS #MDCH2031794 Report a problem Bright MLS #MDCH2031794 Report a problem | ||
| 5/25/2024 | Pending sale | $999,000$226/sqft |
Source: Bright MLS #MDCH2031794 Report a problem | ||
| 4/23/2024 | Listed for sale | $999,000+1436.9%$226/sqft |
Source: Bright MLS #MDCH2031794 Report a problem | ||
| 1/3/2000 | Sold | $65,000-7.1%$15/sqft |
Source: Public Record Report a problem | ||
| 3/19/1998 | Sold | $70,000$16/sqft |
Source: Public Record Report a problem | ||
Public tax history
| Year | Property taxes | Tax assessment |
|---|---|---|
| 2025 | $9,875 +5.5% | $718,300 +6.2% |
| 2024 | $9,359 +17.6% | $676,600 +6.6% |
| 2023 | $7,955 +14.6% | $634,900 |
| 2022 | $6,940 -9.7% | $634,900 +3.5% |
| 2021 | $7,684 +1.8% | $613,233 +1.8% |
| 2020 | $7,548 -1% | $602,400 |
| 2019 | $7,628 +4.2% | $602,400 +8.3% |
| 2018 | $7,323 +4.4% | $556,000 +4.4% |
| 2017 | $7,017 -14.4% | $532,800 +2.5% |
| 2016 | $8,198 | $520,033 +2.5% |
| 2015 | $8,198 | $507,267 +2.6% |
| 2014 | $8,198 | $494,500 |
| 2013 | -- | $494,500 |
| 2012 | -- | $494,500 -29.6% |
| 2011 | -- | $702,560 |
| 2010 | -- | $702,560 |
| 2009 | -- | $702,560 -4.8% |
| 2008 | -- | $738,370 +15.3% |
| 2007 | -- | $640,280 +18.1% |
| 2006 | -- | $542,190 +22.1% |
| 2005 | -- | $444,100 +4.5% |
| 2004 | -- | $424,832 +4.8% |
| 2003 | -- | $405,566 +5% |
| 2002 | -- | $386,300 +1.3% |
| 2001 | -- | $381,410 |
Find assessor info on the county website
Neighborhood: 20622
Nearby homes
- $650,0005 bd4 ba3.2k sqft10209 Norwood Ct, Charlotte Hall, MD 20622Sold
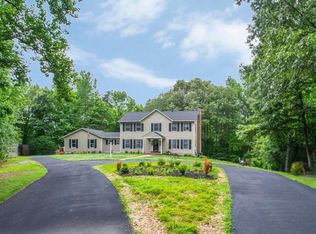
- $1,255,5005 bd5 ba4.8k sqft10208 Norwood Ct, Charlotte Hall, MD 20622Off Market

- $790,0005 bd4 ba3.9k sqft10190 Ford Run Pl, Charlotte Hall, MD 20622Off Market
- $561,200-- bd2 ba2k sqft10195 Ford Run Pl, Charlotte Hall, MD 20622Off Market
- $620,0005 bd3 ba2.4k sqft12685 Norwood Dr, Charlotte Hall, MD 20622Sold
- $606,6004 bd3 ba5.4k sqft10204 Norwood Ct, Charlotte Hall, MD 20622Off Market
- $642,800-- bd3 ba2.9k sqft10205 Norwood Ct, Charlotte Hall, MD 20622Off Market
- $691,6005 bd4 ba3.2k sqft12665 Norwood Dr, Charlotte Hall, MD 20622Off Market
Nearby schools
GreatSchools rating
- 6/10Dr. Thomas L. Higdon Elementary SchoolGrades: PK-5Distance: 6 mi
- 7/10Piccowaxen Middle SchoolGrades: 6-8Distance: 5.9 mi
- 6/10La Plata High SchoolGrades: 9-12Distance: 9.2 mi
Schools provided by the listing agent
- Elementary: Dr. Thomas L. Higdon
- Middle: Piccowaxen
- High: La Plata
- District: Charles County Public Schools
Source: Bright MLS. This data may not be complete. We recommend contacting the local school district to confirm school assignments for this home.
Get a cash offer in 3 minutes
Find out how much your home could sell for in as little as 3 minutes with a no-obligation cash offer.
Estimated market value
$945,700
Get a cash offer in 3 minutes
Find out how much your home could sell for in as little as 3 minutes with a no-obligation cash offer.
Estimated market value
$945,700
- Maryland
- Charles County
- Charlotte Hall
- 20622
- 10210 Norwood Ct
Nearby cities
Nearby zip codes
Other Charlotte Hall Topics
