Skip main navigation
Off market
  • $679,000

    10210 S 46th Dr, Laveen, AZ 85339

    4beds
    2,987sqft
    SingleFamily
    Built in 2008
    0.41 Acres Lot
    $679,000 Zestimate®
    $227/sqft
    $3,991 Estimated rent

    Home value

    $679,000

    $645,000 - $713,000

    $3,991/mo

    Zestimate® history
    Loading
    Loading...

    Owner options

    List your home for rent

    $3,991/mo

    Rent Zestimate®

    Find your next renter with Zillow Rental Manager. Plus, with online applications, you can quickly screen prospective tenants – for free.

    Learn more

    $3,991/mo

    Rent Zestimate®

    Refinance and save

    $3,274/mo

    Est. payment

    Refinancing to a lower rate could help reduce your monthly payments and save thousands over the life of the loan.

    See today's rates

    $3,274/mo

    Est. payment

    Explore your selling options

    Work with a Zillow partner agent

    Leverage their expertise and Zillow's premium Showcase listings to get your home seen by more buyers.

    Get started

    List with your own agent

    Get your home in front of millions of buyers by listing it on Zillow.

    Learn how to do it

    Sell it yourself

    Take full control of how buyers see your home on Zillow by listing For Sale by Owner (FSBO).

    List your home

    What's special

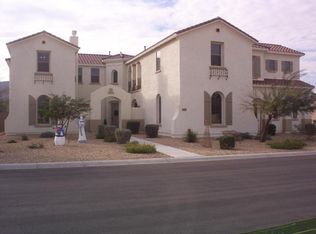
    Only 15 minutes to Downtown from this Gorgeous 4 bedroom 3.5 bath home! Upscale Gated Friendly Community! On Lushly Tropically-landscaped nearly 1/2 Acre & offers Superior Mountain Views from Newly-upgraded Tropical Oasis front yard, and more Fantastic Mountain views from the newly upgraded Tropical Oasis backyard with View Fence and with Newly-Upgraded remote-controlled sparkling and HEATED self-cleaning Salt Water Pool with Waterfall! In-ground front and back Automatic Sprinkler & Drip Systems! Delicious Tangerine & Lemon Trees! Covered & Extended backyard Patios! Tropically-inspired Ranch curb appeal with lava & other stone on front & in gated courtyard which also has a cozy ambient Fireplace! Newly-painted inside & out! Formal entry with formal dining. Floor plan opens up wide in Greatroom style with family room, eat-in dining & Gourmet Kitchen. Chef's Dream Kitchen including upgraded staggered upper cabinets, Granite Everywhere, undermount porcelain sink, self-cleaning Double wall Ovens including Convection oven, & separate easy-to-clean glass Gas cooktop, Huge island, Upgraded metal pullout shelves behind 75% of lower cabinets! Upgraded appliances & Huge room-sized walk-in Pantry! Huge Split Master Suite with bay window, private entry & NEWLY-added private outdoor Exit to the Gorgeous multi-color-lighted Pebble-Tec Pool, Huge Master private bath with Huge his & her vanities, separate shower & large extra deep garden tub + Huge walk-in closet also has a convenient private and lockable door into the laundry room!, Large Guest bedrooms including one with its own private bath, & other 2 with jack&jill bath. Best-in-the-World Kinetico Reverse Osmosis H20 at sink & fridge & Best-in-the-World Kinetico Soft Water system. Loads of Plantation Shutters and Blinds. Wireless Security. Pre-wired Surround Sound. Super-Wide Hallways throughout! New lifetime-warranted RV Gate! Extended width & length 3 car tandem Garage with extra-Tall 8 ft Garage door. Loads of built-in Garage Storage cabinetry and a fantastic Workbench! Extra 3rd car parking/driveway! Floodlights in front courtyard and backyard. This is a Gorgeous Fully-Loaded Dream Home, and upgraded above and beyond most other homes in the area!

    This property is off market, which means it's not currently listed for sale or rent on Zillow. This may be different from what's available on other websites or public sources.

    Facts & features

    Interior

    Bedrooms & bathrooms
    • Bedrooms: 4
    • Bathrooms: 4
    • Full bathrooms: 3
    • 1/2 bathrooms: 1
    Heating
    • Forced air, Gas
    Cooling
    • Refrigerator, Central
    Appliances
    • Included: Dishwasher, Freezer, Garbage disposal, Microwave, Range / Oven, Refrigerator
    Features
    • Flooring: Tile
    • Basement: None
    • Has fireplace: Yes
    Interior area
    • Total interior livable area: 2,987 sqft

    Property

    Parking
    • Total spaces: 9
    • Parking features: Garage - Attached, Off-street
    Features
    • Exterior features: Stone, Stucco
    • Has view: Yes
    • View description: Park, Mountain
    Lot
    • Size: 0.41 Acres
    Details
    • Parcel number: 30011719

    Construction

    Type & style
    • Home type: SingleFamily
    Materials
    • Roof: Tile
    Condition
    • Year built: 2008

    Community & HOA

    HOA
    • Has HOA: Yes
    • HOA fee: $171 monthly
    Location
    • Region: Laveen

    Financial & listing details

    • Price per square foot: $227/sqft
    • Tax assessed value: $537,500
    • Annual tax amount: $4,396

    Price history

    DateEventPrice
    3/1/2016Sold$318,000-6.5%$106/sqft
    Source: ARMLS #5290029 Report a problem
    1/15/2016Pending sale$339,990$114/sqft
    Source: Realty Executives #5290029 Report a problem
    11/7/2015Price change$339,990-2.2%$114/sqft
    Source: Realty Executives Broker of Record #5290029 Report a problem
    10/28/2015Price change$347,490-0.7%$116/sqft
    Source: Realty Executives Broker of Record #5290029 Report a problem
    10/3/2015Price change$349,990-2.8%$117/sqft
    Source: Realty Executives Broker of Record #5290029 Report a problem
    9/18/2015Price change$359,990-0.7%$121/sqft
    Source: Realty Executives Broker of Record #5290029 Report a problem
    8/31/2015Price change$362,400-0.7%$121/sqft
    Source: Realty Executives Broker of Record #5290029 Report a problem
    8/7/2015Price change$364,900-1.4%$122/sqft
    Source: Realty Executives Broker of Record #5290029 Report a problem
    7/20/2015Price change$369,900-1.3%$124/sqft
    Source: Realty Executives Broker of Record #5290029 Report a problem
    7/8/2015Price change$374,900-1.3%$126/sqft
    Source: Realty Executives Broker of Record #5290029 Report a problem
    6/13/2015Price change$379,900-1.3%$127/sqft
    Source: Realty Executives Broker of Record #5290029 Report a problem
    6/5/2015Listed for sale$384,900+28.3%$129/sqft
    Source: Realty Executives #5290029 Report a problem
    9/26/2013Sold$300,000-6.3%$100/sqft
    Source: ARMLS #4985026 Report a problem
    8/28/2013Pending sale$320,000$107/sqft
    Source: CENTURY 21 Arizona Foothills #4985026 Report a problem
    8/18/2013Listed for sale$320,000+36.2%$107/sqft
    Source: Century 21 Arizona Foothills #4985026 Report a problem
    8/18/2013Listing removed$1,795$1/sqft
    Source: Re/Max Infinity #4976281 Report a problem
    8/2/2013Listed for rent$1,795$1/sqft
    Source: Re/Max Infinity Report a problem
    5/27/2011Listing removed$1,795$1/sqft
    Source: RE/MAX INFINITY REALTY #4572755 Report a problem
    4/23/2011Listed for rent$1,795$1/sqft
    Source: RE/MAX Infinity #4572755 Report a problem
    4/13/2011Listing removed$234,900$79/sqft
    Source: Arizona Foothills #4547552 Report a problem
    3/5/2011Price change$234,900-9.6%$79/sqft
    Source: Century 21 Arizona Foothills #4547552 Report a problem
    12/5/2010Price change$259,8000%$87/sqft
    Source: Citywide Real Estate #4547552 Report a problem
    11/14/2010Listed for sale$259,900-20%$87/sqft
    Source: Citywide Real Estate #4547552 Report a problem
    3/18/2009Sold$325,000$109/sqft
    Source: Public Record Report a problem

    Public tax history

    YearProperty taxesTax assessment
    2025$4,396 +2%$53,750 -3.4%
    2024$4,311 +1.9%$55,620 +97.8%
    2023$4,230 +3.1%$28,126 -26.1%
    2022$4,103 +1.9%$38,050 +11.2%
    2021$4,025 -0.3%$34,210 +9.8%
    2020$4,036 +5.1%$31,150 +5%
    2019$3,839 $29,660 +5.2%
    2018$3,839 +5.8%$28,200 +11%
    2017$3,630 +17%$25,400 +1.2%
    2016$3,103 +9.3%$25,100 -9.7%
    2015$2,840 $27,810 +53.4%
    2014-- $18,130 +9.2%
    2013-- $16,600
    2012-- $16,600 -21.9%
    2011-- $21,260 +1.2%
    2010-- $21,000 +24.4%
    2009-- $16,880 -1.4%
    2008-- $17,120
    Find assessor info on the county website

    Neighborhood: Laveen

    Nearby schools

    GreatSchools rating
    Schools provided by the listing agent
    • Elementary: Laveen
    • Middle: Vista del Sur
    • High: Cesar Chavez
    • District: 059 - Laveen Elementary District

    Source: The MLS. This data may not be complete. We recommend contacting the local school district to confirm school assignments for this home.

    Get a cash offer in 3 minutes
    Find out how much your home could sell for in as little as 3 minutes with a no-obligation cash offer.
    Estimated market value
    $679,000
    Get a cash offer in 3 minutes
    Find out how much your home could sell for in as little as 3 minutes with a no-obligation cash offer.
    Estimated market value
    $679,000