Skip main navigation
Sold for $428,500
  • $428,500

    10210 Sablewood Dr APT 107, Raleigh, NC 27617

    4beds
    2,200sqft
    Condominium, Residential
    Built in 2018
    -- sqft lot
    $428,500 Zestimate®
    $195/sqft
    $3,171 Estimated rent

    Home value

    $428,500

    $407,000 - $450,000

    $3,171/mo

    Zestimate® history
    Loading
    Loading...

    Owner options

    List your home for rent

    $3,171/mo

    Rent Zestimate®

    Find your next renter with Zillow Rental Manager. Plus, with online applications, you can quickly screen prospective tenants – for free.

    Learn more

    $3,171/mo

    Rent Zestimate®

    Refinance and save

    $3,936/mo

    Est. payment

    Refinancing to a lower rate could help reduce your monthly payments and save thousands over the life of the loan.

    See today's rates

    $3,936/mo

    Est. payment

    Explore your selling options

    Work with a Zillow partner agent

    Leverage their expertise and Zillow's premium Showcase listings to get your home seen by more buyers.

    Get started

    List with your own agent

    Get your home in front of millions of buyers by listing it on Zillow.

    Learn how to do it

    Sell it yourself

    Take full control of how buyers see your home on Zillow by listing For Sale by Owner (FSBO).

    List your home

    What's special

    Electric fireplaceSleek quartz countertopsTwo private decksSoaring vaulted ceilingsSerene wooded viewsUpper-level primary suiteLight-filled family room
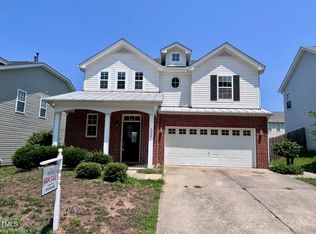
    Experience the perfect blend of modern luxury and ideal location. This impeccably appointed condo welcomes you with a flowing, open-concept main level anchored by stunning engineered hardwoods. The chef's kitchen--a true showstopper--rivals million-dollar homes with its sleek quartz countertops, gas cooktop, wall oven, and expansive center island. Unwind in the light-filled family room by the electric fireplace, or step through sliding doors to enjoy one of two private decks overlooking serene, wooded views. The upper-level primary suite is a true sanctuary, featuring double-door entry, soaring vaulted ceilings, a private balcony, and a spa-inspired bath. With a versatile fourth bedroom and ensuite on the lower level--ideal for a secluded home office--and a 2-car garage, this home offers unparalleled flexibility. Enjoy resort-style amenities including a community pool, all within walking distance to Brier Creek's premier shopping and dining.

    Zillow last checked:

    Listing updated:

    Listed by:

    Eddie Cash 919-749-1729,

    Howard Hanna Allen Tate Raleigh Glenwood

    Bought with:

    Malin Larsson, 279056

    Navigate Realty

    Source: Doorify MLS,MLS#: 10160629MLS Logo

    Facts & features

    Interior

    Bedrooms & bathrooms
    • Bedrooms: 4
    • Bathrooms: 4
    • Full bathrooms: 3
    • 1/2 bathrooms: 1
    Heating
    • Central
    Cooling
    • Ceiling Fan(s), Central Air, Electric
    Appliances
    • Included: Cooktop, Dishwasher, Dryer, Electric Water Heater, Exhaust Fan, Gas Water Heater, Microwave, Refrigerator, Oven, Washer
    • Laundry: Laundry Closet, Upper Level
    Features
    • Ceiling Fan(s), Chandelier, Double Vanity, Kitchen Island, Open Floorplan, Quartz Counters, Smooth Ceilings, Walk-In Closet(s)
    • Flooring: Carpet, Tile
    • Windows: Double Pane Windows
    • Number of fireplaces: 1
    • Fireplace features: Electric, Family Room
    • Common walls with other units/homes: 2+ Common Walls
    Interior area
    • Total structure area: 2,200
    • Total interior livable area: 2,200 sqft
    • Finished area above ground: 2,200
    • Finished area below ground: 0

    Property

    Parking
    • Total spaces: 2
    • Parking features: Garage - Attached
    • Attached garage spaces: 2
    Features
    • Levels: Three Or More
    • Stories: 3
    • Patio & porch: Covered, Deck, Front Porch, Porch
    • Exterior features: Balcony
    • Pool features: Community
    • Fencing: None
    • Has view: Yes
    • View description: Trees/Woods
    Details
    • Additional structures: Garage(s)
    • Parcel number: 0768029139.
    • Special conditions: Seller Not Owner of Record

    Construction

    Type & style
    • Home type: Condo
    • Architectural style: Transitional
    • Property subtype: Condominium, Residential
    • Attached to another structure: Yes
    Materials
    • Fiber Cement
    • Foundation: Slab
    • Roof: Rubber
    Condition
    • New construction: No
    • Year built: 2018
    Details
    • Builder name: Toll Brothers

    Utilities & green energy

    • Sewer: Public Sewer
    • Water: Public

    Community & neighborhood

    Community
    • Community features: Pool
    Location
    • Region: Raleigh
    • Subdivision: The Cottages at Brier Creek

    HOA & financial

    HOA
    • Has HOA: Yes
    • HOA fee: $1,400 quarterly
    • Amenities included: Maintenance Grounds, Pool
    • Services included: Maintenance Grounds, Water

    Other

    Other facts
    • Road surface type: Paved

    Price history

    DateEventPrice
    5/29/2026Sold$428,500-2.4%$195/sqft
    Source: Doorify MLS #10160629 Report a problem
    4/24/2026Pending sale$439,000$200/sqft
    Source: Doorify MLS #10160629 Report a problem
    4/16/2026Listed for sale$439,000-5.6%$200/sqft
    Source: Doorify MLS #10160629 Report a problem
    3/20/2026Listing removed$465,000$211/sqft
    Source: Doorify MLS #10128414 Report a problem
    2/6/2026Price change$465,000-2.1%$211/sqft
    Source: Doorify MLS #10128414 Report a problem
    10/17/2025Listed for sale$475,000+11.8%$216/sqft
    Source: Doorify MLS #10128414 Report a problem
    6/8/2021Sold$425,000+0%$193/sqft
    Source: Doorify MLS #2379406 Report a problem
    4/30/2021Contingent$424,900$193/sqft
    Source: Doorify MLS #2379406 Report a problem
    4/22/2021Listed for sale$424,900+17.1%$193/sqft
    Source: Doorify MLS #2379406 Report a problem
    12/14/2018Sold$362,900$165/sqft
    Source: Doorify MLS #2171235 Report a problem

    Public tax history

    Tax history is unavailable.

    Neighborhood: Northwest Raleigh

    Nearby schools

    GreatSchools rating
    Schools provided by the listing agent
    • Elementary: Wake - Brier Creek
    • Middle: Wake - Pine Hollow
    • High: Wake - Leesville Road

    Source: Doorify MLS. This data may not be complete. We recommend contacting the local school district to confirm school assignments for this home.

    Get a cash offer in 3 minutes
    Find out how much your home could sell for in as little as 3 minutes with a no-obligation cash offer.
    Estimated market value
    $428,500
    Get a cash offer in 3 minutes
    Find out how much your home could sell for in as little as 3 minutes with a no-obligation cash offer.
    Estimated market value
    $428,500