Are you looking to experience luxury living in an exquisitely designed END-UNIT penthouse? This home offers a luxurious lifestyle within the desirable Brier Creek Country Club community. It features a PRIVATE ELEVATOR and separate stairway. This home is ideal for buyers seeking quality, convenience, and sophistication. Upon entering, you'll be greeted by a spacious foyer that leads to either the stairway or your private elevator. To the right, you'll find a two-car tandem garage. For your convenience, the elevator was recently inspected in March.The main level of the home is truly captivating. As you exit the elevator, you'll enter a versatile area that can serve as a home office or flex space. The sellers have upgraded the windows to commercial-grade for enhanced safety and noise reduction. Throughout the home, you'll enjoy fantastic views from every room, complemented by upgraded wood floors. The spacious dining room is perfect for entertaining and family gatherings. The great room/living room area is stunning, featuring 13 windows that fill the space with natural light and a fireplace with gas logs. The gourmet kitchen is a chef's dream, boasting an oversized island, stainless steel appliances, soft-close cabinets, pull-out shelves, and a custom backsplash. The seller is also including the refrigerator for the buyer.The owner's suite is large and luxurious, with a walk-in shower, custom tile, a double vanity, and a spacious closet. It also offers private balcony access, perfect for your morning coffee or an evening glass of wine. The two secondary bedrooms are generously sized and located on the opposite end of the home. Additionally, there is a hall bath with custom tile, a sizable laundry room complete with a washer and dryer, extra storage, and a large powder room. This home is conveniently located within walking distance to shopping and restaurants, six minutes from RDU airport, and easily accessible to 540, 40, Downtown Raleigh, Durham, and Chapel Hill. The community amenities include a private Arnold Palmer golf course, a newly equipped gym in the clubhouse, and a swimming pool. You're sure to love this home!
Sold for $540,000
$540,000
10210 Sablewood Dr APT 214, Raleigh, NC 27617
3beds
2,600sqft
Condominium
Built in 2019
-- sqft lot
$536,800 Zestimate®
$208/sqft
$3,388 Estimated rent
Home value
$536,800
$510,000 - $569,000
$3,388/mo
Zestimate® history
Owner options
List your home for rent
$3,388/mo
Rent Zestimate®
Find your next renter with Zillow Rental Manager. Plus, with online applications, you can quickly screen prospective tenants – for free.
$3,388/mo
Rent Zestimate®
Refinance and save
$4,787/mo
Est. payment
Refinancing to a lower rate could help reduce your monthly payments and save thousands over the life of the loan.
$4,787/mo
Est. payment
Explore your selling options
Work with a Zillow partner agent
Leverage their expertise and Zillow's premium Showcase listings to get your home seen by more buyers.
Get startedList with your own agent
Get your home in front of millions of buyers by listing it on Zillow.
Learn how to do itSell it yourself
Take full control of how buyers see your home on Zillow by listing For Sale by Owner (FSBO).
List your homeWhat's special
Zillow last checked:
Listing updated:
Listed by:
Lora Fillingim-Brown 919-877-8832,
Coldwell Banker HPW
Bought with:
Kate Kenney, 143241
Compass -- Raleigh
Compass -- Raleigh
Source: Doorify MLS,MLS#: 10109364
Facts & features
Interior
Bedrooms & bathrooms
- Bedrooms: 3
- Bathrooms: 3
- Full bathrooms: 2
- 1/2 bathrooms: 1
- Main level bathrooms: 2
Primary bedroom
- Level: Main
- Area: 206.4 Square Feet
- Dimensions: 17.2 x 12
Bedroom 2
- Level: Main
- Area: 163.2 Square Feet
- Dimensions: 13.6 x 12
Bedroom 3
- Level: Main
- Area: 144 Square Feet
- Dimensions: 12 x 12
Dining room
- Level: Main
- Area: 182 Square Feet
- Dimensions: 14 x 13
Other
- Level: Lower
- Area: 48 Square Feet
- Dimensions: 8 x 6
Great room
- Level: Main
- Area: 513 Square Feet
- Dimensions: 27 x 19
Kitchen
- Level: Main
- Area: 198 Square Feet
- Dimensions: 22 x 9
Laundry
- Level: Main
- Area: 96 Square Feet
- Dimensions: 12 x 8
Loft
- Level: Main
- Area: 156 Square Feet
- Dimensions: 13 x 12
Other
- Description: Balcony
- Level: Main
- Area: 91 Square Feet
- Dimensions: 13 x 7
Other
- Description: Tandem Garage
- Level: Lower
- Area: 480 Square Feet
- Dimensions: 40 x 12
Other
- Description: Elevator
- Level: Lower
- Area: 36 Square Feet
- Dimensions: 6 x 6
Heating
- Central, Fireplace(s), Forced Air, Heat Pump, Natural Gas
Cooling
- Central Air, Ceiling Fan(s), Exhaust Fan, ENERGY STAR Qualified Equipment
Appliances
- Included: Built-In Gas Range, Dryer, Dishwasher, ENERGY STAR Qualified Dishwasher, ENERGY STAR Qualified Refrigerator, Gas Cooktop, Gas Oven, Microwave, Refrigerator, Self Cleaning Oven, Stainless Steel Appliance(s), Washer, Wall Oven
- Laundry: Laundry Room, Main Level
Features
- Breakfast Bar, Double Vanity, Entrance Foyer, Eat-in Kitchen, Elevator, High Ceilings, Kitchen Island, Open Floorplan, Recessed Lighting, See Remarks, Tray Ceiling(s), Walk-In Closet(s), Separate Shower, Bathtub/Shower Combination, Walk-In Shower, Water Closet, Smooth Ceilings
- Flooring: Ceramic Tile, Hardwood
- Doors: Sliding Doors
- Windows: ENERGY STAR Qualified Windows, Insulated Windows, Low-Emissivity Windows, Window Coverings
- Number of fireplaces: 1
- Fireplace features: Family Room, Gas, Gas Log
- Common walls with other units/homes: End Unit,No One Above
Interior area
- Total structure area: 2,600
- Total interior livable area: 2,600 sqft
- Finished area above ground: 2,600
- Finished area below ground: 0
Property
Parking
- Total spaces: 2
- Parking features: Alley Access, Additional Parking, Garage, Garage Door Opener
- Garage spaces: 2
Accessibility
- Accessibility features: Accessible Common Area, Accessible Entrance, Accessible Elevator Installed, Level Flooring
Features
- Levels: Two
- Stories: 2
- Entry location: Lower
- Patio & porch: Covered, Terrace
- Exterior features: Balcony, Lighting, Private Entrance, Storage
- Pool features: Association, Community, Outdoor Pool
- Has view: Yes
- View description: Panoramic
- Frontage type: Other
Lot
- Features: Landscaped, Views
Details
- Parcel number: 0768029139
- Zoning: PD
- Special conditions: Standard
- Horse amenities: None
Construction
Type & style
- Home type: Condo
- Architectural style: Transitional
- Property subtype: Condominium
Materials
- Brick Veneer, Fiber Cement
- Foundation: Slab
- Roof: Shingle
Condition
- New construction: No
- Year built: 2019
- Major remodel year: 2019
Details
- Builder model: The Brunswick II
- Builder name: Toll Brothers
Utilities & green energy
- Sewer: Public Sewer
- Water: Public
Community & HOA
Community
- Features: Clubhouse, Fitness Center, Pool, Street Lights, Sidewalks
- Security: Fire Sprinkler System, Smoke Detector(s), Security System
- Subdivision: The Cottages at Brier Creek
HOA
- Has HOA: Yes
- Amenities included: Barbecue, Clubhouse, Dog Park, Fitness Center, Landscaping, Maintenance, Maintenance Grounds, Management, Picnic Area, Parking, Pool, Trash, Water
- Services included: Maintenance Grounds, Sewer, Trash, Water
- HOA fee: $1,400 quarterly
- HOA name: Brier Creek Cottages HOA
- HOA phone: 919-856-1844
- Second HOA name: N/A
Location
- Region: Raleigh
Financial & listing details
- Price per square foot: $208/sqft
- Tax assessed value: $629,818
- Annual tax amount: $5,512
- Date on market: 7/18/2025
- Listing agreement: Exclusive Right To Sell
- Listing terms: Cash,Conventional
Price history
| Date | Event | Price |
|---|---|---|
| 9/30/2025 | Sold | $540,000-1.8%$208/sqft |
Source:  Doorify MLS #10109364 Report a problem Doorify MLS #10109364 Report a problem | ||
| 8/17/2025 | Pending sale | $550,000$212/sqft |
Source: Doorify MLS #10109364 Report a problem | ||
| 7/18/2025 | Listed for sale | $550,000+17.4%$212/sqft |
Source: Doorify MLS #10109364 Report a problem | ||
| 8/30/2019 | Sold | $468,500$180/sqft |
Source: Doorify MLS #2253168 Report a problem | ||
Public tax history
| Year | Property taxes | Tax assessment |
|---|---|---|
| 2025 | $5,513 +0.4% | $629,818 |
| 2024 | $5,490 +9.9% | $629,818 +37.9% |
| 2023 | $4,998 +7.6% | $456,655 |
| 2022 | $4,644 +4% | $456,655 |
| 2021 | $4,463 +1.9% | $456,655 |
| 2020 | $4,382 -11.6% | $456,655 +7.2% |
| 2019 | $4,956 | $425,919 |
Find assessor info on the county website
Neighborhood: Northwest Raleigh
Nearby homes
- $576,400-- bd2 ba2.5k sqft10210 Sablewood Dr APT 208, Raleigh, NC 27617Off Market
- $405,0003 bd3 ba2k sqft10210 Sablewood Dr APT 112, Raleigh, NC 27617Sold
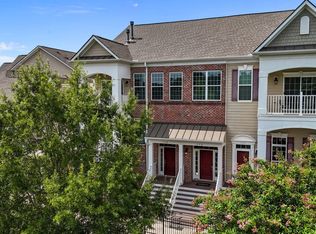
- $365,500-- bd2 ba1.4k sqft10210 Sablewood Dr #103, Raleigh, NC 27616Off Market
- $375,0002 bd2 ba1.4k sqft10210 Sablewood Dr APT 109, Raleigh, NC 27617For Sale

- $507,0003 bd3 ba2.3k sqft10210 Sablewood Dr APT 106, Raleigh, NC 27617Off Market
- $477,9003 bd3 ba2.5k sqft10210 Sablewood ##214, Raleigh, NC 27617Off Market
- $522,1003 bd3 ba2.3k sqft10210 Sablewood Dr APT 102, Raleigh, NC 27617Off Market
- $435,0002 bd2 ba1.7k sqft10310 Sablewood Dr UNIT 115, Raleigh, NC 27617For Sale
Nearby schools
GreatSchools rating
- 4/10Brier Creek ElementaryGrades: PK-5Distance: 0.6 mi
- 9/10Pine Hollow MiddleGrades: 6-8Distance: 3.5 mi
- 8/10Leesville Road HighGrades: 9-12Distance: 4.2 mi
Schools provided by the listing agent
- Elementary: Wake - Brier Creek Elementary
- Middle: Wake - Pine Hollow Middle School
- High: Wake - Leesville Road High
Source: Doorify MLS. This data may not be complete. We recommend contacting the local school district to confirm school assignments for this home.
Get a cash offer in 3 minutes
Find out how much your home could sell for in as little as 3 minutes with a no-obligation cash offer.
Estimated market value
$536,800
Get a cash offer in 3 minutes
Find out how much your home could sell for in as little as 3 minutes with a no-obligation cash offer.
Estimated market value
$536,800
- North Carolina
- Wake County
- Raleigh
- 27617
- Northwest Raleigh
- 10210 Sablewood Dr Apartment 214
