One or more photo(s) has been virtually staged. Welcome to this expansive 2-story POOL home that offers plenty of room with style & detail. Nestled in a serene setting that backs up to a private conservation area, this beauty offers 5 bedrooms, a designated office with built-in shelves, 4 full baths, and 3,616 square feet of living space, this home is designed for both comfort and elegance. The oversized 2-car garage, covered front entrance, soaring foyer with decorative chandelier creates a welcoming atmosphere for any occasion. The formal living & dining room provide year round comfort and space. The generous family room features a cozy wood-burning fireplace and panoramic pool views, while the open kitchen boasts solid wood cabinets, Quartz countertops, large walk-in storage pantry and a breakfast nook. Entertaining is made easy with a pass-thru into the dining room and there's also a designated office on the main level that can also be used as an additional bedroom. Two full baths are conveniently located on the first floor, one with accessibility features and the other with direct pool access. Outside, a large lanai frames a sparkling pool with stunning views of the conservation area, offering a perfect backdrop for relaxation and outdoor activities. The additional backyard space is ideal for gatherings and soaking in the Florida sunshine. Upstairs, the primary suite features solid wood floors, a cedar-lined walk-in closet, and a private ensuite with dual sink vanity, soaking tub, and walk-in shower. Four additional bedrooms with hardwood floors and decorative ceiling fans provide ample space and comfort for the entire family. A spacious additional full bath completes the upper level with ceramic tile floors and ample vanity space. Main level laundry room provides additional storage and a large utility sink and easy access into the 2 car garage. Located in a quiet community close to golfing, shopping, and specialty dining, this home offers easy access to Tampa International Airport, Citrus Park Mall, Veterans Expressway, I-275 and only 45 minutes to Florida's top rated gulf beaches. Enjoy a peaceful lifestyle in this impressive and well maintained home!
Sold for $699,988
$699,988
10210 VISTA POINTE DRIVE, TAMPA, FL 33635
5beds
3,616sqft
Single Family Residence
Built in 1993
0.29 Acres Lot
$800,000 Zestimate®
$194/sqft
$5,193 Estimated rent
Home value
$800,000
$752,000 - $864,000
$5,193/mo
Zestimate® history
Owner options
List your home for rent
$5,193/mo
Rent Zestimate®
Find your next renter with Zillow Rental Manager. Plus, with online applications, you can quickly screen prospective tenants – for free.
$5,193/mo
Rent Zestimate®
Refinance and save
$4,888/mo
Est. payment
Refinancing to a lower rate could help reduce your monthly payments and save thousands over the life of the loan.
$4,888/mo
Est. payment
Explore your selling options
Work with a Zillow partner agent
Leverage their expertise and Zillow's premium Showcase listings to get your home seen by more buyers.
Get startedList with your own agent
Get your home in front of millions of buyers by listing it on Zillow.
Learn how to do itSell it yourself
Take full control of how buyers see your home on Zillow by listing For Sale by Owner (FSBO).
List your homeWhat's special
Zillow last checked:
Listing updated:
Listed by:
Jac Smith 727-228-1777,
KELLER WILLIAMS ST PETE REALTY 727-894-1600
Bought with:
Kristin Rancke, 3248248
CHARLES RUTENBERG REALTY INC
Source: Stellar MLS,MLS#: U8253160 Originating MLS: Suncoast Tampa
Originating MLS: Suncoast Tampa
Facts & features
Interior
Bedrooms & bathrooms
- Bedrooms: 5
- Bathrooms: 4
- Full bathrooms: 4
Rooms
- Room types: Den/Library/Office
Primary bedroom
- Features: Walk-In Closet(s)
- Level: Second
- Area: 280 Square Feet
- Dimensions: 20x14
Bedroom 2
- Features: Built-in Closet
- Level: Second
- Area: 144 Square Feet
- Dimensions: 12x12
Bedroom 3
- Features: Built-in Closet
- Level: Second
- Area: 132 Square Feet
- Dimensions: 12x11
Bedroom 4
- Features: Built-in Closet
- Level: Second
- Area: 132 Square Feet
- Dimensions: 12x11
Bedroom 5
- Features: Built-in Closet
- Level: Second
- Area: 121 Square Feet
- Dimensions: 11x11
Dining room
- Level: First
- Area: 156 Square Feet
- Dimensions: 13x12
Family room
- Level: First
- Area: 182 Square Feet
- Dimensions: 14x13
Kitchen
- Features: Walk-In Closet(s)
- Level: First
- Area: 168 Square Feet
- Dimensions: 14x12
Living room
- Level: First
- Area: 168 Square Feet
- Dimensions: 14x12
Office
- Features: No Closet
- Level: First
Heating
- Central, Electric
Cooling
- Central Air
Appliances
- Included: Dishwasher, Disposal, Dryer, Electric Water Heater, Microwave, Range, Refrigerator, Washer
- Laundry: Inside, Laundry Room
Features
- Ceiling Fan(s), Eating Space In Kitchen, High Ceilings, Kitchen/Family Room Combo, Open Floorplan, Solid Wood Cabinets, Stone Counters, Thermostat, Vaulted Ceiling(s), Walk-In Closet(s)
- Flooring: Ceramic Tile, Hardwood
- Doors: Sliding Doors
- Windows: Blinds
- Has fireplace: Yes
Interior area
- Total structure area: 4,568
- Total interior livable area: 3,616 sqft
Property
Parking
- Total spaces: 2
- Parking features: Driveway, Garage Door Opener
- Attached garage spaces: 2
- Has uncovered spaces: Yes
Accessibility
- Accessibility features: Accessible Bedroom, Accessible Closets, Accessible Full Bath, Accessible Central Living Area, Accessible Stairway, Enhanced Accessible, Stair Lift
Features
- Levels: Two
- Stories: 2
- Patio & porch: Covered, Enclosed
- Exterior features: Lighting, Other, Rain Gutters, Sidewalk
- Has private pool: Yes
- Pool features: Gunite, In Ground
- Has view: Yes
- View description: Pool, Trees/Woods
Lot
- Size: 0.29 Acres
- Features: Level, Sidewalk
Details
- Parcel number: U21281707CA0000000014.0
- Zoning: PD
- Special conditions: None
Construction
Type & style
- Home type: SingleFamily
- Architectural style: Contemporary
- Property subtype: Single Family Residence
Materials
- Block
- Foundation: Slab
- Roof: Shingle
Condition
- New construction: No
- Year built: 1993
Utilities & green energy
- Sewer: Public Sewer
- Water: Public
- Utilities for property: Cable Available, Electricity Available, Electricity Connected
Community & HOA
Community
- Pet fee: $0 monthly
- Subdivision: COUNTRYWAY PRCL B TRCT 7 PH 1
HOA
- Has HOA: Yes
- HOA fee: $50 monthly
- HOA name: University Properties
- HOA phone: 813-980-1000
- Second HOA name: Management Associates
- Second HOA phone: 813-433-2000
Location
- Region: Tampa
Financial & listing details
- Price per square foot: $194/sqft
- Tax assessed value: $599,058
- Annual tax amount: $607
- Date on market: 9/9/2024
- Cumulative days on market: 2 days
- Listing terms: Cash,Conventional
- Ownership: Fee Simple
- Total actual rent: 0
- Electric utility on property: Yes
- Road surface type: Asphalt
Price history
| Date | Event | Price |
|---|---|---|
| 10/4/2024 | Sold | $699,988$194/sqft |
Source:  Stellar MLS #U8253160 Report a problem Stellar MLS #U8253160 Report a problem | ||
| 9/16/2024 | Pending sale | $699,988$194/sqft |
Source: Stellar MLS #U8253160 Report a problem | ||
| 9/9/2024 | Listed for sale | $699,988+265.1%$194/sqft |
Source: Stellar MLS #U8253160 Report a problem | ||
| 12/8/1993 | Sold | $191,700$53/sqft |
Source: Public Record Report a problem | ||
Public tax history
| Year | Property taxes | Tax assessment |
|---|---|---|
| 2025 | $10,889 -4.2% | $599,058 -3.1% |
| 2024 | $11,370 +1774.4% | $618,528 +140.6% |
| 2023 | $607 +20.4% | $257,064 +3% |
| 2022 | $504 +3.5% | $249,577 +3% |
| 2021 | $487 +15% | $242,308 +1.4% |
| 2020 | $424 +14.9% | $238,963 +2.3% |
| 2019 | $369 | $233,590 +1.9% |
| 2018 | $369 +12.1% | $229,235 -35% |
| 2017 | $329 +1.9% | $352,439 +60.3% |
| 2016 | $323 +6.7% | $219,902 +0.7% |
| 2015 | $303 +6.3% | $218,373 +0.8% |
| 2014 | $285 | $216,640 +1.5% |
| 2013 | $285 -92.1% | $213,438 +1.7% |
| 2012 | $3,620 -6.2% | $209,870 -5.1% |
| 2011 | $3,858 -6.3% | $221,249 -4.1% |
| 2010 | $4,118 +2.7% | $230,720 +2.7% |
| 2009 | $4,012 +0% | $224,654 +0.1% |
| 2008 | $4,012 -2.8% | $224,430 +3% |
| 2007 | $4,128 -5.4% | $217,893 +2.5% |
| 2006 | $4,366 +0% | $212,579 +3% |
| 2005 | $4,366 | $206,387 +3.2% |
| 2004 | -- | $199,939 +11.7% |
| 2003 | -- | $178,919 +2.4% |
| 2002 | -- | $174,726 +1.6% |
| 2001 | -- | $171,974 -0.7% |
| 2000 | $3,641 | $173,197 |
Find assessor info on the county website
Neighborhood: Town 'n' Country
Nearby homes
- $594,3003 bd2 ba2.5k sqft10212 Vista Pointe Dr, Tampa, FL 33635Off Market

- $579,4003 bd3 ba2.4k sqft10208 Vista Pointe Dr, Tampa, FL 33635Off Market

- $556,0003 bd2 ba2.3k sqft10214 Vista Pointe Dr, Tampa, FL 33635Off Market

- $585,2004 bd3 ba2.5k sqft10206 Vista Pointe Dr, Tampa, FL 33635Off Market
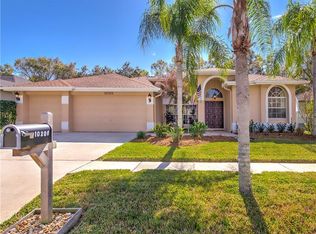
- $558,3004 bd2 ba2.5k sqft10209 Vista Pointe Dr, Tampa, FL 33635Off Market
- $540,0003 bd2 ba1.9k sqft10216 Vista Pointe Dr, Tampa, FL 33635Sold
- $565,5004 bd3 ba2.5k sqft10204 Vista Pointe Dr, Tampa, FL 33635Off Market
- $584,0005 bd3 ba2.3k sqft10215 Vista Pointe Dr, Tampa, FL 33635Off Market
Nearby schools
GreatSchools rating
- 8/10Lowry Elementary SchoolGrades: PK-5Distance: 0.8 mi
- 9/10Farnell Middle SchoolGrades: 6-8Distance: 3.5 mi
- 6/10Alonso High SchoolGrades: 9-12Distance: 0.5 mi
Schools provided by the listing agent
- Elementary: Lowry-HB
- Middle: Farnell-HB
- High: Alonso-HB
Source: Stellar MLS. This data may not be complete. We recommend contacting the local school district to confirm school assignments for this home.
Get a cash offer in 3 minutes
Find out how much your home could sell for in as little as 3 minutes with a no-obligation cash offer.
Estimated market value
$800,000
Get a cash offer in 3 minutes
Find out how much your home could sell for in as little as 3 minutes with a no-obligation cash offer.
Estimated market value
$800,000
- Florida
- Hillsborough County
- Tampa
- 33635
- Town 'n' Country
- 10210 VISTA POINTE DRIVE
Nearby cities
Nearby neighborhoods
Nearby zip codes
Other Tampa Topics
