Skip main navigation
Sold for $427,000
  • $427,000

    10210 W Jewell Avenue #B, Lakewood, CO 80232

    2beds
    1,716sqft
    Townhouse
    Built in 1983
    741 Square Feet Lot
    $401,100 Zestimate®
    $249/sqft
    $2,609 Estimated rent

    Home value

    $401,100

    $381,000 - $421,000

    $2,609/mo

    Zestimate® history
    Loading
    Loading...

    Owner options

    List your home for rent

    $2,609/mo

    Rent Zestimate®

    Find your next renter with Zillow Rental Manager. Plus, with online applications, you can quickly screen prospective tenants – for free.

    Learn more

    $2,609/mo

    Rent Zestimate®

    Refinance and save

    $2,943/mo

    Est. payment

    Refinancing to a lower rate could help reduce your monthly payments and save thousands over the life of the loan.

    See today's rates

    $2,943/mo

    Est. payment

    Explore your selling options

    Work with a Zillow partner agent

    Leverage their expertise and Zillow's premium Showcase listings to get your home seen by more buyers.

    Get started

    List with your own agent

    Get your home in front of millions of buyers by listing it on Zillow.

    Learn how to do it

    Sell it yourself

    Take full control of how buyers see your home on Zillow by listing For Sale by Owner (FSBO).

    List your home

    What's special

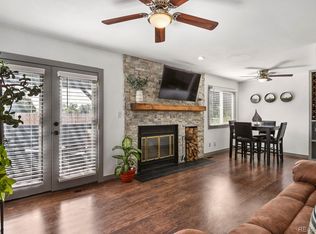
    Welcome to this charming Lakewood Townhome that will please any type of buyer! This corner unit hosts a unique floor plan with 2 oversized bedrooms, 3 bathrooms, and a fully finished basement for three floors of warm living space. Upstairs, the master bedroom boasts a large sleeping area as well as room for a sitting area or desk, and an in- suite bathroom with dual vanities/ closets and updated tiled shower. The second full size bedroom also has an adjoining full bathroom of its own, which makes a great space for family, roommates, guests, or a flexible work from home area. All of the carpet on the stairs leading up and throughout the upper level is brand new in neutral tone. The main level has updated hardwood flooring, beautiful plantation shutters, wood burning fireplace with updated slate tile finishes, main level laundry and half bath. The kitchen enjoys updates that include granite tile countertops, newer sink with pull down faucet, and newer white appliances. The lower level with custom recessed ceiling offers endless opportunities for use, and an oversized storage area that is finished and bright. Note the recessed lighting and ceiling fans throughout that provide a modern, comfortable feel.  Updated 6 panel doors and bronzed hardware as well as replaced windows and patio door add to the feeling of stability and elegance. The attic fan can help beat the heat, the patio allows for a step outside, and the attached 1 Car Garage with built-in shelving has an updated garage door/ remote/ external keypad. The townhome comes with an additional parking spot adjacent to the unit, and there is dedicated visitor parking onsite at both ends of the community.  Move in ready and located within walking distance of Kendrick Lake Park and Carmody Recreation Center as well as quick access to  the mountains, lightrail, and downtown, this low maintenance home is in the perfect location to enjoy all of what Colorado has to offer!

    Zillow last checked:

    Listing updated:

    Listed by:

    Antonio Carvalho 303-910-9828 tjcoloradorealestate@gmail.com,

    Keller Williams Avenues Realty,

    The Carroll-Kessler Team 720-484-8667,

    Keller Williams Avenues Realty

    Bought with:

    Elite Home Partners

    Keller Williams Integrity Real Estate LLC

    Source: REcolorado as distributed by MLS GRID,MLS#: 3114664MLS Logo

    Facts & features

    Interior

    Bedrooms & bathrooms
    • Bedrooms: 2
    • Bathrooms: 3
    • Full bathrooms: 2
    • 1/2 bathrooms: 1
    • Main level bathrooms: 1
    Primary bedroom
    • Level: Upper
    Bedroom
    • Level: Upper
    Primary bathroom
    • Level: Upper
    Bathroom
    • Level: Main
    Bathroom
    • Level: Upper
    Bonus room
    • Level: Basement
    Dining room
    • Level: Main
    Kitchen
    • Level: Main
    Laundry
    • Level: Main
    Living room
    • Level: Main
    Heating
    • Forced Air
    Cooling
    • Central Air
    Appliances
    • Included: Dishwasher, Disposal, Dryer, Microwave, Oven, Refrigerator, Washer
    Features
    • Ceiling Fan(s), Primary Suite, Tile Counters
    • Flooring: Carpet, Wood
    • Windows: Double Pane Windows, Window Coverings
    • Basement: Finished,Full
    • Has fireplace: Yes
    • Fireplace features: Living Room
    • Common walls with other units/homes: 2+ Common Walls
    Interior area
    • Total structure area: 1,716
    • Total interior livable area: 1,716 sqft
    • Finished area above ground: 1,224
    • Finished area below ground: 400

    Property

    Parking
    • Total spaces: 2
    • Parking features: Garage - Attached
    • Attached garage spaces: 1
    • Details: Reserved Spaces: 1
    Features
    • Levels: Two
    • Stories: 2
    • Patio & porch: Deck, Front Porch
    • Fencing: Partial
    Lot
    • Size: 741 Square Feet
    Details
    • Parcel number: 179367
    • Special conditions: Standard

    Construction

    Type & style
    • Home type: Townhouse
    • Property subtype: Townhouse
    • Attached to another structure: Yes
    Materials
    • Wood Siding
    • Roof: Composition
    Condition
    • Year built: 1983

    Utilities & green energy

    • Sewer: Public Sewer
    • Water: Public

    Community & HOA

    Community
    • Security: Carbon Monoxide Detector(s)
    • Subdivision: Jewel Ridge
    HOA
    • Has HOA: Yes
    • Services included: Reserve Fund, Insurance, Maintenance Grounds, Maintenance Structure, Recycling, Road Maintenance, Sewer, Snow Removal, Trash, Water
    • HOA fee: $430 monthly
    • HOA name: Keystone Property Management
    • HOA phone: 303-369-0800
    Location
    • Region: Lakewood

    Financial & listing details

    • Price per square foot: $249/sqft
    • Tax assessed value: $425,790
    • Annual tax amount: $2,060
    • Date on market: 8/1/2024
    • Listing terms: Cash,Conventional,FHA,VA Loan
    • Exclusions: Staging Items, Tv In Living Room, Hot Tub On Deck
    • Ownership: Individual
    • Road surface type: Paved

    Price history

    DateEventPrice
    10/21/2024Sold$427,000-0.5%$249/sqft
    Source: REcolorado as distributed by MLS GRID #3114664 Report a problem
    10/3/2024Pending sale$429,000$250/sqft
    Source: REcolorado as distributed by MLS GRID #3114664 Report a problem
    9/19/2024Price change$429,000-1.4%$250/sqft
    Source: REcolorado as distributed by MLS GRID #3114664 Report a problem
    8/1/2024Listed for sale$435,000+50.5%$253/sqft
    Source: REcolorado as distributed by MLS GRID #3114664 Report a problem
    7/13/2018Sold$289,000$168/sqft
    Source: Public Record Report a problem
    6/16/2018Pending sale$289,000$168/sqft
    Source: HomeSmart Cherry Creek #3554444 Report a problem
    6/15/2018Listed for sale$289,000+23.5%$168/sqft
    Source: HomeSmart Cherry Creek Properties #3554444 Report a problem
    12/11/2015Sold$234,000+12%$136/sqft
    Source: Public Record Report a problem
    9/9/2014Sold$209,000-2.8%$122/sqft
    Source: Public Record Report a problem
    8/9/2014Pending sale$215,000$125/sqft
    Source: RE/MAX PROFESSIONALS #5871334 Report a problem
    8/7/2014Price change$215,000-2.3%$125/sqft
    Source: RE/MAX PROFESSIONALS #5871334 Report a problem
    7/23/2014Listed for sale$220,000+22.2%$128/sqft
    Source: RE/MAX Professionals #5871334 Report a problem
    12/6/2007Sold$180,000+53.2%$105/sqft
    Source: Public Record Report a problem
    8/27/1998Sold$117,500$68/sqft
    Source: Public Record Report a problem

    Public tax history

    YearProperty taxesTax assessment
    2025$2,070 +0.5%$26,612 +17.9%
    2024$2,060 +8.3%$22,578
    2023$1,903 -1.4%$22,578 +10.9%
    2022$1,930 +8.8%$20,355 -2.8%
    2021$1,774 $20,940 +8.4%
    2020$1,774 +1.3%$19,311
    2019$1,751 +8.8%$19,311 +12.7%
    2018$1,609 $17,140
    2017$1,609 +24.4%$17,140 +18.6%
    2016$1,293 $14,448
    2015$1,293 +25.7%$14,448 +35.9%
    2014$1,029 +0.2%$10,635
    2013$1,027 +2%$10,635 -0.7%
    2012$1,006 -9.9%$10,714
    2011$1,117 +0.2%$10,714 -10.5%
    2010$1,115 -7%$11,970
    2009$1,199 +0.2%$11,970 -6.8%
    2008$1,197 -2.1%$12,840
    2007$1,222 +2.4%$12,840 -1.2%
    2006$1,194 +2%$13,000 +4.4%
    2005$1,170 +9%$12,450
    2004$1,073 -9.4%$12,450
    2003$1,185 +1.7%$12,450 -8.1%
    2002$1,165 +15.7%$13,550 +31.9%
    2001$1,007 -0.8%$10,270
    2000$1,015 $10,270
    Find assessor info on the county website

    Neighborhood: 80232

    Nearby schools

    GreatSchools rating
    Schools provided by the listing agent
    • Elementary: Green Gables
    • Middle: Carmody
    • High: Bear Creek
    • District: Jefferson County R-1

    Source: REcolorado as distributed by MLS GRID. This data may not be complete. We recommend contacting the local school district to confirm school assignments for this home.

    Get a cash offer in 3 minutes
    Find out how much your home could sell for in as little as 3 minutes with a no-obligation cash offer.
    Estimated market value
    $401,100
    Get a cash offer in 3 minutes
    Find out how much your home could sell for in as little as 3 minutes with a no-obligation cash offer.
    Estimated market value
    $401,100