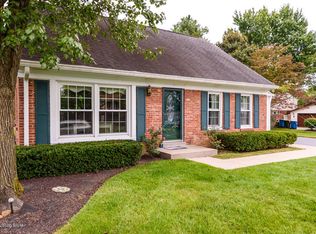
Charming brick traditional in desirable Blue Ridge Manor. This 4-bedroom, 4-bath home offers 2,184 sq ft above grade plus a finished basement (2023) with family room, game room, half bath, and laundry. Original hardwood floors upstairs, updated windows throughout, and a 2021 kitchen and primary bath remodel bring modern comfort to classic architecture. Additional updates include a new roof and electrical panel (2019), expanded driveway (2019), fence (2014), and patio (2015), plus a new garage door (2026). Enjoy a one-car garage and enclosed patio on a .25-acre lot near Shelbyville Rd shopping and dining, with Hardesty Park right in the neighborhood and the playground at Trinity Presbyterian Church just around the corner. Schedule a private showing today.
Sold for $419,500
Zillow last checked:
Listing updated:
Bought with:
Martha Redman, 219400
Semonin Realtors
Source: Metro Search Inc. LLC DBA Apex MLS,MLS#: 1722600
Price history
| Date | Event | Price |
|---|---|---|
| 8/14/2026 | Sold | $419,500$157/sqft |
Source:  Metro Search Inc. LLC DBA Apex MLS #1722600 Report a problem Metro Search Inc. LLC DBA Apex MLS #1722600 Report a problem | ||
| 7/13/2026 | Contingent | $419,500$157/sqft |
Source: Metro Search Inc. LLC DBA Apex MLS #1722600 Report a problem | ||
| 7/8/2026 | Listed for sale | $419,500+119.6%$157/sqft |
Source: Metro Search Inc. LLC DBA Apex MLS #1722600 Report a problem | ||
| 4/25/2014 | Sold | $191,000$71/sqft |
Source: Metro Search Inc. LLC DBA Apex MLS #1383979 Report a problem | ||
Nearby homes
- $307,500-- bd1 ba1.3k sqft10213 Afton Rd, Blue Ridge Manor, KY 40223Off Market
- $328,4003 bd2 ba1.7k sqft10209 Afton Rd, Blue Ridge Manor, KY 40223Off Market
- $299,1003 bd2 ba1.4k sqft10207 Afton Rd, Blue Ridge Manor, KY 40223Off Market
- $379,6005 bd2 ba2.4k sqft126 Blue Fields Rd, Blue Ridge Manor, KY 40223Off Market
Sell for more on Zillow
Get a Zillow Showcase℠ listing at no additional cost and you could sell for .
$419,400
2% more
+$8,388
With Zillow Showcase(estimated)
$427,788
