Premium Home. All-Inclusive Services.
Limited-Time Leasing Special! This home has a market rent of $2,750 per month, with a net effective rent of $2,539 per month after applying our current leasing special. Contact our leasing team for details, and availability.
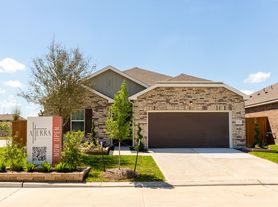
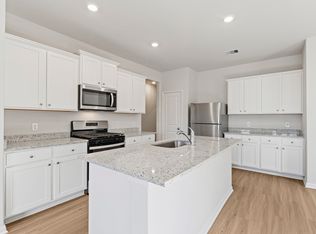
Welcome to the Sage, a stunning 3-bedroom, 2-bathroom plus a zoom room home. Located in the master planned community of Rosharon, Tx. This home is a perfect blend of comfort and luxury, boasting a full amenity village, private yards, and a smart home system. The Sage features 10' ceilings, quartz countertops, and ceiling fans, creating an atmosphere of elegance and sophistication.
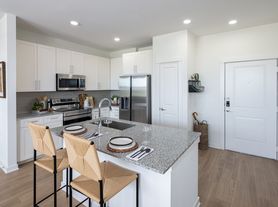
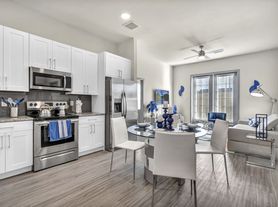

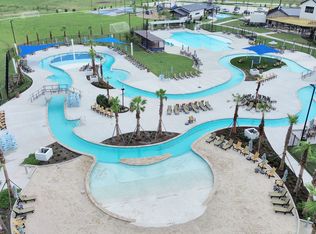
The kitchen is a chef's dream with a walk-in pantry and full appliance package including washer and dryer. The home also includes a washer/dryer and a covered patio, perfect for entertaining or relaxing. The large lot provides ample space for outdoor activities. The Sage offers resort-style living with access to a lazy river, a resort-style pool, and sport courts.
The home also includes yard care and pest control, ensuring a hassle-free living experience. On-site maintenance is always available to address any issues promptly.
Experience the Sage, where luxury meets convenience in Rosharon, TX.
Schedule a tour today and step into your next chapter.
Advertised rent does not reflect total monthly cost. All residents are required to pay the following mandatory fees in addition to rent: Community Fee: $135/mo (includes lawn care, pest control, smart home features, security alarm system, 24-hour emergency maintenance, and access to the Sierra Vista Amenity Village) | Utility Billing Fee: $11/mo. Residents are responsible for water and gas utilities, billed based on actual usage. Prices and availability subject to change.
House for rent
$2,539/moFees may apply
10211 Alpine Lake Ln #10522, Rosharon, TX 77583
3beds
1,522sqft
Price may not include required fees and charges. Learn more|
Apartment
Available now
Cats, dogs OK
In unit laundry
What's special
Private yardsCeiling fansQuartz countertopsSmart home systemWalk-in pantry
- 68 days |
- -- |
- -- |
Zillow last checked:
Listing updated:
Travel times

Let’s turn your rent into credit progress
Build credit history with every on-time payment and get credit for the payment you’re already making.
Facts & features
Interior
Bedrooms & bathrooms
- Bedrooms: 3
- Bathrooms: 2
- Full bathrooms: 2
Appliances
- Included: Dryer, Washer
- Laundry: In Unit
Features
- Ceiling Fan(s), Pantry, Smart Home
Interior area
- Total interior livable area: 1,522 sqft
Property
Parking
- Details: Contact manager
Features
- Patio & porch: Patio
- Exterior features: 10' Ceilings, All-Inclusive Service, Full Amenity Village, Large Lot, Lazy River, On-Site Maintenance, Pest Control, Quartz Countertops, Sport Courts, Yard Care
- Pool features: Pool
Lot
- Features: Private
Construction
Type & style
- Home type: SingleFamily
- Property subtype: Apartment
Community & HOA
Community
- Features: Pool
Location
- Region: Rosharon
Financial & listing details
- Lease term: Contact For Details
Price history
| Date | Event | Price |
|---|---|---|
| 7/14/2026 | Listed for rent | $2,539+8.1%$2/sqft |
Source: Zillow Rentals Report a problem | ||
| 4/29/2026 | Listing removed | $2,349$2/sqft |
Source: Zillow Rentals Report a problem | ||
| 2/25/2026 | Price change | $2,349-15.4%$2/sqft |
Source: Zillow Rentals Report a problem | ||
| 1/20/2026 | Listed for rent | $2,775$2/sqft |
Source: Zillow Rentals Report a problem | ||
Neighborhood: 77583
Nearby schools
GreatSchools rating
- 5/10Nichols-Mock Elementary SchoolGrades: PK-5Distance: 1 mi
- 6/10Iowa Colony Junior High SchoolGrades: 6-8Distance: 1.9 mi
- 7/10Iowa Colony High SchoolGrades: 9-12Distance: 1.6 mi