Premium Home. All-Inclusive Services.
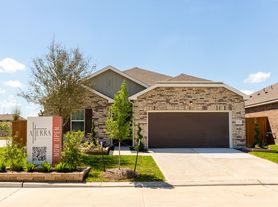
Welcome to the Drake a beautifully designed home nestled in the sought-after Willow at Sierra Vista community in Rosharon, TX. This stylish single-story residence offers the perfect blend of modern elegance and everyday comfort.
Smart home technology, ceiling fans, and an included washer/dryer elevate the daily living experience. Enjoy quiet evenings or weekend gatherings on your covered patio overlooking a private yard, while the smart home system adds convenience and control right at your fingertips.
Best of all, the Drake includes an all-inclusive lawn and home service plan free yard care, pest control, and on-site maintenance ensure hassle-free living.
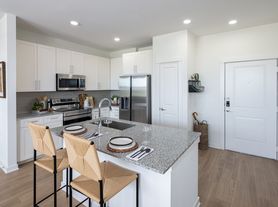
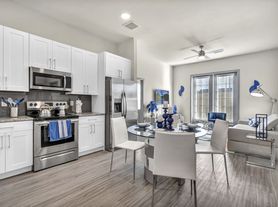

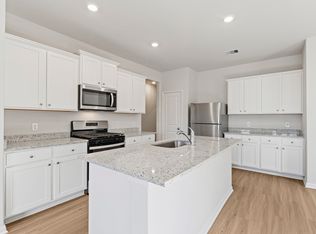
Step inside to soaring 10' ceilings and a bright, open-concept layout with luxury plank flooring and designer finishes throughout. The chef-inspired kitchen is the centerpiece of the home, featuring quartz countertops, a large island with dual sinks, a gas range, and a walk-in pantry. The spacious living area flows effortlessly to a covered back patio ideal for relaxing or entertaining guests.
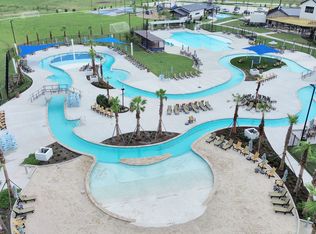
As a resident, you'll have exclusive access to a full amenity village, complete with a resort-style pool, lazy river, and sport courts. On-site maintenance ensures fast, friendly support when you need it.
Experience the best of high-style living and hassle-free convenience at the Drake. Schedule your tour today!
Advertised rent does not reflect total monthly cost. All residents are required to pay the following mandatory fees in addition to rent: Community Fee: $135/mo (includes lawn care, pest control, smart home features, security alarm system, 24-hour emergency maintenance, and access to the Sierra Vista Amenity Village) | Utility Billing Fee: $11/mo. Residents are responsible for water and gas utilities, billed based on actual usage. Prices and availability subject to change.
House for rent
$2,825/moFees may apply
10211 Alpine Lake Ln #1218, Rosharon, TX 77583
4beds
1,780sqft
Price may not include required fees and charges. Learn more|
Apartment
Available Wed Oct 7 2026
Cats, dogs OK
In unit laundry
What's special
Sport courtsDesigner finishes throughoutLazy riverResort-style poolCeiling fansQuartz countertopsLuxury plank flooring
- 2 days |
- -- |
- -- |
Zillow last checked:
Listing updated:
Travel times

Let’s turn your rent into credit progress
Build credit history with every on-time payment and get credit for the payment you’re already making.
Facts & features
Interior
Bedrooms & bathrooms
- Bedrooms: 4
- Bathrooms: 2
- Full bathrooms: 2
Appliances
- Included: Dryer, Washer
- Laundry: In Unit
Features
- Ceiling Fan(s), Pantry, Smart Home
Interior area
- Total interior livable area: 1,780 sqft
Property
Parking
- Details: Contact manager
Features
- Patio & porch: Patio
- Exterior features: 10' Ceilings, All-Inclusive Service, Full Amenity Village, Large Lot, Lazy River, On-Site Maintenance, Pest Control, Quartz Countertops, Sport Courts, Yard Care
- Pool features: Pool
Lot
- Features: Private
Construction
Type & style
- Home type: SingleFamily
- Property subtype: Apartment
Community & HOA
Community
- Features: Pool
Location
- Region: Rosharon
Financial & listing details
- Lease term: Contact For Details
Price history
| Date | Event | Price |
|---|---|---|
| 9/18/2026 | Listed for rent | $2,825$2/sqft |
Source: Zillow Rentals Report a problem | ||
Neighborhood: 77583
Nearby schools
GreatSchools rating
- 5/10Nichols-Mock Elementary SchoolGrades: PK-5Distance: 1 mi
- 6/10Iowa Colony Junior High SchoolGrades: 6-8Distance: 1.9 mi
- 7/10Iowa Colony High SchoolGrades: 9-12Distance: 1.6 mi