If you value Privacy and Unobstructed Wooded Views, you are sure to love this dramatic Toll Brothers ELKINS Model sited on a Premium Lot backing to a wooded HOA-owned conservation area in Sought After Potomac Glen! Boasting over 4,000 sq ft Above Ground (over 6000 sq ft total), this stunning home features a dramatic 2-story FR and wall of windows overlooking a glorious wooded view with a Floor to Ceiling Stone-Faced Gas Fireplace that anchors this fabulous space. A 2nd staircase offers convenient access from the kitchen and family room and is sure to be the staircase of choice from these most-used rooms. Custom built-ins grace the main level office and a main level laundry/mud room is thoughtfully located near the expansive oversized two-car garage, large enough to possibly accommodate more than two vehicles. The Chef-Sized kitchen features a Gas Cooktop, Double Wall Oven, Large Island with Seating for Two, a Pantry, Desk, Ample Table Area and Door to the Large Deck and Gazebo. The upper level features Hdwd flooring in the upper hall and primary suite with Sitting Area and an enormous Walk-In Closet. The primary bath features a whirlpool tub, separate Shower, Two Vanities and water closet. Three additional bedrooms - one with an en-suite bath and the other two connected by a third bath complete the upper level which overlooks the Two-Story Foyer on one end and the hallway and the Two-Story Family Room at the other end by the rear staircase. The Finished Walk-Out Bsmt exits to a stamped concrete patio and features a Rec Rm,office , huge storage room and a 4th Full Bath. Dual-zone gas heat and CAC and a whole house back-up Generator ensure ensures continuous power in any weather. In-ground sprinklers in the front and rear yards maintain a green lawn in the hottest of summers. The recently replaced Dual HVAC systems, Water Heater and Architectural Shingles should last for years to come. Located in the Wootton Cluster on one of the most private streets in Potomac Glen, this original-owner home has been lovingly maintained and awaits its Lucky New Owner! OPEN SUNDAY 10/27 12-2.
Sold for $1,610,000
$1,610,000
10211 Daphney House Way, Rockville, MD 20850
4beds
4,826sqft
Single Family Residence
Built in 1998
0.25 Acres Lot
$1,614,900 Zestimate®
$334/sqft
$5,780 Estimated rent
Home value
$1,614,900
$1.52M - $1.71M
$5,780/mo
Zestimate® history
Owner options
List your home for rent
$5,780/mo
Rent Zestimate®
Find your next renter with Zillow Rental Manager. Plus, with online applications, you can quickly screen prospective tenants – for free.
$5,780/mo
Rent Zestimate®
Refinance and save
$9,844/mo
Est. payment
Refinancing to a lower rate could help reduce your monthly payments and save thousands over the life of the loan.
$9,844/mo
Est. payment
Explore your selling options
Work with a Zillow partner agent
Leverage their expertise and Zillow's premium Showcase listings to get your home seen by more buyers.
Get startedList with your own agent
Get your home in front of millions of buyers by listing it on Zillow.
Learn how to do itSell it yourself
Take full control of how buyers see your home on Zillow by listing For Sale by Owner (FSBO).
List your homeWhat's special
Walk-in closetCustom built-insSeparate showerPremium lotRec rmWall of windowsFinished walk-out bsmt
Zillow last checked:
Listing updated:
Listed by:
Gary Floyd 301-980-2740,
Samson Properties
Bought with:
James Chung, 575081
RE/MAX Realty Group
Source: Bright MLS,MLS#: MDMC2151456
Facts & features
Interior
Bedrooms & bathrooms
- Bedrooms: 4
- Bathrooms: 5
- Full bathrooms: 4
- 1/2 bathrooms: 1
- Main level bathrooms: 1
Basement
- Area: 2282
Heating
- Forced Air, Natural Gas
Cooling
- Central Air, Ceiling Fan(s), Multi Units, Electric
Appliances
- Included: Down Draft, Dishwasher, Disposal, Dryer, Humidifier, Ice Maker, Double Oven, Self Cleaning Oven, Oven, Refrigerator, Stainless Steel Appliance(s), Washer, Water Heater, Gas Water Heater
Features
- Soaking Tub, Chair Railings, Crown Molding, Double/Dual Staircase, Family Room Off Kitchen, Formal/Separate Dining Room, Kitchen Island, Kitchen - Table Space, Recessed Lighting, Sound System, Walk-In Closet(s)
- Flooring: Carpet, Wood
- Windows: Skylight(s)
- Basement: Finished,Rear Entrance,Walk-Out Access
- Number of fireplaces: 1
Interior area
- Total structure area: 6,308
- Total interior livable area: 4,826 sqft
- Finished area above ground: 4,026
- Finished area below ground: 800
Property
Parking
- Total spaces: 2
- Parking features: Storage, Built In, Garage Faces Front, Garage Door Opener, Attached
- Attached garage spaces: 2
Accessibility
- Accessibility features: None
Features
- Levels: Three
- Stories: 3
- Pool features: Community
Lot
- Size: 0.25 Acres
Details
- Additional structures: Above Grade, Below Grade
- Parcel number: 160403018147
- Zoning: R200
- Special conditions: Standard
Construction
Type & style
- Home type: SingleFamily
- Architectural style: Colonial
- Property subtype: Single Family Residence
Materials
- Frame
- Foundation: Concrete Perimeter
Condition
- New construction: No
- Year built: 1998
Utilities & green energy
- Sewer: Public Sewer
- Water: Public
Community & HOA
Community
- Security: Fire Sprinkler System
- Subdivision: Piney Glen Village
HOA
- Has HOA: Yes
- Amenities included: Clubhouse, Pool, Tennis Court(s)
- Services included: Common Area Maintenance, Management, Pool(s), Trash
- HOA fee: $85 monthly
- HOA name: POTOMAC GLEN COMMUNITY ASSOCIATION
Location
- Region: Rockville
Financial & listing details
- Price per square foot: $334/sqft
- Tax assessed value: $1,106,333
- Annual tax amount: $13,252
- Date on market: 10/24/2024
- Listing agreement: Exclusive Right To Sell
- Inclusions: Blt In Speakers In Fr, Dr And Rr And Wall Speakers In Fr And Basement - Tuner, Cd And Vhs Players In Furnace Room Are Functional And Control Basement Speakers - Wires From Ceiling Are For A Tv
- Ownership: Fee Simple
Price history
| Date | Event | Price |
|---|---|---|
| 11/26/2024 | Sold | $1,610,000+11%$334/sqft |
Source:  Bright MLS #MDMC2151456 Report a problem Bright MLS #MDMC2151456 Report a problem | ||
| 10/28/2024 | Pending sale | $1,450,000$300/sqft |
Source: Bright MLS #MDMC2151456 Report a problem | ||
| 10/24/2024 | Listed for sale | $1,450,000+178.5%$300/sqft |
Source: Bright MLS #MDMC2151456 Report a problem | ||
| 8/31/1998 | Sold | $520,567$108/sqft |
Source: Public Record Report a problem | ||
Public tax history
| Year | Property taxes | Tax assessment |
|---|---|---|
| 2025 | $14,286 +12.2% | $1,188,167 +7.4% |
| 2024 | $12,736 +7.9% | $1,106,333 +8% |
| 2023 | $11,804 +4.4% | $1,024,500 |
| 2022 | $11,305 +0.1% | $1,024,500 |
| 2021 | $11,295 -2.1% | $1,024,500 -2% |
| 2020 | $11,535 +2.9% | $1,045,600 |
| 2019 | $11,207 -0.2% | $1,045,600 +2.9% |
| 2018 | $11,227 -0.9% | $1,016,333 +1.5% |
| 2017 | $11,328 +1.4% | $1,001,700 +1.5% |
| 2016 | $11,166 | $986,967 +1.5% |
| 2015 | $11,166 | $972,233 +1.5% |
| 2014 | $11,166 | $957,500 |
| 2013 | -- | $957,500 |
| 2012 | -- | $957,500 -5.9% |
| 2011 | -- | $1,017,220 |
| 2010 | -- | $1,017,220 |
| 2009 | -- | $1,017,220 -13% |
| 2008 | -- | $1,169,650 +15.4% |
| 2007 | -- | $1,013,966 +18.1% |
| 2006 | -- | $858,283 +22.2% |
| 2005 | -- | $702,600 +10.9% |
| 2004 | -- | $633,316 |
| 2003 | -- | $633,316 +28% |
| 2002 | -- | $494,750 |
| 2001 | -- | $494,750 |
Find assessor info on the county website
Neighborhood: 20850
Nearby homes
- $1,698,8006 bd5 ba5.6k sqft10213 Daphney House Way, Rockville, MD 20850Off Market
- $1,658,6005 bd5 ba7.2k sqft10209 Daphney House Way, Rockville, MD 20850Off Market
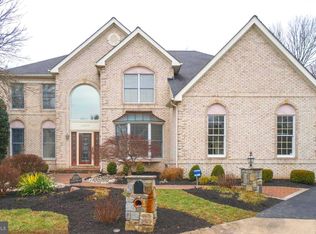
- $1,364,2004 bd3 ba3.4k sqft10210 Daphney House Way, Rockville, MD 20850Off Market
- $1,505,100-- bd4 ba4.1k sqft10215 Daphney House Way, Rockville, MD 20850Off Market
- $1,587,1005 bd5 ba6.4k sqft10208 Daphney House Way, Rockville, MD 20850Off Market
- $1,529,600-- bd4 ba4.4k sqft13600 Daphney House Ct, Rockville, MD 20850Off Market
- $1,420,0004 bd4 ba4.4k sqft10212 Daphney House Way, Rockville, MD 20850Off Market
- $1,614,400-- bd3 ba4.5k sqft13602 Daphney House Ct, Rockville, MD 20850Off Market
Nearby schools
GreatSchools rating
- 8/10Lakewood Elementary SchoolGrades: K-5Distance: 1.1 mi
- 9/10Robert Frost Middle SchoolGrades: 6-8Distance: 1.4 mi
- 10/10Thomas S. Wootton High SchoolGrades: 9-12Distance: 1.5 mi
Schools provided by the listing agent
- Elementary: Lakewood
- Middle: Robert Frost
- High: Thomas S. Wootton
- District: Montgomery County Public Schools
Source: Bright MLS. This data may not be complete. We recommend contacting the local school district to confirm school assignments for this home.
Get a cash offer in 3 minutes
Find out how much your home could sell for in as little as 3 minutes with a no-obligation cash offer.
Estimated market value
$1,614,900
Get a cash offer in 3 minutes
Find out how much your home could sell for in as little as 3 minutes with a no-obligation cash offer.
Estimated market value
$1,614,900
- Maryland
- Montgomery County
- North Potomac
- 20850
- 10211 Daphney House Way
Nearby cities
Nearby zip codes
Other North Potomac Topics
