Skip main navigation
Sold for $409,900
  • $409,900

    10211 Glenmary Farm Dr, Louisville, KY 40291

    3beds
    1,681sqft
    Single Family Residence
    Built in 1994
    10,018 Square Feet Lot
    $414,000 Zestimate®
    $244/sqft
    $2,110 Estimated rent

    Home value

    $414,000

    $389,000 - $439,000

    $2,110/mo

    Zestimate® history
    Loading
    Loading...

    Owner options

    List your home for rent

    $2,110/mo

    Rent Zestimate®

    Find your next renter with Zillow Rental Manager. Plus, with online applications, you can quickly screen prospective tenants – for free.

    Learn more

    $2,110/mo

    Rent Zestimate®

    Refinance and save

    $2,927/mo

    Est. payment

    Refinancing to a lower rate could help reduce your monthly payments and save thousands over the life of the loan.

    See today's rates

    $2,927/mo

    Est. payment

    Explore your selling options

    Work with a Zillow partner agent

    Leverage their expertise and Zillow's premium Showcase listings to get your home seen by more buyers.

    Get started

    List with your own agent

    Get your home in front of millions of buyers by listing it on Zillow.

    Learn how to do it

    Sell it yourself

    Take full control of how buyers see your home on Zillow by listing For Sale by Owner (FSBO).

    List your home

    What's special

    Large unfinished basementGas fireplaceBig cedar closetUnfinished basementAdditional bedroomsUpdated kitchenFormal dining room
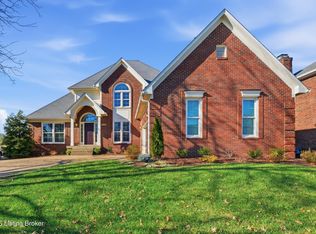
    RANCH! All 1st Floor Living! Don't miss this move-in-ready, super clean, 3 Bedroom, 2 Full Bath ranch in Glenmary with an attached 2-car Garage and a large unfinished Basement with a great view of the former 1st fairway of the old golf course. You enter the Foyer with a 9' ceiling from the front porch to see the large Living Room with a 10' vaulted ceiling, a gas fireplace, and big windows overlooking the rear deck and the 1st fairway. Off the Living Room is the updated Kitchen with a nice Dining Area also with a rear-facing view. There is the Formal Dining Room off the Kitchen as well as the Laundry/Mud Room area that leads you to the 2-car Attached Garage. Down the hall is the Primary Bedroom Suite with a private ensuite Full Bath and a big walk-in closet. There are two additional Bedrooms and a Full Bath to round out the 1st Floor. The unfinished basement has the same footprint as the 1st floor and is ready to be finished to your heart's delight. It's super clean and has a big cedar closet for your seasonal clothing storage! Don't miss your chance to see this wonderful home!

    Zillow last checked:

    Listing updated:

    Listed by:

    Phil Moffett,

    Edelen & Edelen REALTORS

    Bought with:

    Fred R Dallenbach, 185885

    BERKSHIRE HATHAWAY HomeServices, Parks & Weisberg Realtors

    Source: Metro Search Inc. LLC DBA Apex MLS,MLS#: 1694596MLS Logo

    Facts & features

    Interior

    Bedrooms & bathrooms
    • Bedrooms: 3
    • Bathrooms: 2
    • Full bathrooms: 2
    Primary bedroom
    • Description: Walk-in Closet
    • Level: First
    • Area: 196
    • Dimensions: 14.00 x 14.00
    Bedroom
    • Description: Closet
    • Level: First
    • Area: 121
    • Dimensions: 11.00 x 11.00
    Bedroom
    • Description: Closet
    • Level: First
    • Area: 110
    • Dimensions: 10.00 x 11.00
    Primary bathroom
    • Level: First
    • Area: 50
    • Dimensions: 5.00 x 10.00
    Full bathroom
    • Level: First
    • Area: 45
    • Dimensions: 5.00 x 9.00
    Dining area
    • Level: First
    • Area: 112
    • Dimensions: 8.00 x 14.00
    Foyer
    • Description: 9' Ceiling
    • Level: First
    • Area: 56
    • Dimensions: 7.00 x 8.00
    Kitchen
    • Level: First
    • Area: 154
    • Dimensions: 11.00 x 14.00
    Laundry
    • Description: Off of Kitchen
    • Level: First
    • Area: 66
    • Dimensions: 6.00 x 11.00
    Living room
    • Level: First
    • Area: 252
    • Dimensions: 14.00 x 18.00
    Heating
    • Forced Air, Natural Gas
    Cooling
    • Central Air
    Features
    • Basement: Unfinished
    • Number of fireplaces: 1
    Interior area
    • Total structure area: 1,681
    • Total interior livable area: 1,681 sqft
    • Finished area above ground: 1,681
    • Finished area below ground: 0

    Property

    Parking
    • Total spaces: 2
    • Parking features: Attached, Entry Front, Entry Side
    • Attached garage spaces: 2
    Features
    • Stories: 1
    • Patio & porch: Deck, Porch
    • Fencing: None
    Lot
    • Size: 10,018 Square Feet
    • Dimensions: 80 x 125
    • Features: Cleared, Level
    Details
    • Parcel number: 253502510000

    Construction

    Type & style
    • Home type: SingleFamily
    • Architectural style: Ranch
    • Property subtype: Single Family Residence
    Materials
    • Brick Veneer
    • Foundation: Concrete Perimeter
    • Roof: Shingle
    Condition
    • Year built: 1994

    Utilities & green energy

    • Sewer: Public Sewer
    • Water: Public
    • Utilities for property: Electricity Connected, Natural Gas Connected

    Community & HOA

    Community
    • Subdivision: Glenmary
    HOA
    • Has HOA: Yes
    • HOA fee: $400 annually
    Location
    • Region: Louisville

    Financial & listing details

    • Price per square foot: $244/sqft
    • Tax assessed value: $275,080
    • Annual tax amount: $2,533
    • Date on market: 8/6/2025
    • Electric utility on property: Yes

    Price history

    DateEventPrice
    10/9/2025Sold$409,900$244/sqft
    Source: Metro Search Inc. LLC DBA Apex MLS #1694596 Report a problem
    9/4/2025Pending sale$409,900$244/sqft
    Source: Metro Search Inc. LLC DBA Apex MLS #1694596 Report a problem
    8/17/2025Price change$409,900-3.3%$244/sqft
    Source: Metro Search Inc. LLC DBA Apex MLS #1694596 Report a problem
    8/6/2025Listed for sale$423,900+67.9%$252/sqft
    Source: Metro Search Inc. LLC DBA Apex MLS #1694596 Report a problem
    1/28/2020Sold$252,500-6.4%$150/sqft
    Source: Metro Search Inc. LLC DBA Apex MLS #1548061 Report a problem
    1/6/2020Pending sale$269,900$161/sqft
    Source: Real Estate MarketPlace #1548061 Report a problem
    11/15/2019Listed for sale$269,900$161/sqft
    Source: Real Estate MarketPlace #1548061 Report a problem

    Public tax history

    YearProperty taxesTax assessment
    2025$2,533 -3.3%$275,080
    2024$2,619 +7.8%$275,080 +8.9%
    2023$2,428 -18.6%$252,500
    2022$2,985 -6.2%$252,500
    2021$3,181 +19.4%$252,500 +11.5%
    2020$2,664 $226,360
    2019$2,664 +31.8%$226,360
    2018$2,021 $226,360
    2017$2,021 -9.3%$226,360 +1.6%
    2013$2,229 $222,850
    2011$2,229 $222,850
    2010$2,229 $222,850
    2009$2,229 $222,850
    2007-- $222,850
    2006-- $222,850 +12.9%
    2005-- $197,340
    2004-- $197,340
    Find assessor info on the county website

    Neighborhood: Fern Creek

    Nearby schools

    GreatSchools rating
    Sell for more on Zillow
    Get a Zillow Showcase℠ listing at no additional cost and you could sell for .
    $414,000
    2% more
    +$8,280
    With Zillow Showcase(estimated)
    $422,280
    Sell for more on Zillow
    Get a Zillow Showcase℠ listing at no additional cost and you could sell for .
    $414,000
    2% more
    +$8,280
    With Zillow Showcase(estimated)
    $422,280