**Truly Delightful Traditional Home in the Heart of Middletown, KY!**. Welcome to your dream home located in the sought-after neighborhood of Foxboro Manor! This immaculate traditional style 2-story gem boasts 4 spacious bedrooms and 2.5 well-appointed baths, providing ample space for all of your gatherings all year round. As you enter through the warm and natural, drift-wood style finished double front entry doors, you'll be greeted by rich hard wood floors that flow seamlessly throughout the main level, creating an inviting atmosphere. The heart of this home is undoubtedly its stunning kitchen—an aesthetic masterpiece equipped with modern appliances, gleaming countertops, and plenty of cabinetry for all your culinary and storage need. Imagine cooking gourmet meals while entertaining guests in this delightful space! The 3 living areas include a slightly more formal front room, overlooking the luscious front yard greenspace. Next is the uber relaxing, sun-drenched family room with a wood-burning fireplace, built-in shelves and a bay window allowing sweeping views of your backyard kingdom. And last, but not least, is the spacious walk-out basement den/rec room-she/he cave-home office/home school or playroom that offers a cozy retreat where natural light pours through the French doors. There is warmth and comfort in every corner. Step outside to discover your own private oasisa serene backyard, complete with a recently renovated Trex style deck, perfect for summer barbecues, tranquil morning coffee on cool fall days, backyard games or gardens of all kinds. With all the bedrooms on the 2nd floor, you can stay close to the things and people who matter to you. The primary bedroom boasts a spa-like private bathroom with marble and chrome accents, as well as a walk-in closet that will please the most organized types. All bedrooms have spacious closets and there's a hallway full bath. But wait! There's so much more! Be sure to explore the main-level-attached-front-entry-2- car garage, 8 month old TRIPLE PANED new windows throughout, abundant storage, first floor laundry, cedar lined storage closet, a separate electrical panel set up for the generator to use in case of power loss, approx.10 year old 30-year shingles roof, wonderful landscaping all around the home, a front porch that is begging you to come and relax and more! Located just minutes from countless retail amenities, local parks, locally grown and corporate dining options, health care options, top-rated schools and the Middletown Public Library, this home not only offers the subtle luxuries homeowners are expecting but also the space and convenience you demand. Discover why so many call Middletown their happy place!
Sold for $432,000
$432,000
10211 Hartley Dr, Louisville, KY 40223
4beds
2,613sqft
Single Family Residence
Built in 1967
10,454 Square Feet Lot
$433,900 Zestimate®
$165/sqft
$2,791 Estimated rent
Home value
$433,900
$408,000 - $460,000
$2,791/mo
Zestimate® history
Owner options
List your home for rent
$2,791/mo
Rent Zestimate®
Find your next renter with Zillow Rental Manager. Plus, with online applications, you can quickly screen prospective tenants – for free.
$2,791/mo
Rent Zestimate®
Refinance and save
$2,776/mo
Est. payment
Refinancing to a lower rate could help reduce your monthly payments and save thousands over the life of the loan.
$2,776/mo
Est. payment
Explore your selling options
Work with a Zillow partner agent
Leverage their expertise and Zillow's premium Showcase listings to get your home seen by more buyers.
Get startedList with your own agent
Get your home in front of millions of buyers by listing it on Zillow.
Learn how to do itSell it yourself
Take full control of how buyers see your home on Zillow by listing For Sale by Owner (FSBO).
List your homeWhat's special
Zillow last checked:
Listing updated:
Listed by:
Rachael Holden 502-457-6104,
Homepage Realty
Bought with:
Jennifer Jewell Smith, 210266
Keller Williams Realty -Lou
Source: Metro Search Inc. LLC DBA Apex MLS,MLS#: 1693884
Facts & features
Interior
Bedrooms & bathrooms
- Bedrooms: 4
- Bathrooms: 3
- Full bathrooms: 2
- 1/2 bathrooms: 1
Primary bedroom
- Level: Second
Bedroom
- Level: Second
Bedroom
- Level: Second
Bedroom
- Level: Second
Primary bathroom
- Level: Second
Half bathroom
- Level: First
Full bathroom
- Level: Second
Den
- Level: Basement
Dining room
- Level: First
Family room
- Level: First
Foyer
- Level: First
Kitchen
- Level: First
Laundry
- Level: First
Living room
- Level: First
Office
- Level: Basement
Other
- Level: Basement
Heating
- Forced Air, Natural Gas
Cooling
- Central Air
Features
- Basement: Partially Finished,Exterior Entry,Walkout Part Fin
- Number of fireplaces: 1
Interior area
- Total structure area: 1,998
- Total interior livable area: 2,613 sqft
- Finished area above ground: 1,998
- Finished area below ground: 615
Property
Parking
- Total spaces: 2
- Parking features: Attached, Entry Front
- Attached garage spaces: 2
Features
- Stories: 2
- Patio & porch: Deck, Patio, Porch
- Fencing: Full,Wood,Chain Link
Lot
- Size: 10,454 Square Feet
- Dimensions: 84 x 135 x 100 x 100
Details
- Parcel number: 156401350000
Construction
Type & style
- Home type: SingleFamily
- Architectural style: Traditional
- Property subtype: Single Family Residence
Materials
- Vinyl Siding, Wood Frame, Brick Veneer
- Foundation: Concrete Perimeter
- Roof: Shingle
Condition
- Year built: 1967
Utilities & green energy
- Sewer: Public Sewer
- Water: Public
- Utilities for property: Electricity Connected, Natural Gas Connected
Community & HOA
Community
- Subdivision: Foxboro Manor
HOA
- Has HOA: Yes
- HOA fee: $64 annually
Location
- Region: Louisville
Financial & listing details
- Price per square foot: $165/sqft
- Tax assessed value: $284,440
- Annual tax amount: $2,626
- Date on market: 7/30/2025
- Electric utility on property: Yes
Price history
| Date | Event | Price |
|---|---|---|
| 9/15/2025 | Sold | $432,000-2.9%$165/sqft |
Source:  Metro Search Inc. LLC DBA Apex MLS #1693884 Report a problem Metro Search Inc. LLC DBA Apex MLS #1693884 Report a problem | ||
| 8/23/2025 | Pending sale | $445,000$170/sqft |
Source: Metro Search Inc. LLC DBA Apex MLS #1693884 Report a problem | ||
| 7/30/2025 | Listed for sale | $445,000$170/sqft |
Source: Metro Search Inc. LLC DBA Apex MLS #1693884 Report a problem | ||
Public tax history
| Year | Property taxes | Tax assessment |
|---|---|---|
| 2025 | $2,626 -3.1% | $284,440 |
| 2024 | $2,709 -1.7% | $284,440 |
| 2023 | $2,757 -2.7% | $284,440 |
| 2022 | $2,835 +34% | $284,440 +36.1% |
| 2021 | $2,116 +8.2% | $209,030 |
| 2020 | $1,955 | $209,030 |
| 2019 | $1,955 +2.2% | $209,030 |
| 2018 | $1,912 | $209,030 |
| 2017 | $1,912 +1.6% | $209,030 +11.1% |
| 2013 | $1,882 | $188,150 |
| 2011 | $1,882 | $188,150 |
| 2010 | $1,882 | $188,150 |
| 2009 | $1,882 | $188,150 |
| 2007 | -- | $188,150 |
| 2006 | -- | $188,150 +14.5% |
| 2005 | -- | $164,380 |
| 2004 | -- | $164,380 |
Find assessor info on the county website
Neighborhood: 40223
Nearby homes
- $351,100-- bd2 ba1.6k sqft10213 Hartley Dr, Louisville, KY 40223Off Market
- $336,200-- bd2 ba1.5k sqft909 Exmoor Ave, Louisville, KY 40223Off Market
- $366,5004 bd2 ba1.3k sqft915 Exmoor Ave, Louisville, KY 40223Off Market
- $404,7003 bd3 ba1.5k sqft917 Exmoor Ave, Louisville, KY 40223Off Market
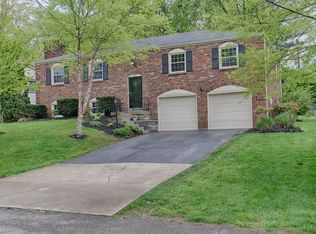
- $338,7002 bd2 ba1.7k sqft10215 Hartley Dr, Louisville, KY 40223Off Market
- $362,5004 bd3 ba1.9k sqft10210 Hartley Dr, Louisville, KY 40223Off Market
- $383,0004 bd3 ba2.2k sqft921 Exmoor Ave, Louisville, KY 40223Off Market
- $305,000-- bd2 ba1.2k sqft10212 Hartley Dr, Louisville, KY 40223Off Market
Nearby schools
GreatSchools rating
- 5/10Middletown Elementary SchoolGrades: PK-5Distance: 1.5 mi
- 4/10Westport Middle SchoolGrades: 6-8Distance: 2.2 mi
- 5/10Eastern High SchoolGrades: 9-12Distance: 2.4 mi


Get pre-qualified for a loan
At Zillow Home Loans, we can pre-qualify you in as little as 5 minutes with no impact to your credit score.An equal housing lender. NMLS #10287.
Sell for more on Zillow
Get a Zillow Showcase℠ listing at no additional cost and you could sell for .
$433,900
2% more
+$8,678
With Zillow Showcase(estimated)
$442,578
- Kentucky
- Jefferson County
- Louisville
- 40223
- 10211 Hartley Dr
Nearby cities
Nearby neighborhoods
Nearby zip codes
Other Louisville Topics
