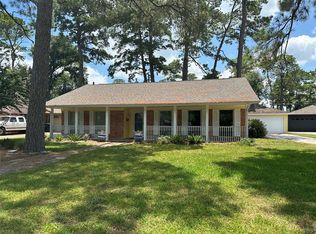
Welcome to 10211 Hazelhurst Drive, a charming single-story home offering a spacious floor plan, home office, pool, and a large backyard with many shaded areas. Close proximity to Houston Christian High School, HCC, Shadow Oaks Elementary. Features an EV Charging Station. With modern interior styling, this home is great for everyday living.
This property perfectly blends mid-century ranch styling with modern interiors.
Why you'll love living here:
Space to Breathe -- Enjoy an incredibly versatile layout featuring beautiful original hardwood floors, a cozy den with a brick gas fireplace, a formal living room, and a dedicated dining area. Perfect if you need a comfortable setup for a home office!
Chef's Kitchen -- The bright, updated kitchen features granite countertops, ample cabinet storage, and stainless steel/energy-efficient appliances.
Your Outdoor Oasis -- The home sits on an oversized 10,125 sq. ft. lot. The massive, fully-fenced backyard features a private patio, pool & deck, ideal for weekend barbecues, letting pets run, or just relaxing outdoors.
Practical Perks: Energy-saving double-pane windows, a built-in yard sprinkler system, and carport setup.
Unbeatable Location:
Commuting is a breeze with instant access to I-10 and Beltway 8. You are just minutes away from the Energy Corridor, CityCentre, Memorial City Mall, and Town & Country for top-tier dining, shopping, and entertainment. Zoned to acclaimed Spring Branch ISD schools.
Available for immediate move-in. Pets allowed on a case-by-case basis. Schedule your tour today before this unique rental is gone!h
No Smoking allowed. Pets on a case-by-case basis but mostly acceptable. Tenant responsible for utility bills.
House for rent
Accepts Zillow applications
$3,800/moFees may apply
10211 Hazelhurst Dr, Houston, TX 77043
4beds
2,345sqft
Price may not include required fees and charges. Price shown reflects the lease term provided. Learn more|
Single family residence
Available now
Dogs OK
Air conditioner, central air
In unit laundry
Central
What's special
Modern interior stylingPrivate patioHome officeSpacious floor planMassive fully-fenced backyardBeautiful original hardwood floorsGranite countertops
- 40 days |
- -- |
- -- |
Zillow last checked:
Listing updated:
Travel times
Facts & features
Interior
Bedrooms & bathrooms
- Bedrooms: 4
- Bathrooms: 2
- Full bathrooms: 2
Heating
- Central
Cooling
- Air Conditioner, Central Air
Appliances
- Included: Dishwasher, Dryer, Microwave Oven, Refrigerator, Washer
- Laundry: In Unit
Features
- Flooring: Hardwood, Tile
Interior area
- Total interior livable area: 2,345 sqft
Property
Parking
- Details: Contact manager
Features
- Patio & porch: Patio
- Has private pool: Yes
- Pool features: Pool
Details
- Parcel number: 0893270000028
Construction
Type & style
- Home type: SingleFamily
- Property subtype: Single Family Residence
Community & HOA
HOA
- Amenities included: Pool
Location
- Region: Houston
Financial & listing details
- Lease term: 1 Year
Price history
| Date | Event | Price |
|---|---|---|
| 8/18/2026 | Price change | $3,800-2.6%$2/sqft |
Source: Zillow Rentals Report a problem | ||
| 7/23/2026 | Price change | $3,900-4.9%$2/sqft |
Source: Zillow Rentals Report a problem | ||
| 7/19/2026 | Listed for rent | $4,100$2/sqft |
Source: Zillow Rentals Report a problem | ||
| 9/27/2014 | Listing removed | $330,000$141/sqft |
Source: C.R.Realty #72600760 Report a problem | ||
| 8/16/2014 | Listed for sale | $330,000$141/sqft |
Source: C.R.Realty #72600760 Report a problem | ||
Neighborhood: Spring Branch West
Nearby schools
GreatSchools rating
- 5/10Shadow Oaks Elementary SchoolGrades: PK-5Distance: 0.5 mi
- 3/10Spring Oaks Middle SchoolGrades: 6-8Distance: 1 mi
- 3/10Spring Woods High SchoolGrades: 9-12Distance: 0.9 mi