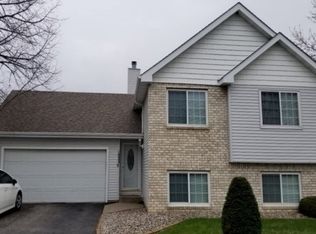
Beautifully maintained home on one of the largest lots in Eden Prairie's sought-after Autumn Ridge neighborhood! This spacious home offers an open, sun-filled layout with hardwood floors and two fireplaces creating a cozy ambiance year-round, plus an impressive list of updates including a new expansive maintenance-free deck, new gutters, new garage roof, new screens, AC, thermostat, and tub/shower liner and valve. The main level features open sightlines from the living room to the kitchen and dining space, with access to the deck complete with a gas line for the grill, perfect for entertaining. The lower level features a large family room with a second fireplace and flexibility for a potential future 3rd bedroom, along with laundry, a 3/4 bathroom, bedroom, walk-in closet, and storage. Enjoy the stunning, professionally designed backyard with mature evergreens, rock gardens, and lush lawn, your own private retreat. The HOA covers trash, snow removal, and yard maintenance, truly low-maintenance living! Minutes to Franlo Park, pickleball, tennis, soccer fields, and golf courses, with quick highway access for an easy commute.
Closed
Zillow last checked:
Listing updated:
Bought with:
Allison N Penner-Hurst
Balhurst Realty LLC
Source: NorthstarMLS as distributed by MLS GRID,MLS#: 7067362
Price history
| Date | Event | Price |
|---|---|---|
| 6/18/2026 | Sold | $390,000-2.5%$237/sqft |
Source:  NorthstarMLS as distributed by MLS GRID #7067362 Report a problem NorthstarMLS as distributed by MLS GRID #7067362 Report a problem | ||
| 5/31/2026 | Pending sale | $399,900$243/sqft |
Source: NorthstarMLS as distributed by MLS GRID #7067362 Report a problem | ||
| 5/16/2026 | Listed for sale | $399,900$243/sqft |
Source: NorthstarMLS as distributed by MLS GRID #7067362 Report a problem | ||
| 5/14/2026 | Pending sale | $399,900$243/sqft |
Source: NorthstarMLS as distributed by MLS GRID #7067362 Report a problem | ||
| 5/12/2026 | Listed for sale | $399,900+21.2%$243/sqft |
Source: NorthstarMLS as distributed by MLS GRID #7067362 Report a problem | ||
| 8/11/2022 | Sold | $330,000-2.9%$201/sqft |
Source: NorthstarMLS as distributed by MLS GRID #6199998 Report a problem | ||
| 7/20/2022 | Pending sale | $339,900$207/sqft |
Source: NorthstarMLS as distributed by MLS GRID #6199998 Report a problem | ||
| 6/29/2022 | Price change | $339,900-2.9%$207/sqft |
Source: NorthstarMLS as distributed by MLS GRID #6199998 Report a problem | ||
| 5/23/2022 | Listed for sale | $349,900+25%$213/sqft |
Source: NorthstarMLS as distributed by MLS GRID #6199998 Report a problem | ||
| 12/13/2018 | Sold | $280,000-6.7%$170/sqft |
Source: NorthstarMLS as distributed by MLS GRID #5021438 Report a problem | ||
| 12/13/2018 | Pending sale | $300,000$182/sqft |
Source: Keller Williams Realty Integrity Edina #5021438 Report a problem | ||
| 11/9/2018 | Price change | $300,000-6.2%$182/sqft |
Source: Keller Williams Realty Integrity Edina #5021438 Report a problem | ||
| 9/13/2018 | Price change | $319,900-3%$194/sqft |
Source: Coldwell Banker Burnet - Eden Prairie #4960409 Report a problem | ||
| 7/9/2018 | Listed for sale | $329,900$201/sqft |
Source: Coldwell Banker Burnet #4960409 Report a problem | ||

Get a cash offer in 3 minutes
Find out how much your home could sell for in as little as 3 minutes with a no-obligation cash offer.
Estimated market value
$386,500
