Now’s your chance to move into Henrico’s premier 55 & better community. CrossRidge offers a fun low maintenance lifestyle with on-site management, fitness room, indoor salt water pool, outdoor pool with grilling kitchen, pickle ball, tennis courts, and the list goes on! If you’re looking for an ACTIVE adult community, CrossRidge is the place to be! Step into your low maintenance light filled townhome with enough space to entertain your family and friends. Inside you will find a bright and cheery 2 story foyer. To the right is a well-equipped kitchen with breakfast nook, garage access, a half bath and first floor laundry. Down the hall is the dining room, a huge coat closet and living room with vaulted ceilings, and gas fireplace. Just off the living room is the 1st floor primary with ceiling fan, 2 huge closets, an en suite bathroom with soaking tub and a walk-in shower. Sit and enjoy your morning coffee in your sunroom that gets the best morning sun! When the weather is nice you can enjoy your coffee on your private patio where the tree line offers peace and privacy. Upstairs is the perfect place to get away for some quiet time or for your guests to relax after tagging along to all your fun community events! You will find a spacious loft area as well as a finished storage room with a cedar lined closet area. In addition there are 2 bedrooms, one with a walk-in closet and a full bath. Between the great amenities and all that 10211 Locklies has to offer, home sweet home is just a call away!
Sold for $434,900
$434,900
10211 Locklies Dr, Glen Allen, VA 23060
3beds
2,020sqft
Townhouse, Single Family Residence
Built in 2004
3,571 Square Feet Lot
$454,500 Zestimate®
$215/sqft
$2,490 Estimated rent
Home value
$454,500
$432,000 - $477,000
$2,490/mo
Zestimate® history
Owner options
List your home for rent
$2,490/mo
Rent Zestimate®
Find your next renter with Zillow Rental Manager. Plus, with online applications, you can quickly screen prospective tenants – for free.
$2,490/mo
Rent Zestimate®
Refinance and save
$2,789/mo
Est. payment
Refinancing to a lower rate could help reduce your monthly payments and save thousands over the life of the loan.
$2,789/mo
Est. payment
Explore your selling options
Work with a Zillow partner agent
Leverage their expertise and Zillow's premium Showcase listings to get your home seen by more buyers.
Get startedList with your own agent
Get your home in front of millions of buyers by listing it on Zillow.
Learn how to do itSell it yourself
Take full control of how buyers see your home on Zillow by listing For Sale by Owner (FSBO).
List your homeWhat's special
Zillow last checked:
Listing updated:
Listed by:
Laura Grymes 804-258-0294,
Virginia Capital Realty
Bought with:
Sandra Saunders, 0225070831
Long & Foster REALTORS
Source: CVRMLS,MLS#: 2413962 Originating MLS: Central Virginia Regional MLS
Originating MLS: Central Virginia Regional MLSFacts & features
Interior
Bedrooms & bathrooms
- Bedrooms: 3
- Bathrooms: 3
- Full bathrooms: 2
- 1/2 bathrooms: 1
Primary bedroom
- Description: En Suite Double closets, carpet, ceiling fan
- Level: First
- Dimensions: 11.2 x 15.0
Bedroom 2
- Description: Walk-in closet, ceiling fan
- Level: Second
- Dimensions: 11.0 x 14.8
Bedroom 3
- Description: Perfect for a home office
- Level: Second
- Dimensions: 10.4 x 12.0
Other
- Description: Tub & Shower
- Level: First
Other
- Description: Tub & Shower
- Level: Second
Half bath
- Level: First
Heating
- Forced Air, Heat Pump, Natural Gas
Cooling
- Central Air, Electric
Appliances
- Included: Dryer, Dishwasher, Electric Cooking, Disposal, Gas Water Heater, Microwave, Oven, Refrigerator, Washer
- Laundry: Washer Hookup, Dryer Hookup
Features
- Bedroom on Main Level, Breakfast Area, Ceiling Fan(s), Cathedral Ceiling(s), Dining Area, Double Vanity, Eat-in Kitchen, Fireplace, Garden Tub/Roman Tub, High Ceilings, Laminate Counters, Loft, Bath in Primary Bedroom, Main Level Primary, Recessed Lighting, Cable TV, Walk-In Closet(s), Window Treatments
- Flooring: Carpet, Ceramic Tile, Laminate, Wood
- Doors: Storm Door(s)
- Windows: Window Treatments
- Has basement: No
- Attic: Access Only,Walk-In
- Number of fireplaces: 1
- Fireplace features: Gas
Interior area
- Total interior livable area: 2,020 sqft
- Finished area above ground: 2,020
Property
Parking
- Total spaces: 1.5
- Parking features: Attached, Direct Access, Garage, Garage Door Opener, Off Street
- Attached garage spaces: 1.5
Accessibility
- Accessibility features: Accessibility Features, Accessible Full Bath, Accessible Bedroom, Accessible Kitchen
Features
- Levels: Two
- Stories: 2
- Patio & porch: Rear Porch, Front Porch, Patio
- Pool features: Pool, Community
- Fencing: None
Lot
- Size: 3,571 Square Feet
- Features: Landscaped, Level
Details
- Parcel number: 7637637586
- Zoning description: R6C
Construction
Type & style
- Home type: Townhouse
- Architectural style: Row House,Two Story
- Property subtype: Townhouse, Single Family Residence
- Attached to another structure: Yes
Materials
- Brick Veneer, Drywall, Frame, Vinyl Siding
- Foundation: Slab
- Roof: Composition
Condition
- Resale
- New construction: No
- Year built: 2004
Utilities & green energy
- Sewer: Public Sewer
- Water: Public
Community & HOA
Community
- Features: Common Grounds/Area, Clubhouse, Fitness, Gated, Home Owners Association, Maintained Community, Pool, Tennis Court(s), Street Lights, Sidewalks
- Security: Security System, Controlled Access, Gated Community, Smoke Detector(s), Security Guard
- Senior community: Yes
- Subdivision: Townes At Crossridge
HOA
- Has HOA: Yes
- Amenities included: Landscaping, Management
- Services included: Clubhouse, Common Areas, Maintenance Grounds, Maintenance Structure, Pool(s), Road Maintenance, Snow Removal, Security, Trash
- HOA fee: $160 monthly
Location
- Region: Glen Allen
Financial & listing details
- Price per square foot: $215/sqft
- Tax assessed value: $373,500
- Annual tax amount: $3,174
- Date on market: 1/3/2026
- Ownership: Individuals
- Ownership type: Sole Proprietor
Price history
| Date | Event | Price |
|---|---|---|
| 8/9/2024 | Sold | $434,900$215/sqft |
Source:  CVRMLS #2413962 Report a problem CVRMLS #2413962 Report a problem | ||
| 6/19/2024 | Pending sale | $434,900$215/sqft |
Source: CVRMLS #2413962 Report a problem | ||
| 6/1/2024 | Listed for sale | $434,900+101.7%$215/sqft |
Source: CVRMLS #2413962 Report a problem | ||
| 4/22/2004 | Sold | $215,628$107/sqft |
Source: Public Record Report a problem | ||
Public tax history
| Year | Property taxes | Tax assessment |
|---|---|---|
| 2025 | $3,413 +6% | $411,200 +8.6% |
| 2024 | $3,219 +1.4% | $378,700 +1.4% |
| 2023 | $3,175 +12.7% | $373,500 +12.7% |
| 2022 | $2,816 -2.3% | $331,300 |
| 2021 | $2,882 +6.8% | $331,300 +3.8% |
| 2020 | $2,699 +3.8% | $319,300 +2.9% |
| 2019 | $2,599 | $310,200 +3.9% |
| 2018 | $2,599 +108.5% | $298,700 +4.3% |
| 2017 | $1,246 -48.5% | $286,500 +2.9% |
| 2016 | $2,422 +7.9% | $278,400 |
| 2015 | $2,245 | $278,400 +7.9% |
| 2014 | $2,245 | $258,000 +4.1% |
| 2013 | -- | $247,900 |
| 2012 | -- | $247,900 -5% |
| 2011 | -- | $261,000 |
| 2010 | -- | $261,000 -3.8% |
| 2009 | -- | $271,300 |
| 2008 | -- | -- |
| 2006 | -- | -- |
| 2005 | -- | -- |
| 2004 | -- | -- |
| 2003 | -- | -- |
| 2002 | -- | -- |
Find assessor info on the county website
Neighborhood: 23060
Nearby homes
- $458,6003 bd2 ba2k sqft10213 Locklies Dr, Glen Allen, VA 23060Off Market
- $532,6003 bd2 ba2.3k sqft10209 Locklies Dr, Glen Allen, VA 23060Off Market
- $519,7003 bd2 ba2.3k sqft10215 Locklies Dr, Glen Allen, VA 23060Off Market
- $509,8003 bd3 ba2.3k sqft10207 Locklies Dr, Glen Allen, VA 23060Off Market
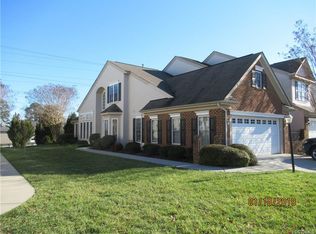
- $515,4003 bd2 ba2.3k sqft10217 Locklies Dr, Glen Allen, VA 23060Off Market
- $475,8003 bd3 ba2k sqft10205 Locklies Dr, Glen Allen, VA 23060Off Market
- $456,2003 bd3 ba2k sqft10203 Locklies Dr, Glen Allen, VA 23060Off Market
- $445,9003 bd2 ba2k sqft10219 Locklies Dr, Glen Allen, VA 23060Off Market
Nearby schools
GreatSchools rating
- 9/10Echo Lake Elementary SchoolGrades: PK-5Distance: 1.1 mi
- 5/10Hungary Creek Middle SchoolGrades: 6-8Distance: 0.4 mi
- 7/10Glen Allen High SchoolGrades: 9-12Distance: 0.7 mi
Schools provided by the listing agent
- Elementary: Echo Lake
- Middle: Hungary Creek
- High: Glen Allen
Source: CVRMLS. This data may not be complete. We recommend contacting the local school district to confirm school assignments for this home.
Get a cash offer in 3 minutes
Find out how much your home could sell for in as little as 3 minutes with a no-obligation cash offer.
Estimated market value
$454,500
Get a cash offer in 3 minutes
Find out how much your home could sell for in as little as 3 minutes with a no-obligation cash offer.
Estimated market value
$454,500
- Virginia
- Henrico County
- Glen Allen
- 23060
- 10211 Locklies Dr
Nearby cities
Nearby neighborhoods
Nearby zip codes
Other Glen Allen Topics
