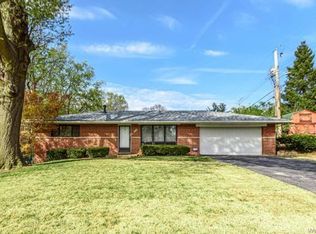
Come enjoy more than 3100 SQUARE FEET of finished living space in this mid-century brick ranch located on beautiful Lookaway Drive, with views of the Mississippi River! This home has been lovingly maintained by the same family for 51 years and features numerous high-quality updates: a gorgeous renovated kitchen, main floor laundry, whole-house generator, tankless water heater (2024), roof (2021), vinyl windows, newer electrical panel, closet organizers, garage heater, Solatube skylights, and a delightful sunroom with hot tub & tons of natural light! You'll also appreciate the original vintage details here: luminous wood floors & paneling, retro baths, functional intercoms, huge basement rec room with bar & 1/2 bath, and of course the very special fireplace that resembles a train and can cook 4 loaves of bread at once! If you want the perfect home for welcoming friends & family, THIS IS IT! The bones here are rock solid! Have fun with the cosmetics!
Closed
Listed by: Realty Executives of St. Louis • Shannon Howard • Contact: 314-359-5927
Bought with: Coldwell Banker Realty - Gundaker
Price Unknown
10211 Lookaway Dr, Saint Louis, MO 63137
3beds
3,142sqft
Single Family Residence
Built in 1963
0.32 Acres Lot
$295,400 Zestimate®
$--/sqft
$2,122 Estimated rent
Home value
$295,400
$269,000 - $328,000
$2,122/mo
Zestimate® history
Owner options
List your home for rent
$2,122/mo
Rent Zestimate®
Find your next renter with Zillow Rental Manager. Plus, with online applications, you can quickly screen prospective tenants – for free.
$2,122/mo
Rent Zestimate®
Refinance and save
Refinancing to a lower rate could help reduce your monthly payments and save thousands over the life of the loan.
Explore your selling options
Work with a Zillow partner agent
Leverage their expertise and Zillow's premium Showcase listings to get your home seen by more buyers.
Get startedList with your own agent
Get your home in front of millions of buyers by listing it on Zillow.
Learn how to do itSell it yourself
Take full control of how buyers see your home on Zillow by listing For Sale by Owner (FSBO).
List your homeWhat's special
Renovated kitchenFunctional intercomsRetro bathroomsMain floor laundry
Zillow last checked:
Listing updated:
Listed by:
Shannon Howard 314-359-5927,
Realty Executives of St. Louis
Bought with:
Cheryl L Chandler, 1999127531
Coldwell Banker Realty - Gundaker
Source: MARIS,MLS#: 24072645 Originating MLS: St. Louis Association of REALTORS
Originating MLS: St. Louis Association of REALTORSFacts & features
Interior
Bedrooms & bathrooms
- Bedrooms: 3
- Bathrooms: 3
- Full bathrooms: 2
- 1/2 bathrooms: 1
- Main level bathrooms: 2
- Main level bedrooms: 3
Primary bedroom
- Features: Floor Covering: Carpeting, Wall Covering: Some
- Level: Main
- Area: 165
- Dimensions: 11 x 15
Bedroom
- Features: Floor Covering: Wood, Wall Covering: Some
- Level: Main
- Area: 88
- Dimensions: 8 x 11
Bedroom
- Features: Floor Covering: Wood, Wall Covering: Some
- Level: Main
- Area: 143
- Dimensions: 11 x 13
Breakfast room
- Features: Floor Covering: Carpeting, Wall Covering: Some
- Level: Main
- Area: 150
- Dimensions: 10 x 15
Dining room
- Features: Floor Covering: Wood, Wall Covering: Some
- Level: Main
- Area: 108
- Dimensions: 9 x 12
Family room
- Features: Floor Covering: Vinyl, Wall Covering: None
- Level: Lower
- Area: 507
- Dimensions: 39 x 13
Kitchen
- Features: Floor Covering: Ceramic Tile, Wall Covering: Some
- Level: Main
- Area: 132
- Dimensions: 11 x 12
Living room
- Features: Floor Covering: Wood, Wall Covering: Some
- Level: Main
- Area: 273
- Dimensions: 21 x 13
Mud room
- Features: Floor Covering: Ceramic Tile, Wall Covering: Some
- Level: Main
- Area: 63
- Dimensions: 7 x 9
Office
- Features: Floor Covering: Carpeting, Wall Covering: Some
- Level: Lower
- Area: 165
- Dimensions: 11 x 15
Sunroom
- Features: Floor Covering: Ceramic Tile, Wall Covering: Some
- Level: Main
- Area: 260
- Dimensions: 20 x 13
Heating
- Forced Air, Natural Gas
Cooling
- Ceiling Fan(s), Central Air, Electric, Ductless, Zoned
Appliances
- Included: Dishwasher, Disposal, Gas Cooktop, Range Hood, Refrigerator, Oven, Gas Water Heater, Tankless Water Heater
- Laundry: Main Level
Features
- Workshop/Hobby Area, Dining/Living Room Combo, Historic Millwork, Open Floorplan, Custom Cabinetry, Solid Surface Countertop(s), Shower
- Flooring: Carpet, Hardwood
- Doors: Sliding Doors, Storm Door(s)
- Windows: Skylight(s), Insulated Windows
- Basement: Full,Partially Finished,Sleeping Area
- Number of fireplaces: 2
- Fireplace features: Recreation Room, Free Standing, Wood Burning, Basement, Family Room, Living Room
Interior area
- Total structure area: 3,142
- Total interior livable area: 3,142 sqft
- Finished area above ground: 2,004
- Finished area below ground: 1,138
Property
Parking
- Total spaces: 2
- Parking features: Attached, Garage, Garage Door Opener, Off Street
- Attached garage spaces: 2
Features
- Levels: One
- Patio & porch: Covered, Glass Enclosed, Porch
Lot
- Size: 0.32 Acres
- Dimensions: 100 x 140
Details
- Additional structures: Shed(s)
- Parcel number: 61830000200
- Special conditions: Standard
- Other equipment: Satellite Dish
Construction
Type & style
- Home type: SingleFamily
- Architectural style: Traditional,Ranch
- Property subtype: Single Family Residence
Materials
- Brick
Condition
- Year built: 1963
Utilities & green energy
- Sewer: Public Sewer
- Water: Public
Community & HOA
Community
- Security: Security Lights, Security System Owned
- Subdivision: Glasgow Woods
Location
- Region: Saint Louis
Financial & listing details
- Tax assessed value: $21,700
- Annual tax amount: $1,782
- Date on market: 11/21/2024
- Cumulative days on market: 134 days
- Listing terms: Cash,Conventional,FHA,VA Loan
- Ownership: Private
- Road surface type: Concrete
Price history
| Date | Event | Price |
|---|---|---|
| 6/27/2025 | Sold | -- |
Source:  MARIS #24072645 Report a problem MARIS #24072645 Report a problem | ||
| 6/11/2025 | Pending sale | $232,500$74/sqft |
Source: MARIS #24072645 Report a problem | ||
| 5/15/2025 | Contingent | $232,500$74/sqft |
Source: MARIS #24072645 Report a problem | ||
| 4/22/2025 | Pending sale | $232,500$74/sqft |
Source: MARIS #24072645 Report a problem | ||
| 4/6/2025 | Price change | $232,500-2.1%$74/sqft |
Source: MARIS #24072645 Report a problem | ||
| 2/2/2025 | Price change | $237,500+2.2%$76/sqft |
Source: MARIS #24072645 Report a problem | ||
| 2/1/2025 | Price change | $232,500-4.1%$74/sqft |
Source: MARIS #24072645 Report a problem | ||
| 12/19/2024 | Price change | $242,500-2%$77/sqft |
Source: MARIS #24072645 Report a problem | ||
| 11/21/2024 | Listed for sale | $247,500+12.5%$79/sqft |
Source: MARIS #24072645 Report a problem | ||
| 5/20/2024 | Listing removed | -- |
Source: MARIS #24001086 Report a problem | ||
| 4/9/2024 | Contingent | $220,000$70/sqft |
Source: MARIS #24001086 Report a problem | ||
| 4/5/2024 | Pending sale | $220,000$70/sqft |
Source: MARIS #24001086 Report a problem | ||
| 3/6/2024 | Listed for sale | $220,000$70/sqft |
Source: MARIS #24001086 Report a problem | ||
| 2/24/2024 | Pending sale | $220,000$70/sqft |
Source: MARIS #24001086 Report a problem | ||
| 1/7/2024 | Listed for sale | $220,000$70/sqft |
Source: MARIS #24001086 Report a problem | ||
Public tax history
| Year | Property taxes | Tax assessment |
|---|---|---|
| 2025 | $1,805 +1.3% | $21,700 +3.6% |
| 2024 | $1,782 +5.1% | $20,950 |
| 2023 | $1,695 -0.3% | $20,950 +3.5% |
| 2022 | $1,701 +0.1% | $20,240 |
| 2021 | $1,699 +1.1% | $20,240 |
| 2020 | $1,680 | $20,240 |
| 2019 | $1,680 | $20,240 +3.6% |
| 2018 | $1,680 +0.4% | $19,540 +0.1% |
| 2017 | $1,672 -5.7% | $19,530 -6.2% |
| 2016 | $1,773 +10.3% | $20,820 0% |
| 2015 | $1,608 -5.8% | $20,830 |
| 2014 | $1,707 | $20,830 -5.9% |
| 2013 | $1,707 | $22,140 -3.9% |
| 2012 | -- | $23,030 |
| 2011 | -- | $23,030 |
| 2010 | -- | $23,030 -2.6% |
| 2009 | $1,600 -5.2% | $23,650 |
| 2008 | $1,687 | $23,650 -8.3% |
| 2007 | $1,687 | $25,800 |
| 2006 | $1,687 +1% | $25,800 +8.7% |
| 2005 | $1,670 +29.4% | $23,730 +37.2% |
| 2004 | $1,290 +3% | $17,290 |
| 2003 | $1,253 +16.7% | $17,290 +20.1% |
| 2002 | $1,074 | $14,400 |
| 2001 | -- | $14,400 +2.4% |
| 2000 | -- | $14,060 |
Find assessor info on the county website
Neighborhood: Riverview
Nearby homes
- $232,5002 bd3 ba1.8k sqft10201 Lookaway Dr, Saint Louis, MO 63137Off Market
- $132,100-- bd1 ba1.7k sqft718 N Benvenue Dr, Saint Louis, MO 63137Off Market
- $270,900-- bd1 ba2.6k sqft10225 Lookaway Dr, Saint Louis, MO 63137Off Market
- $151,2003 bd2 ba1k sqft717 Benvenue Dr, Saint Louis, MO 63137Off Market
- $112,300-- bd1 ba1.3k sqft10235 Lookaway Dr, Saint Louis, MO 63137Off Market
- $1,900-- bd-- ba-- sqft10193 Lookaway Dr, Saint Louis, MO 63137Off Market
- $185,2003 bd2 ba1.3k sqft721 Benvenue Dr, Saint Louis, MO 63137Off Market
- $138,4003 bd2 ba1.3k sqft721 Benvenue Dr N, Saint Louis, MO 63137Off Market
Nearby schools
GreatSchools rating
- 3/10Earl Nance Sr. Elementary SchoolGrades: PK-6Distance: 3.2 mi
- 2/10Yeatman-Liddell Middle SchoolGrades: 6-8Distance: 5.5 mi
- 1/10Vashon High SchoolGrades: 9-12Distance: 7.2 mi
Schools provided by the listing agent
- Elementary: Earl Nance Sr. Elem.
- Middle: Yeatman-Liddell Middle School
- High: Vashon High
Source: MARIS. This data may not be complete. We recommend contacting the local school district to confirm school assignments for this home.
- Missouri
- Saint Louis City
- Saint Louis
- 63137
- Riverview
- 10211 Lookaway Dr
Nearby cities
Nearby neighborhoods
Nearby zip codes
Other Saint Louis Topics
