RARE JOHNSTON ACREAGE! Enjoy 1.83 private acres within Johnston city limits and the Johnston School District — offering the space and privacy that's hard to find in town. This 4-bedroom, 3-bath home features 2,593 sq. ft. of finished living space and an attached 3-car garage. The main level offers multiple living spaces, a fireplace, spacious eat-in kitchen with stainless steel appliances, and a beautifully remodeled primary suite featuring a private bath and generous walk-in closet. Two additional bedrooms and a full bath complete the main level. The finished lower level adds another spacious family room and fourth bedroom, providing plenty of room for guests, a home office, or additional living space. Outside is where this property truly shines. Enjoy nearly two acres with a deck, patio, fire pit, fenced area, irrigation, and plenty of room for gardening, entertaining, and outdoor living. All of this in a peaceful setting while still enjoying the convenience of Johnston living. A rare combination of acreage, space and location!
For sale
Price cut: $38K (9/1)
$507,000
10211 NW 80th Ln, Johnston, IA 50131
4beds
2,593sqft
Single Family Residence
Built in 1969
1.83 Acres Lot
$-- Zestimate®
$196/sqft
$-- HOA
What's special
Finished lower levelMultiple living spacesBeautifully remodeled primary suiteGenerous walk-in closetFenced areaFire pitSpacious family room
- 137 days
- 1,103
- 55
Zillow last checked:
Listing updated:
Listed by:
Mary Davis (515)669-8188,
Realty ONE Group Impact
Source: DMMLS,MLS#: 742626 Originating MLS: Des Moines Area Association of REALTORS
Originating MLS: Des Moines Area Association of REALTORSFacts & features
Interior
Bedrooms & bathrooms
- Bedrooms: 4
- Bathrooms: 3
- Full bathrooms: 2
- 3/4 bathrooms: 1
- Main level bedrooms: 3
Heating
- Forced Air, Gas, Natural Gas
Cooling
- Central Air
Appliances
- Included: Dryer, Dishwasher, Microwave, Refrigerator, Stove, Washer
Features
- Wet Bar, Dining Area
- Flooring: Carpet, Vinyl
- Basement: Partially Finished
- Number of fireplaces: 1
- Fireplace features: Gas, Vented
Interior area
- Total structure area: 2,593
- Total interior livable area: 2,593 sqft
- Finished area below ground: 420
Property
Parking
- Total spaces: 3
- Parking features: Attached, Garage, Three Car Garage
- Attached garage spaces: 3
Features
- Patio & porch: Deck
- Exterior features: Deck, Fire Pit, IrrigationSprinklers
- Fencing: Chain Link
Lot
- Size: 1.83 Acres
- Features: Irregular Lot
Details
- Parcel number: 24100476137000
- Zoning: RES
Construction
Type & style
- Home type: SingleFamily
- Architectural style: Raised Ranch
- Property subtype: Single Family Residence
Materials
- Vinyl Siding
- Foundation: Block
- Roof: Asphalt,Shingle
Condition
- Resale
- New construction: No
- Year built: 1969
Utilities & green energy
- Sewer: Septic Tank
- Water: Public
Community & HOA
HOA
- Has HOA: No
Location
- Region: Johnston
Financial & listing details
- Price per square foot: $196/sqft
- Tax assessed value: $537,000
- Annual tax amount: $8,886
- Date on market: 6/11/2026
- Cumulative days on market: 137 days
- Listing terms: Cash,Conventional
- Road surface type: Concrete
Estimated market value
Not available
Estimated sales range
Not available
Not available
Price history
| Date | Event | Price |
|---|---|---|
| 9/1/2026 | Price change | $507,000-7%$196/sqft |
Source:  DMMLS #742626 Report a problem DMMLS #742626 Report a problem | ||
| 7/14/2026 | Price change | $545,000-3.5%$210/sqft |
Source: DMMLS #742626 Report a problem | ||
| 6/18/2026 | Price change | $565,000-5%$218/sqft |
Source: DMMLS #742626 Report a problem | ||
| 6/11/2026 | Listed for sale | $595,000+21.6%$229/sqft |
Source: DMMLS #742626 Report a problem | ||
| 9/15/2023 | Sold | $489,500-2.1%$189/sqft |
Source: DMMLS #679474 Report a problem | ||
| 8/3/2023 | Pending sale | $500,000$193/sqft |
Source: DMMLS #679474 Report a problem | ||
| 8/1/2023 | Price change | $500,000-4.8%$193/sqft |
Source: DMMLS #679474 Report a problem | ||
| 7/27/2023 | Listed for sale | $525,000+61%$202/sqft |
Source: DMMLS #679121 Report a problem | ||
| 9/18/2020 | Sold | $326,000+3.5%$126/sqft |
Source: DMMLS #606903 Report a problem | ||
| 7/14/2020 | Pending sale | $315,000$121/sqft |
Source: Keller Williams Realty GDM #606903 Report a problem | ||
| 6/18/2020 | Price change | $315,000-3.1%$121/sqft |
Source: Keller Williams Realty GDM #606903 Report a problem | ||
| 6/8/2020 | Listed for sale | $325,000+20.6%$125/sqft |
Source: Keller Williams Realty GDM #606903 Report a problem | ||
| 9/6/2012 | Sold | $269,500-5.4%$104/sqft |
Source: DMMLS #399958 Report a problem | ||
| 5/27/2012 | Price change | $285,000-4.7%$110/sqft |
Source: RE/MAX REAL ESTATE GROUP #399958 Report a problem | ||
| 4/21/2012 | Listed for sale | $299,000+42.7%$115/sqft |
Source: RE/MAX REAL ESTATE GROUP #399958 Report a problem | ||
| 8/28/2009 | Sold | $209,500-23.8%$81/sqft |
Source: DMMLS #324076 Report a problem | ||
| 5/1/2009 | Listing removed | $275,000$106/sqft |
Source: Listhub #324076 Report a problem | ||
| 3/26/2009 | Price change | $275,000-8.3%$106/sqft |
Source: Listhub #324076 Report a problem | ||
| 3/24/2009 | Listed for sale | $300,000+0%$116/sqft |
Source: Listhub #324076 Report a problem | ||
| 7/12/2008 | Price change | $299,900-9.1%$116/sqft |
Source: Point2 #324076 Report a problem | ||
| 2/2/2008 | Listed for sale | $329,900$127/sqft |
Source: Homes & Land #315682 Report a problem | ||
Public tax history
| Year | Property taxes | Tax assessment |
|---|---|---|
| 2025 | $8,322 +46.8% | $537,000 +13.7% |
| 2024 | $5,670 +0.2% | $472,200 +35.5% |
| 2023 | $5,658 -10.5% | $348,500 +14% |
| 2022 | $6,320 -1.4% | $305,600 |
| 2021 | $6,408 +1.7% | $305,600 +6.7% |
| 2020 | $6,302 -6.5% | $286,500 |
| 2019 | $6,738 +2.6% | $286,500 +0.9% |
| 2018 | $6,568 | $284,000 |
| 2017 | $6,568 +7.3% | $284,000 +7.1% |
| 2016 | $6,122 | $265,200 |
| 2015 | $6,122 +10.2% | $265,200 +7.8% |
| 2014 | $5,556 | $246,000 |
| 2013 | -- | $246,000 -2.1% |
| 2012 | -- | $251,200 |
| 2011 | -- | $251,200 -4% |
| 2010 | -- | $261,600 -6.9% |
| 2009 | -- | $281,100 |
| 2008 | -- | $281,100 |
| 2007 | -- | $281,100 +21.9% |
| 2006 | -- | $230,600 |
| 2005 | -- | $230,600 +8.5% |
| 2003 | -- | $212,570 +8.1% |
| 2002 | -- | $196,700 +0.2% |
| 2001 | -- | $196,360 |
Find assessor info on the county website
Monthly payment
Est. payment
Payment breakdown
Explore the cost of this home by adjusting the details. Changes won't be saved.Climate risks
Neighborhood: 50131
Nearby schools
Schools provided by the listing agent
- District: Johnston
Source: DMMLS. This data may not be complete. We recommend contacting the local school district to confirm school assignments for this home.
Similar homes
- $549,0005 bd4 ba2.2k sqft6725 NW 99th St, Johnston, IA 50131For Sale
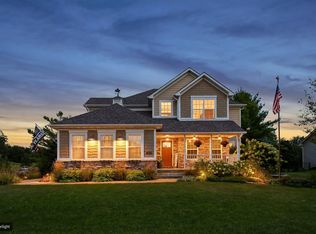 MLS ID #748800, John Daugherty, Platinum Realty LLC. DMMLS
 - $479,9904 bd4 ba2.8k sqft5420 NW 78th Ct, Johnston, IA 50131For Sale
 MLS ID #743489, Keith Albrecht, RE/MAX Concepts. DMMLS
 - $349,9004 bd3 ba1.5k sqft9220 Timberwood Dr, Johnston, IA 50131For Sale
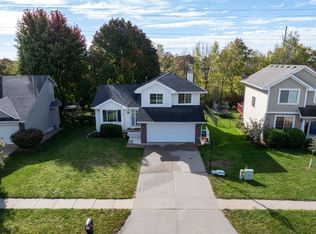
 MLS ID #71617, Jason Rude, Rude Realty. CIBR
 - $514,9004 bd4 ba2.1k sqft9920 Hammontree Dr, Urbandale, IA 50322For Sale
 MLS ID #742192, Amy Lutter, Iowa Realty Mills Crossing. DMMLS
 - $499,9004 bd3 ba1.7k sqft4316 NE Par View Ct, Ankeny, IA 50021For SaleMLS ID #71232, Heather Knittel Team, RE/MAX REAL ESTATE CENTER. CIBR
