Skip main navigation
Coming soon 07/10
  • $435,000

    10211 Old Lawyers Rd, Unionville, VA 22567

    3beds
    1,592sqft
    : 
    Loading
    Get pre-qualified
    Single Family Residence
    Built in 2011
    3.21 Acres Lot
    $443,200 Zestimate®
    $273/sqft
    $-- HOA

    What's special

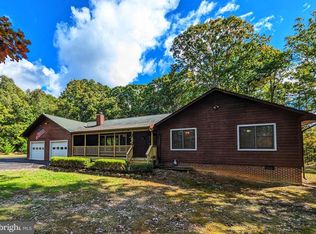
    Welcome to 10211 Old Lawyers Rd set on just over three private acres in the heart of Orange County! From the moment you step inside, you'll notice the soaring ceilings, rich LVP flooring, and an airy living room centered around a warm gas fireplace. It's the perfect place to gather with family, celebrate special occasions, or simply relax at the end of the day. The updated kitchen offers modern appliances, solid surface countertops, a pantry, and everything you need to prepare meals with ease. Just off the kitchen, the dining room provides flexible space that can also be used as a home office, playroom, or hobby area. Step outside to the screened porch, an ideal spot to enjoy your morning coffee, unwind in the evening, or watch nature all around you. The porch opens to an oversized deck designed for cookouts, entertaining, and making lasting memories. The spacious primary suite offers a peaceful retreat with a private ensuite bathroom and a customized walk-in closet. Two additional comfortable bedrooms, a full guest bathroom, and a convenient laundry area complete the thoughtfully designed layout. Outside, the welcoming front porch invites you to slow down and enjoy the quiet surroundings. The large backyard features horseshoe pits, plenty of room to play, and a wooded backdrop that provides privacy and a sense of escape. An oversized detached two-car garage offers excellent space for vehicles, hobbies, or a workshop, while the separate shed gives you even more storage for tools and outdoor equipment. Located just a short drive from Fredericksburg, Culpeper, and Charlottesville, you'll enjoy convenient access to shopping, dining, wineries, and historic attractions while coming home to the peace and beauty of country living. Schedule your private tour today and discover everything this special property has to offer.
    2 days
    |
    133
    |
    13
    |

    Zillow last checked:

    Listing updated:

    Listed by:

    Lauren Cotton 540-710-4217,

    Coldwell Banker Elite

    Source: Bright MLS,MLS#: VAOR2014670MLS Logo

    Loading...

      Facts & features

      Interior

      Bedrooms & bathrooms
      • Bedrooms: 3
      • Bathrooms: 2
      • Full bathrooms: 2
      • Main level bathrooms: 2
      • Main level bedrooms: 3
      Basement
      • Area: 0
      Heating
      • Heat Pump, Electric
      Cooling
      • Central Air, Electric
      Appliances
      • Included: Electric Water Heater
      • Laundry: Main Level
      Features
      • Has basement: No
      • Number of fireplaces: 1
      • Fireplace features: Gas/Propane, Insert, Mantel(s)
      Interior area
      • Total structure area: 1,592
      • Total interior livable area: 1,592 sqft
      • Finished area above ground: 1,592
      • Finished area below ground: 0

      Property

      Parking
      • Total spaces: 11
      • Parking features: Garage Faces Front, Oversized, Attached Carport, Detached, Driveway
      • Garage spaces: 2
      • Carport spaces: 1
      • Covered spaces: 3
      • Uncovered spaces: 8
      Accessibility
      • Accessibility features: None
      Features
      • Levels: One
      • Stories: 1
      • Patio & porch: Deck, Porch, Screened
      • Exterior features: Extensive Hardscape
      • Pool features: None
      • Has view: Yes
      • View description: Garden, Trees/Woods
      Lot
      • Size: 3.21 Acres
      • Features: Backs to Trees, Front Yard, Landscaped, Wooded, Rear Yard, SideYard(s)
      Details
      • Additional structures: Above Grade, Below Grade, Outbuilding
      • Parcel number: 03500050000040
      • Zoning: AGRICULTURAL
      • Special conditions: Standard

      Construction

      Type & style
      • Home type: SingleFamily
      • Architectural style: Ranch/Rambler
      • Property subtype: Single Family Residence
      Materials
      • Vinyl Siding
      • Foundation: Crawl Space
      Condition
      • Excellent
      • New construction: No
      • Year built: 2011

      Utilities & green energy

      • Sewer: Septic = # of BR
      • Water: Well
      • Utilities for property: Electricity Available

      Community & HOA

      Community
      • Security: Main Entrance Lock, Smoke Detector(s)
      • Subdivision: Fisher Tract
      HOA
      • Has HOA: No
      Location
      • Region: Unionville

      Financial & listing details

      • Price per square foot: $273/sqft
      • Tax assessed value: $357,800
      • Annual tax amount: $2,218
      • Date on market: 7/10/2026
      • Listing agreement: Exclusive Right To Sell
      • Ownership: Fee Simple

        Estimated market value

        $443,200

        $421,000 - $465,000

        $2,296/mo

        Price history

        DateEventPrice
        6/8/2015Sold$218,000-0.9%$137/sqft
        Source: Public Record Report a problem
        4/13/2015Pending sale$219,900$138/sqft
        Source: Samson Properties #OR8535829 Report a problem
        2/10/2015Price change$219,900-2.2%$138/sqft
        Source: Samson Properties #OR8535829 Report a problem
        1/17/2015Listed for sale$224,900+13%$141/sqft
        Source: Samson Properties #OR8535829 Report a problem
        2/25/2013Sold$199,000-0.5%$125/sqft
        Source: Public Record Report a problem
        12/20/2012Pending sale$199,999$126/sqft
        Source: Montague Miller & Co. Realtors #OR7897490 Report a problem
        12/2/2012Price change$199,999-7%$126/sqft
        Source: Montague Miller & Co. Realtors #OR7897490 Report a problem
        9/21/2012Price change$215,000-8.5%$135/sqft
        Source: Montague Miller & Co. Realtors #OR7897490 Report a problem
        8/2/2012Listed for sale$235,000+56.8%$148/sqft
        Source: Montague Miller & Co. #OR7897490 Report a problem
        9/21/2010Sold$149,900$94/sqft
        Source: Public Record Report a problem
        7/17/2010Price change$149,900-6.3%$94/sqft
        Source: Long & Foster Real Estate #OR7300095 Report a problem
        3/1/2010Price change$159,900-40.9%$100/sqft
        Source: foreclosure.com Report a problem
        1/31/2010Listed for sale--
        Source: foreclosure.com Report a problem
        11/13/2009Sold$270,647+8.3%$170/sqft
        Source: Public Record Report a problem
        1/24/2008Sold$250,000$157/sqft
        Source: Public Record Report a problem

        Public tax history

        YearProperty taxesTax assessment
        2025$2,218 +10.6%$339,600 +36.3%
        2024$2,006 $249,200
        2023$2,006 $249,200
        2022$2,006 +4.2%$249,200
        2021$1,925 $249,200
        2020$1,925 +2.1%$249,200 +17.2%
        2018$1,885 +10.3%$212,600
        2017$1,709 +1.2%$212,600
        2016$1,688 $212,600 -9.3%
        2015$1,688 $234,500
        2014$1,688 $234,500
        2013-- $234,500
        2012-- $234,500 +95.4%
        2011-- $120,000 -59.9%
        2010-- $299,100 -2.6%
        2009-- $306,957 +110.2%
        2003$1,183 +3.5%$146,000 +11.2%
        2002$1,142 +2.4%$131,300
        2001$1,116 +18.1%$131,300
        2000$945 $131,300

        Find assessor info on the county website

        Monthly payment

        Est. payment

        Payment breakdown

        Explore the cost of this home by adjusting the details. Changes won't be saved.
        All calculations are estimates and provided by Zillow, Inc. for informational purposes only. Actual amounts may vary.
        HOA fees may include property taxes on listings classified as Co-Ops. Contact the listing agent and/or owner for fee details.
        Mortgage interest rates are dependent on a number of factors, including credit score, down payment, and repayment length. Interest rate data provided by Zillow Group Marketplace, Inc. as of 1/1/1970 from various mortgage lenders with which we have lead or other similar arrangements; the Estimated Payment is an average of those rates.
        See how much you could borrow to make a competitive offer.

        Climate risks

        Neighborhood: 22567

        Getting around

        0 / 100
        Car-Dependent
        20 / 100
        Somewhat Bikeable

        Nearby schools

        GreatSchools rating
        Schools provided by the listing agent
        • District: Orange County Public Schools

        Source: Bright MLS. This data may not be complete. We recommend contacting the local school district to confirm school assignments for this home.

        A local agent can set up tours, give advice and negotiate with sellers.

        A local lender can help you make sure your offer is ready when you are.

        Browse local experts

        Similar homes

        Skip to the end of the carouselSkip to the beginning of the carousel