This beautifully updated four-level brick townhome in Governor’s Grant is as storybook as it sounds and looks! Located at 10211 Pembroke Green Place, the home welcomes you with arched windows, a charming iron-and-brick decorative gate, and a new front door with transom windows and a new storm door. Inside, hardwood floors span the main level, leading to a warm, thoughtfully updated luxury kitchen (2024) that anchors the back of the home. Enjoy the added ambiance there of a fireplace, breakfast bar seating, a pantry, and a newly renovated built-in nook—perfect for morning coffee and cookbooks alike. There’s ample space for a dining table here, and seamless access to the deck just off the kitchen, ideal for entertaining or everyday enjoyment. Wide louvered shutters complete the timeless aesthetic of this well-designed space. The main level also offers the sought-after convenience of a half bath for guests. Upstairs, you’ll find three spacious bedrooms with closets. The primary suite features vaulted ceilings and a generous en suite bathroom with dual sinks, a jetted soaking tub, and a separate shower. The hall bathroom, perfect to be shared by the additional bedrooms, includes a tub/shower combination. One level up, a versatile loft space with its own half bath provides endless possibilities—home office, playroom, second living area, library, or whatever best suits your needs! The lower-level basement offers new LVP flooring (2021), laundry replaced in 2018, abundant storage, and direct access to the two-car garage. Notable updates include a Level 2 EV charger in the garage, new carpet (2026), new AC exchange (2025), lower-level HVAC (2019), 2024 kitchen cabinets, flooring, and backsplash, a new refrigerator (2023), and a new stove (2018). Best of all, association coverage includes lawn care, mowing, snow removal, trash, recycling, water, and insurance—leaving you responsible only for a personal articles policy. A truly turnkey opportunity in a charming, well-maintained community.
Sold for $525,000
$525,000
10211 Pembroke Green Pl #83, Columbia, MD 21044
3beds
2,350sqft
Townhouse
Built in 2005
-- sqft lot
$532,500 Zestimate®
$223/sqft
$3,328 Estimated rent
Home value
$532,500
$501,000 - $564,000
$3,328/mo
Zestimate® history
Owner options
List your home for rent
$3,328/mo
Rent Zestimate®
Find your next renter with Zillow Rental Manager. Plus, with online applications, you can quickly screen prospective tenants – for free.
$3,328/mo
Rent Zestimate®
Refinance and save
$3,584/mo
Est. payment
Refinancing to a lower rate could help reduce your monthly payments and save thousands over the life of the loan.
$3,584/mo
Est. payment
Explore your selling options
Work with a Zillow partner agent
Leverage their expertise and Zillow's premium Showcase listings to get your home seen by more buyers.
Get startedList with your own agent
Get your home in front of millions of buyers by listing it on Zillow.
Learn how to do itSell it yourself
Take full control of how buyers see your home on Zillow by listing For Sale by Owner (FSBO).
List your homeWhat's special
Charming iron-and-brick decorative gateNewly renovated built-in nookAbundant storageSeparate showerHalf bath for guestsWide louvered shuttersArched windows
Zillow last checked:
Listing updated:
Listed by:
Christina Elliott 443-827-8195,
The KW Collective,
Co-Listing Agent: Jessica Parker Bauer 410-274-2311,
The KW Collective
Bought with:
John Koenig, 92480
Keller Williams Realty Centre
Source: Bright MLS,MLS#: MDHW2062850
Facts & features
Interior
Bedrooms & bathrooms
- Bedrooms: 3
- Bathrooms: 4
- Full bathrooms: 2
- 1/2 bathrooms: 2
- Main level bathrooms: 1
Basement
- Area: 170
Heating
- Forced Air, Natural Gas
Cooling
- Central Air, Electric
Appliances
- Included: Microwave, Dishwasher, Disposal, Dryer, Exhaust Fan, Ice Maker, Oven/Range - Gas, Stainless Steel Appliance(s), Washer, Gas Water Heater
- Laundry: In Basement
Features
- Breakfast Area, Bathroom - Tub Shower, Built-in Features, Ceiling Fan(s), Combination Kitchen/Dining, Dining Area, Eat-in Kitchen, Kitchen Island, Primary Bath(s), Recessed Lighting, Upgraded Countertops, 9'+ Ceilings
- Flooring: Carpet, Wood
- Doors: Storm Door(s)
- Windows: Window Treatments
- Basement: Connecting Stairway,Garage Access,Heated,Sump Pump,Windows
- Number of fireplaces: 1
- Fireplace features: Gas/Propane
Interior area
- Total structure area: 2,350
- Total interior livable area: 2,350 sqft
- Finished area above ground: 2,180
- Finished area below ground: 170
Property
Parking
- Total spaces: 2
- Parking features: Basement, Attached, On Street
- Attached garage spaces: 2
- Has uncovered spaces: Yes
Accessibility
- Accessibility features: None
Features
- Levels: Four
- Stories: 4
- Patio & porch: Deck
- Exterior features: Sidewalks, Street Lights
- Pool features: None
- Fencing: Decorative
Lot
- Features: Wooded
Details
- Additional structures: Above Grade, Below Grade
- Parcel number: 1415137002
- Zoning: NT
- Special conditions: Standard
Construction
Type & style
- Home type: Townhouse
- Architectural style: Colonial
- Property subtype: Townhouse
Materials
- Brick
- Foundation: Concrete Perimeter
Condition
- Excellent
- New construction: No
- Year built: 2005
Utilities & green energy
- Sewer: Public Sewer
- Water: Public
Community & HOA
Community
- Security: Smoke Detector(s), Fire Sprinkler System
- Condo and coop fee: $60 monthly
- Subdivision: Governors Grant
HOA
- Has HOA: Yes
- Amenities included: Bike Trail, Common Grounds, Jogging Path, Pool Mem Avail, Recreation Facilities, Golf Course Membership Available, Tot Lots/Playground
- Services included: Snow Removal, Trash, Common Area Maintenance, Water
- HOA fee: $252 monthly
- HOA name: GOVERNOR'S GRANT MASTER ASSOCIATION
- Second HOA name: Governor's Grant Condominium No. 5
Location
- Region: Columbia
Financial & listing details
- Price per square foot: $223/sqft
- Tax assessed value: $446,867
- Annual tax amount: $6,532
- Date on market: 1/22/2026
- Listing agreement: Exclusive Agency
- Ownership: Condominium
Price history
| Date | Event | Price |
|---|---|---|
| 2/27/2026 | Sold | $525,000$223/sqft |
Source:  Bright MLS #MDHW2062850 Report a problem Bright MLS #MDHW2062850 Report a problem | ||
| 2/8/2026 | Contingent | $525,000$223/sqft |
Source: Bright MLS #MDHW2062850 Report a problem | ||
| 2/3/2026 | Listed for sale | $525,000$223/sqft |
Source: Bright MLS #MDHW2062850 Report a problem | ||
| 1/25/2026 | Contingent | $525,000$223/sqft |
Source: Bright MLS #MDHW2062850 Report a problem | ||
| 1/22/2026 | Listed for sale | $525,000+29.8%$223/sqft |
Source: Bright MLS #MDHW2062850 Report a problem | ||
| 1/22/2018 | Sold | $404,599-2.5%$172/sqft |
Source: Public Record Report a problem | ||
| 10/20/2017 | Price change | $415,0000%$177/sqft |
Source: Next Step Realty #HW10069552 Report a problem | ||
| 9/4/2017 | Listed for sale | $415,070+16841.6%$177/sqft |
Source: Owner Report a problem | ||
| 9/6/2013 | Listing removed | $2,450$1/sqft |
Source: Weichert Realtors Report a problem | ||
| 8/31/2013 | Sold | $2,450-99.4%$1/sqft |
Source: Agent Provided Report a problem | ||
| 8/19/2013 | Price change | $2,450-5.8%$1/sqft |
Source: Weichert Realtors - New Colony #HW8139253 Report a problem | ||
| 7/30/2013 | Listed for rent | $2,600$1/sqft |
Source: Columbia - WEICHERT, REALTORS - New Colony #HW8139253 Report a problem | ||
| 12/7/2004 | Sold | $405,000$172/sqft |
Source: Public Record Report a problem | ||
Public tax history
| Year | Property taxes | Tax assessment |
|---|---|---|
| 2025 | -- | $446,867 +2.3% |
| 2024 | $4,917 +3.6% | $436,700 +3.6% |
| 2023 | $4,746 +3.8% | $421,467 -3.5% |
| 2022 | $4,574 +3.9% | $436,700 +11.7% |
| 2021 | $4,403 +2% | $391,000 +2% |
| 2020 | $4,317 +2% | $383,367 -2% |
| 2019 | $4,231 -5.5% | $391,000 +6.2% |
| 2018 | $4,476 -17.1% | $368,100 |
| 2017 | $5,402 +394.7% | $368,100 +9.3% |
| 2016 | $1,092 | $336,833 +4.9% |
| 2015 | $1,092 | $321,200 |
| 2014 | $1,092 | $321,200 |
| 2013 | -- | $321,200 -2% |
| 2012 | -- | $327,700 |
| 2011 | -- | $327,700 |
| 2010 | -- | $327,700 -33.5% |
| 2009 | -- | $492,990 +11.9% |
| 2008 | -- | $440,512 +13.5% |
| 2007 | -- | $388,036 +15.6% |
| 2006 | -- | $335,560 +8.2% |
| 2005 | -- | $310,226 |
Find assessor info on the county website
Neighborhood: 21044
Nearby homes
- $602,600-- bd5 ba2.3k sqft10217 Pembroke Green Pl #86, Columbia, MD 21044Off Market
- $550,0004 bd4 ba2.4k sqft10203 Brighton Ridge Way UNIT 88, Columbia, MD 21044Sold
- $575,0003 bd5 ba2.5k sqft10224 Brighton Ridge Way UNIT 100, Columbia, MD 21044Sold
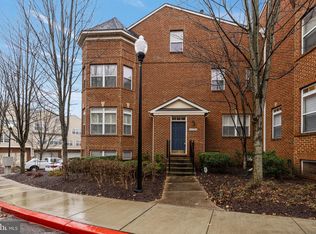
- $570,0003 bd4 ba2.4k sqft10200 Rutland Round Rd UNIT 77, Columbia, MD 21044Sold
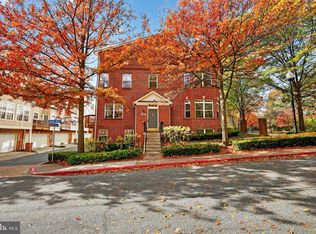
- $540,0004 bd5 ba2.1k sqft10201 Brighton Ridge Way UNIT 87, Columbia, MD 21044Sold
- $574,7004 bd3 ba1.9k sqft10204 Sherman Heights Pl UNIT 49, Columbia, MD 21044Off Market
- $615,800-- bd3 ba2.5k sqft10206 Sherman Heights Pl UNIT 50, Columbia, MD 21044Off Market
- $550,2003 bd3 ba2.4k sqft10212 Rutland Round Rd UNIT 71, Columbia, MD 21044Off Market
Nearby schools
GreatSchools rating
- 5/10Bryant Woods Elementary SchoolGrades: PK-5Distance: 0.3 mi
- 8/10Wilde Lake Middle SchoolGrades: 6-8Distance: 0.6 mi
- 6/10Wilde Lake High SchoolGrades: 9-12Distance: 0.4 mi
Schools provided by the listing agent
- District: Howard County Public Schools
Source: Bright MLS. This data may not be complete. We recommend contacting the local school district to confirm school assignments for this home.
Get a cash offer in 3 minutes
Find out how much your home could sell for in as little as 3 minutes with a no-obligation cash offer.
Estimated market value
$532,500
Get a cash offer in 3 minutes
Find out how much your home could sell for in as little as 3 minutes with a no-obligation cash offer.
Estimated market value
$532,500
- Maryland
- Howard County
- Columbia
- 21044
- 10211 Pembroke Green Pl Unit 83
Nearby cities
Nearby zip codes
Other Columbia Topics
