A classic Colonial in the desirable Raintree subdivision, known for its walking trails and established, park-like streets. Lovingly maintained and refreshed over the past 30+ years, hardwood floors in excellent condition run throughout, complemented by replacement windows, custom blinds on the first floor, and thoughtfully designed built-ins across the main living spaces. Renovated bathrooms add a fresh, updated feel while preserving the home’s timeless character.
The kitchen features quartz countertops, a spacious island with a granite countertop, and custom cabinetry. A distinctive eat-in area reminiscent of a sunlit morning room provides an inviting place to gather, linger, and make everyday moments feel special. French doors lead to the deck, creating a seamless connection between indoor comfort and outdoor beauty.
Just off the family room, a cleverly designed work-from-home space with built-ins and cabinetry offers both function and flexibility.
This home is set on a beautifully landscaped lot where mature perennials and winding stone pathways create a storybook setting, inviting you to slow down, wander, and enjoy each season as it unfolds. The composite, maintenance-free deck offers the perfect spot for morning coffee, quiet evenings, or gathering with friends, all overlooking a backyard that feels both peaceful and private.
Tucked within the landscape, a premium detached shed—complete with electricity and a working window—becomes more than just storage, offering the potential for a charming workshop, art studio, or a quiet retreat of your own.
Encapsulated Crawl Space that is inspected annually by JES. Warranty conveys.
Furnace & Air - May 2021
Tankless Gas Hot Water Heater - 2015
Roof - 2011
Primary Bathroom Renovation - 2022
Sold for $687,000
$687,000
10211 Pepperhill Ln, Henrico, VA 23238
4beds
2,569sqft
Single Family Residence
Built in 1976
0.3 Acres Lot
$689,500 Zestimate®
$267/sqft
$3,010 Estimated rent
Home value
$689,500
$648,000 - $731,000
$3,010/mo
Zestimate® history
Owner options
List your home for rent
$3,010/mo
Rent Zestimate®
Find your next renter with Zillow Rental Manager. Plus, with online applications, you can quickly screen prospective tenants – for free.
$3,010/mo
Rent Zestimate®
Refinance and save
$4,286/mo
Est. payment
Refinancing to a lower rate could help reduce your monthly payments and save thousands over the life of the loan.
$4,286/mo
Est. payment
Explore your selling options
Work with a Zillow partner agent
Leverage their expertise and Zillow's premium Showcase listings to get your home seen by more buyers.
Get startedList with your own agent
Get your home in front of millions of buyers by listing it on Zillow.
Learn how to do itSell it yourself
Take full control of how buyers see your home on Zillow by listing For Sale by Owner (FSBO).
List your homeWhat's special
Composite maintenance-free deckWinding stone pathwaysEstablished park-like streetsRenovated bathroomsBeautifully landscaped lotReplacement windowsCustom cabinetry
Zillow last checked:
Listing updated:
Listed by:
AC Lake info@srmfre.com,
Shaheen Ruth Martin & Fonville
Bought with:
Holly Bess, 0225248010
Keller Williams Realty
Source: CVRMLS,MLS#: 2611404 Originating MLS: Central Virginia Regional MLS
Originating MLS: Central Virginia Regional MLSFacts & features
Interior
Bedrooms & bathrooms
- Bedrooms: 4
- Bathrooms: 3
- Full bathrooms: 2
- 1/2 bathrooms: 1
Primary bedroom
- Description: Wood Floors, Natural Light
- Level: Second
- Dimensions: 16.8 x 12.2
Bedroom 2
- Level: Second
- Dimensions: 11.4 x 11.0
Bedroom 3
- Level: Second
- Dimensions: 11.4 x 9.8
Bedroom 4
- Level: Second
- Dimensions: 11.7 x 11.5
Additional room
- Description: Art Room, Playroom, Wood Floors, Open to outside,
- Level: First
- Dimensions: 11.7 x 11.6
Dining room
- Description: Hardwoods & 2 Windows
- Level: First
- Dimensions: 17.0 x 11.6
Family room
- Description: Wood Floors, Fireplace, Built-Ins
- Level: First
- Dimensions: 23.4 x 12.0
Other
- Description: Tub & Shower
- Level: Second
Half bath
- Level: First
Kitchen
- Description: Kitchen - Renovated
- Level: First
- Dimensions: 18.4 x 14.8
Laundry
- Description: Washer & Dryer, Built-Ins
- Level: First
- Dimensions: 10.0 x 8.6
Office
- Description: Built-Ins
- Level: First
- Dimensions: 12.3 x 11.8
Sitting room
- Description: Eat-In Kitchen, Sunroom/Morning Room
- Level: First
- Dimensions: 14.5 x 11.2
Heating
- Baseboard, Natural Gas
Cooling
- Central Air
Appliances
- Included: Built-In Oven, Cooktop, Dryer, Dishwasher, Freezer, Gas Cooking, Disposal, Microwave, Range, Refrigerator, Self Cleaning Oven, Washer
- Laundry: Washer Hookup, Dryer Hookup
Features
- Bookcases, Built-in Features, Ceiling Fan(s), Dining Area, Separate/Formal Dining Room, Eat-in Kitchen, French Door(s)/Atrium Door(s), Fireplace, Granite Counters, Kitchen Island, Bath in Primary Bedroom, Pantry, Recessed Lighting, Walk-In Closet(s)
- Flooring: Ceramic Tile, Wood
- Doors: French Doors
- Windows: Thermal Windows
- Has basement: No
- Attic: Walk-up
- Number of fireplaces: 1
- Fireplace features: Gas, Masonry
Interior area
- Total interior livable area: 2,569 sqft
- Finished area above ground: 2,569
- Finished area below ground: 0
Property
Parking
- Parking features: Oversized
Features
- Levels: Two
- Stories: 2
- Patio & porch: Patio, Deck
- Exterior features: Deck, Sprinkler/Irrigation, Lighting, Storage, Shed
- Pool features: None
- Fencing: Back Yard,Fenced
Lot
- Size: 0.3 Acres
- Features: Level
- Topography: Level
Details
- Parcel number: 7447499058
- Zoning description: R2A
Construction
Type & style
- Home type: SingleFamily
- Architectural style: Colonial
- Property subtype: Single Family Residence
Materials
- Brick, Drywall, Vinyl Siding
Condition
- Resale
- New construction: No
- Year built: 1976
Utilities & green energy
- Sewer: Public Sewer
- Water: Public
Community & HOA
Community
- Features: Home Owners Association
- Security: Smoke Detector(s)
- Subdivision: Raintree
HOA
- Has HOA: Yes
- HOA fee: $180 annually
Location
- Region: Henrico
Financial & listing details
- Price per square foot: $267/sqft
- Tax assessed value: $468,500
- Annual tax amount: $3,847
- Date on market: 5/23/2026
- Exclusions: Unique Wall Mirror in Primary Bedroom
- Ownership: Individuals
- Ownership type: Sole Proprietor
Price history
| Date | Event | Price |
|---|---|---|
| 5/29/2026 | Sold | $687,000+9.9%$267/sqft |
Source:  CVRMLS #2611404 Report a problem CVRMLS #2611404 Report a problem | ||
| 5/12/2026 | Pending sale | $625,000$243/sqft |
Source: CVRMLS #2611404 Report a problem | ||
| 5/7/2026 | Listed for sale | $625,000$243/sqft |
Source: CVRMLS #2611404 Report a problem | ||
Public tax history
| Year | Property taxes | Tax assessment |
|---|---|---|
| 2025 | $3,847 +3.5% | $463,500 +6% |
| 2024 | $3,718 +7.2% | $437,400 +7.2% |
| 2023 | $3,467 +11.2% | $407,900 +11.2% |
| 2022 | $3,119 +8.6% | $366,900 +11.1% |
| 2021 | $2,873 +6% | $330,200 +1.2% |
| 2020 | $2,709 +3.9% | $326,300 +4.8% |
| 2019 | $2,607 +275.8% | $311,400 +3.9% |
| 2018 | $694 +234.5% | $299,600 +4.9% |
| 2017 | $207 -66.2% | $285,600 +0.7% |
| 2016 | $614 -29.3% | $283,700 |
| 2015 | $868 | $283,700 |
| 2014 | $868 | $283,700 +5.9% |
| 2013 | -- | $267,900 |
| 2012 | -- | $267,900 -4.2% |
| 2011 | -- | $279,500 |
| 2010 | -- | $279,500 -5.4% |
| 2009 | -- | $295,400 |
Find assessor info on the county website
Neighborhood: Raintree
Nearby homes
- $541,4004 bd3 ba2k sqft10213 Pepperhill Ln, Henrico, VA 23238Off Market
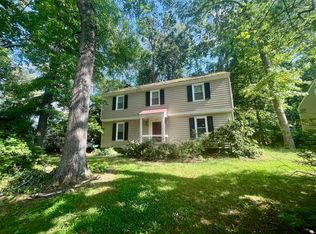
- $608,0004 bd2 ba2.6k sqft10209 Pepperhill Ln, Henrico, VA 23238Off Market
- $739,8004 bd3 ba2.8k sqft1905 Falconbridge Ct, Henrico, VA 23238Off Market
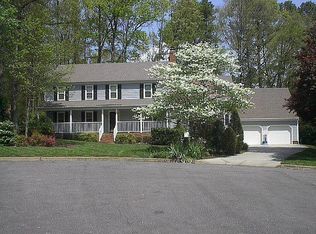
- $775,0004 bd3 ba2.8k sqft10215 Pepperhill Ln, Henrico, VA 23238Sold

- $558,4004 bd3 ba2.1k sqft10207 Pepperhill Ln, Henrico, VA 23238Off Market
- $525,4004 bd3 ba1.9k sqft10210 Pepperhill Ln, Henrico, VA 23238Off Market
- $725,7004 bd3 ba2.8k sqft1904 Falconbridge Ct, Henrico, VA 23238Off Market
- $558,6004 bd2 ba2.3k sqft10212 Pepperhill Ln, Henrico, VA 23238Off Market
Nearby schools
GreatSchools rating
- 9/10Pemberton Elementary SchoolGrades: PK-5Distance: 1.1 mi
- 2/10Quioccasin Middle SchoolGrades: 6-8Distance: 1 mi
- 7/10Godwin High SchoolGrades: 9-12Distance: 0.5 mi
Schools provided by the listing agent
- Elementary: Pemberton
- Middle: Quioccasin
- High: Godwin
Source: CVRMLS. This data may not be complete. We recommend contacting the local school district to confirm school assignments for this home.
Get a cash offer in 3 minutes
Find out how much your home could sell for in as little as 3 minutes with a no-obligation cash offer.
Estimated market value
$689,500
Get a cash offer in 3 minutes
Find out how much your home could sell for in as little as 3 minutes with a no-obligation cash offer.
Estimated market value
$689,500
- Virginia
- Henrico County
- Henrico
- 23238
- Raintree
- 10211 Pepperhill Ln
Nearby cities
Nearby neighborhoods
Nearby zip codes
Other Henrico Topics
