Welcome to an exceptional residence in the exclusive gated Enclave of Woodland Waters, where privacy, elegance, and refined Florida living come together on a beautifully manicured half-acre estate. This stunning 3-bedroom + office, 2-bath pool home offers a seamless blend of sophistication and comfort, designed for both everyday living and upscale entertaining. From the moment you arrive, a long paved driveway and lush, mature landscaping create a grand first impression, setting the tone for the elegance within. Inside, you are greeted by soaring ceilings, crown molding, and an abundance of natural light pouring through multiple sets of French doors, effortlessly blending indoor and outdoor living. The thoughtfully designed layout features formal and casual living spaces, a dedicated office, and designer touches throughout. At the heart of the home, the gourmet kitchen is a true showpiece—appointed with rich granite countertops, solid wood cabinetry, stainless steel appliances, and an expansive center island ideal for hosting gatherings or intimate evenings at home. The primary suite is a private retreat, offering tray ceilings, a spacious sitting area, dual walk-in closets, and a spa-inspired bath complete with dual vanities, a soaking garden tub, and a separate walk-in shower. Step outside to your own resort-style oasis. The expansive screened lanai showcases a sparkling pool and spa with elegant water features, surrounded by paver decking and multiple lounging and dining areas. Whether enjoying morning coffee, sunset cocktails, or entertaining guests, this outdoor space embodies the Florida luxury lifestyle. Recent upgrades provide peace of mind, including a newer roof (2022), water heater (2024), pool pump (2025), and pool vacuums (2025). Located just minutes from the crystal-clear waters of Weeki Wachee Springs, scenic kayaking along the Weeki Wachee River, and the Gulf Coast beaches of Hernando Beach, this home offers endless opportunities for outdoor recreation—from boating and fishing to nature trails and state parks. Convenient access to the Suncoast Parkway places Tampa’s dining, shopping, and international airport within easy reach. Set within a peaceful, gated community with low HOA fees, this home offers the perfect balance of luxury, privacy, and convenience. Furniture is negotiable, presenting a rare opportunity for a fully furnished, move-in-ready luxury retreat.
Sold for $555,000
Zillow last checked:
Listing updated:
Bought with:
Brittney Oakland, 3334195
RE/MAX ALLIANCE GROUP
Sharie Oakland, 671962
RE/MAX ALLIANCE GROUP
Source: Stellar MLS,MLS#: TB8498549 Originating MLS: Suncoast Tampa
Originating MLS: Suncoast Tampa
Price history
| Date | Event | Price |
|---|---|---|
| 9/11/2026 | Sold | $555,000-2.6%$227/sqft |
Source:  Stellar MLS #TB8498549 Report a problem Stellar MLS #TB8498549 Report a problem | ||
| 8/11/2026 | Listed for sale | $569,999$233/sqft |
Source: Stellar MLS #TB8498549 Report a problem | ||
| 7/19/2026 | Contingent | $569,999$233/sqft |
Source: Stellar MLS #TB8498549 Report a problem | ||
| 4/16/2026 | Listed for sale | $569,999+11.8%$233/sqft |
Source: Stellar MLS #TB8498549 Report a problem | ||
| 12/8/2023 | Sold | $510,000-2.9%$208/sqft |
Source: Stellar MLS #T3463612 Report a problem | ||
| 10/31/2023 | Pending sale | $525,000$214/sqft |
Source: Stellar MLS #T3463612 Report a problem | ||
| 10/7/2023 | Price change | $525,000-4.5%$214/sqft |
Source: Stellar MLS #T3463612 Report a problem | ||
| 9/13/2023 | Price change | $549,990-1.8%$225/sqft |
Source:  HCMLS #2233185 Report a problem HCMLS #2233185 Report a problem | ||
| 9/1/2023 | Price change | $559,990-2.6%$229/sqft |
Source: Stellar MLS #T3463612 Report a problem | ||
| 8/3/2023 | Listed for sale | $575,000+1849.2%$235/sqft |
Source: Stellar MLS #T3463612 Report a problem | ||
| 10/25/1999 | Sold | $29,500$12/sqft |
Source: Public Record Report a problem | ||
Nearby homes
- $450,4003 bd2 ba2.4k sqft10199 Ridge Top Loop, Weeki Wachee, FL 34613Off Market
- $499,9005 bd3 ba2.5k sqft10219 Ridge Top Loop, Weeki Wachee, FL 34613Off Market
- $581,1004 bd3 ba3.6k sqft10214 Ridge Top Loop, Weeki Wachee, FL 34613Off Market
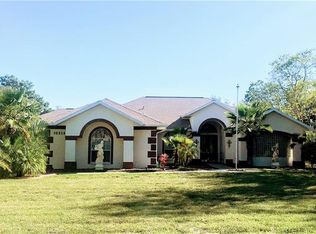
- $493,1003 bd3 ba2.8k sqft10265 Ridge Top Loop, Weeki Wachee, FL 34613Off Market
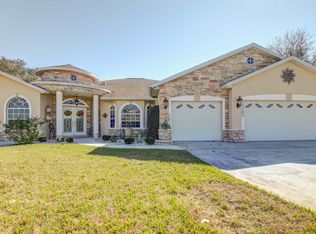
Get a cash offer in 3 minutes
Find out how much your home could sell for in as little as 3 minutes with a no-obligation cash offer.
Estimated market value
$552,400
