Open house cancelled....Nestled in the serene landscapes of Carmel, Indiana, this extensively updated home presents an exceptional opportunity to own a distinguished property in Hamilton County. This residence offers a blend of comfort and style, designed to accommodate a fulfilling lifestyle. Whether it's entertaining in the expansive lush private backyard with a inground pool or hanging out in the gourmet eat in kitchen with friends and family, you will certainly enjoy all the attention to details this home provides. The kids will enjoy the huge finished basement, while you will love having a floor that belongs to the adults. The heart of this dwelling comprises four bedrooms, providing ample space for rest and rejuvenation. With two full bathrooms and one half bathroom, the home ensures convenience and privacy for all. MAJOR PRICE IMPROVEMENT and the seller is offering UP TO $1,000 FOR APPROVED ALLOWANCES - making your new home even more affordable! Updates include new dishwasher in 2024, new HVAC, new sump pump and new pool pump all in 2024 to point out just a few! The residence offers a generous layout that encourages both intimate moments and lively gatherings. Thoughtfully designed to maximize space and light, this residence is more than just a house, it is a place where memories are made. This property qualifies for a FREE 1/0 temporary interest rate buydown, giving buyers lower payments in year one.* Offer available exclusively when financing is obtained through Tim Courtney with Edge Home Finance. Participation is optional. Buyers are not required to obtain financing from this lender as a condition of purchasing the property.
Sold
$625,000
10211 Tammer Dr, Carmel, IN 46032
4beds
3,629sqft
Residential, Single Family Residence
Built in 1993
0.39 Acres Lot
$639,800 Zestimate®
$172/sqft
$3,503 Estimated rent
Home value
$639,800
$608,000 - $678,000
$3,503/mo
Zestimate® history
Owner options
List your home for rent
$3,503/mo
Rent Zestimate®
Find your next renter with Zillow Rental Manager. Plus, with online applications, you can quickly screen prospective tenants – for free.
$3,503/mo
Rent Zestimate®
Refinance and save
$3,511/mo
Est. payment
Refinancing to a lower rate could help reduce your monthly payments and save thousands over the life of the loan.
$3,511/mo
Est. payment
Explore your selling options
Work with a Zillow partner agent
Leverage their expertise and Zillow's premium Showcase listings to get your home seen by more buyers.
Get startedList with your own agent
Get your home in front of millions of buyers by listing it on Zillow.
Learn how to do itSell it yourself
Take full control of how buyers see your home on Zillow by listing For Sale by Owner (FSBO).
List your homeWhat's special
Huge finished basementInground poolFour bedroomsExpansive lush private backyardGourmet eat in kitchen
Zillow last checked:
Listing updated:
Listed by:
Stacy Johnson 260-341-3338,
RE/MAX At The Crossing
Bought with:
Sena Taylor
Berkshire Hathaway Home
Chelsea Tarquini Noble
Berkshire Hathaway Home
Source: MIBOR as distributed by MLS GRID,MLS#: 22054439
Facts & features
Interior
Bedrooms & bathrooms
- Bedrooms: 4
- Bathrooms: 3
- Full bathrooms: 2
- 1/2 bathrooms: 1
- Main level bathrooms: 1
Primary bedroom
- Level: Upper
- Area: 285 Square Feet
- Dimensions: 19x15
Bedroom 4
- Level: Upper
- Area: 110 Square Feet
- Dimensions: 11x10
Breakfast room
- Level: Main
- Area: 143 Square Feet
- Dimensions: 13x11
Dining room
- Level: Main
- Area: 121 Square Feet
- Dimensions: 11x11
Family room
- Level: Main
- Area: 234 Square Feet
- Dimensions: 18x13
Great room
- Level: Basement
- Area: 1419 Square Feet
- Dimensions: 33x43
Kitchen
- Level: Main
- Area: 110 Square Feet
- Dimensions: 11x10
Laundry
- Level: Main
- Area: 63 Square Feet
- Dimensions: 9x7
Living room
- Level: Main
- Area: 234 Square Feet
- Dimensions: 18x13
Heating
- Forced Air, Natural Gas
Cooling
- Central Air
Appliances
- Included: Dishwasher, Disposal, Gas Water Heater, Microwave, Gas Oven, Refrigerator
- Laundry: Main Level
Features
- Attic Access, Cathedral Ceiling(s), Entrance Foyer, Hardwood Floors, High Speed Internet, Eat-in Kitchen, Walk-In Closet(s)
- Flooring: Hardwood
- Basement: Daylight,Full,Storage Space
- Attic: Access Only
- Number of fireplaces: 1
- Fireplace features: Family Room, Wood Burning
Interior area
- Total structure area: 3,629
- Total interior livable area: 3,629 sqft
- Finished area below ground: 956
Property
Parking
- Total spaces: 2
- Parking features: Attached, Garage Door Opener
- Attached garage spaces: 2
Features
- Levels: Two
- Stories: 2
- Patio & porch: Deck, Glass Enclosed
- Exterior features: Lighting, Sprinkler System
- Fencing: Fenced,Full
Lot
- Size: 0.39 Acres
- Features: Cul-De-Sac, Sidewalks, Mature Trees
Details
- Parcel number: 291307405006000018
- Horse amenities: None
Construction
Type & style
- Home type: SingleFamily
- Architectural style: Traditional
- Property subtype: Residential, Single Family Residence
Materials
- Brick, Cedar
- Foundation: Concrete Perimeter
Condition
- New construction: No
- Year built: 1993
Utilities & green energy
- Water: Public
Community & HOA
Community
- Subdivision: Spring Arbor
HOA
- Has HOA: Yes
- HOA fee: $400 annually
Location
- Region: Carmel
Financial & listing details
- Price per square foot: $172/sqft
- Tax assessed value: $411,200
- Annual tax amount: $4,680
- Date on market: 8/4/2025
- Cumulative days on market: 45 days
Price history
| Date | Event | Price |
|---|---|---|
| 10/17/2025 | Sold | $625,000$172/sqft |
Source:  MIBOR as distributed by MLS GRID #22054439 Report a problem MIBOR as distributed by MLS GRID #22054439 Report a problem | ||
| 9/28/2025 | Pending sale | $625,000$172/sqft |
Source: MIBOR as distributed by MLS GRID #22054439 Report a problem | ||
| 9/24/2025 | Listed for sale | $625,000$172/sqft |
Source: MIBOR as distributed by MLS GRID #22054439 Report a problem | ||
| 9/14/2025 | Pending sale | $625,000$172/sqft |
Source: MIBOR as distributed by MLS GRID #22054439 Report a problem | ||
| 9/9/2025 | Price change | $625,000-0.8%$172/sqft |
Source: MIBOR as distributed by MLS GRID #22054439 Report a problem | ||
| 8/26/2025 | Price change | $629,900-1.1%$174/sqft |
Source: MIBOR as distributed by MLS GRID #22054439 Report a problem | ||
| 8/25/2025 | Pending sale | $637,000$176/sqft |
Source: MIBOR as distributed by MLS GRID #22054439 Report a problem | ||
| 8/14/2025 | Price change | $637,000-2%$176/sqft |
Source: MIBOR as distributed by MLS GRID #22054439 Report a problem | ||
| 8/4/2025 | Listed for sale | $649,900+8.3%$179/sqft |
Source: MIBOR as distributed by MLS GRID #22054439 Report a problem | ||
| 7/18/2022 | Sold | $600,000+4.4%$165/sqft |
Source: MIBOR as distributed by MLS GRID #21864020 Report a problem | ||
| 6/19/2022 | Pending sale | $574,900$158/sqft |
Source: MIBOR as distributed by MLS GRID #21864020 Report a problem | ||
| 6/16/2022 | Listed for sale | $574,900+79.7%$158/sqft |
Source: MIBOR as distributed by MLS GRID #21864020 Report a problem | ||
| 6/12/2015 | Sold | $320,000-5.9%$88/sqft |
Source: MIBOR as distributed by MLS GRID #21347675 Report a problem | ||
| 5/26/2015 | Pending sale | $339,900$94/sqft |
Source: United Real Estate Indpls #21347675 Report a problem | ||
| 4/30/2015 | Price change | $339,900-2.9%$94/sqft |
Source: United Real Estate Indpls #21347675 Report a problem | ||
| 4/20/2015 | Listed for sale | $349,900$96/sqft |
Source: United Real Estate Indpls #21347675 Report a problem | ||
Public tax history
| Year | Property taxes | Tax assessment |
|---|---|---|
| 2025 | $4,555 -2.7% | $411,200 -0.4% |
| 2024 | $4,680 +3.8% | $412,800 -1.7% |
| 2023 | $4,511 +11% | $419,800 -0.4% |
| 2022 | $4,065 +13.4% | $421,600 +9.8% |
| 2021 | $3,583 +6.3% | $383,900 +11.8% |
| 2020 | $3,370 +1.7% | $343,300 +5.1% |
| 2019 | $3,313 +1.3% | $326,500 +0.9% |
| 2018 | $3,272 +3.7% | $323,600 +1.2% |
| 2017 | $3,155 +1.4% | $319,700 +3.9% |
| 2016 | $3,113 -8.5% | $307,600 +1.9% |
| 2014 | $3,402 +60.9% | $301,800 +13% |
| 2010 | $2,114 +31.7% | $267,100 |
| 2009 | $1,605 -21.3% | $267,100 |
| 2007 | $2,039 -19.1% | $267,100 |
| 2006 | $2,521 | $267,100 +22.5% |
| 2005 | -- | $218,100 +55.6% |
| 2002 | $2,269 -2.1% | $140,200 +200% |
| 2001 | $2,318 | $46,730 |
Find assessor info on the county website
Neighborhood: 46032
Nearby homes
- $582,1004 bd3 ba3.7k sqft3751 Monty Cir, Carmel, IN 46032Off Market
- $589,6004 bd3 ba3.8k sqft10278 Tammer Dr, Carmel, IN 46032Off Market

- $492,4003 bd2 ba2.8k sqft3744 Zuker Ct, Carmel, IN 46032Off Market
- $551,6004 bd3 ba3.3k sqft10286 Tammer Dr, Carmel, IN 46032Off Market
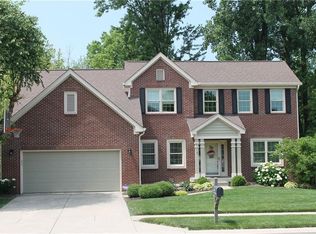
- $564,6004 bd3 ba3.8k sqft10270 Tammer Dr, Carmel, IN 46032Off Market
- $529,1004 bd3 ba3.2k sqft3743 Monty Cir, Carmel, IN 46032Off Market
- $552,6004 bd3 ba3.7k sqft3736 Zuker Ct, Carmel, IN 46032Off Market
- $619,9005 bd3 ba4k sqft10294 Tammer Dr, Carmel, IN 46032Off Market
Nearby schools
GreatSchools rating
- 9/10Towne Meadow Elementary SchoolGrades: PK-5Distance: 1.4 mi
- 10/10Creekside Middle SchoolGrades: 6-8Distance: 2.5 mi
- 10/10Carmel High SchoolGrades: 9-12Distance: 6.4 mi
Schools provided by the listing agent
- Elementary: Towne Meadow Elementary School
- Middle: Creekside Middle School
- High: Carmel High School
Source: MIBOR as distributed by MLS GRID. This data may not be complete. We recommend contacting the local school district to confirm school assignments for this home.
Get a cash offer in 3 minutes
Find out how much your home could sell for in as little as 3 minutes with a no-obligation cash offer.
Estimated market value
$639,800
Get a cash offer in 3 minutes
Find out how much your home could sell for in as little as 3 minutes with a no-obligation cash offer.
Estimated market value
$639,800
- Indiana
- Hamilton County
- Carmel
- 46032
- 10211 Tammer Dr
Nearby cities
Nearby neighborhoods
Nearby zip codes
Other Carmel Topics
