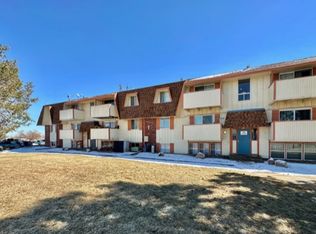
Fully remodeled condo in a prime location in Thornton, CO! This MOVE-IN and fully furnished condo is nearby shops, restaurants, public transportation, and I-25 and Highway 36, close to downtown Denver and Boulder. (All or part of furniture can be included or removed). Enter this immaculate home to find a galley-style kitchen equipped with a brand new sink, granite counter tops, refrigerator, dishwasher, and range/oven and cabinets! This bright and cherry condo features brand new windows and a sliding glass patio door that leads to your private balcony. You'll enjoy the modern and cozy feel of this home, which has brand new laminate flooring, carpet and paint throughout the home. The washer/dryer combo unit makes your home life easy and convenient! The 1.5 bathroom is set up as a Jack -in -Jill style bath, with two separate toilets and sink rooms that adjoin to the bathtub, also with new vanities and toilets. Living on the top floor of the unit, you'll enjoy the views of the outdoor pool, and the maintained green open space and grounds below! There is also a clubhouse and one reserved parking space and an ample amount of visitor parking. Get ready to relax on the balcony morning and night with your coffee or wine and call this condo your home! Book your showing today! Virtual tours are also available.
Sold for $114,000
$114,000
10211 Ura Ln #302, Thornton, CO 80260
2beds
813sqft
Condo
Built in 1973
-- sqft lot
$174,900 Zestimate®
$140/sqft
$1,499 Estimated rent
Home value
$174,900
$161,000 - $189,000
$1,499/mo
Zestimate® history
Owner options
List your home for rent
$1,499/mo
Rent Zestimate®
Find your next renter with Zillow Rental Manager. Plus, with online applications, you can quickly screen prospective tenants – for free.
$1,499/mo
Rent Zestimate®
Refinance and save
$867/mo
Est. payment
Refinancing to a lower rate could help reduce your monthly payments and save thousands over the life of the loan.
$867/mo
Est. payment
Explore your selling options
Work with a Zillow partner agent
Leverage their expertise and Zillow's premium Showcase listings to get your home seen by more buyers.
Get startedList with your own agent
Get your home in front of millions of buyers by listing it on Zillow.
Learn how to do itSell it yourself
Take full control of how buyers see your home on Zillow by listing For Sale by Owner (FSBO).
List your homeWhat's special
Facts & features
Interior
Bedrooms & bathrooms
- Bedrooms: 2
- Bathrooms: 2
- Full bathrooms: 1
- 1/2 bathrooms: 1
Heating
- Forced air, Electric
Cooling
- Central
Appliances
- Included: Dishwasher, Dryer, Microwave, Refrigerator, Washer
Features
- Flooring: Other
- Has fireplace: Yes
Interior area
- Total interior livable area: 813 sqft
Property
Features
- Exterior features: Vinyl
Details
- Parcel number: 0171916208109
Construction
Type & style
- Home type: Condo
Materials
- masonry
- Roof: Built-up
Condition
- Year built: 1973
Community & HOA
HOA
- Has HOA: Yes
- HOA fee: $325 monthly
Location
- Region: Thornton
Financial & listing details
- Price per square foot: $140/sqft
- Tax assessed value: $186,000
- Annual tax amount: $1,036
Price history
| Date | Event | Price |
|---|---|---|
| 1/27/2026 | Sold | $114,000-45.2%$140/sqft |
Source: Public Record Report a problem | ||
| 12/15/2022 | Listing removed | -- |
Source: BHHS broker feed Report a problem | ||
| 11/30/2022 | Pending sale | $208,000$256/sqft |
Source: BHHS broker feed #8220329 Report a problem | ||
| 11/22/2022 | Listed for sale | $208,000+108%$256/sqft |
Source: BHHS broker feed #8220329 Report a problem | ||
| 11/3/2016 | Listing removed | $100,000$123/sqft |
Source: RE/MAX Professionals #8862347 Report a problem | ||
| 10/8/2016 | Listed for sale | $100,000+5.3%$123/sqft |
Source: RE/MAX PROFESSIONALS #8862347 Report a problem | ||
| 8/5/2016 | Sold | $95,000+71.2%$117/sqft |
Source: Public Record Report a problem | ||
| 9/11/2014 | Listing removed | $55,500$68/sqft |
Source: RE/MAX Professionals #9663516 Report a problem | ||
| 9/10/2014 | Listed for sale | $55,500+0.9%$68/sqft |
Source: RE/MAX Professionals #9663516 Report a problem | ||
| 4/27/2011 | Listing removed | $55,000$68/sqft |
Source: Spencer Realty #901877 Report a problem | ||
| 9/17/2010 | Listed for sale | $55,000$68/sqft |
Source: Spencer Realty #901877 Report a problem | ||
| 7/16/2010 | Listing removed | $55,000$68/sqft |
Source: Spencer Realty #901877 Report a problem | ||
| 7/1/2010 | Listed for sale | $55,000+120%$68/sqft |
Source: Spencer Realty #901877 Report a problem | ||
| 3/3/2009 | Listing removed | $25,000$31/sqft |
Source: Listhub #745413 Report a problem | ||
| 2/22/2009 | Listed for sale | $25,000-66.6%$31/sqft |
Source: Listhub #745413 Report a problem | ||
| 4/22/2003 | Sold | $74,911+3.3%$92/sqft |
Source: Public Record Report a problem | ||
| 10/10/2000 | Sold | $72,500+46.5%$89/sqft |
Source: Public Record Report a problem | ||
| 8/8/1997 | Sold | $49,500+12.5%$61/sqft |
Source: Public Record Report a problem | ||
| 10/2/1995 | Sold | $44,000+37.7%$54/sqft |
Source: Public Record Report a problem | ||
| 4/27/1994 | Sold | $31,950$39/sqft |
Source: Public Record Report a problem | ||
Public tax history
| Year | Property taxes | Tax assessment |
|---|---|---|
| 2025 | $1,036 +1% | $11,630 -12.3% |
| 2024 | $1,026 -10% | $13,260 |
| 2023 | $1,140 -3.2% | $13,260 +34.1% |
| 2022 | $1,177 | $9,890 -2.8% |
| 2021 | -- | $10,170 -2.1% |
| 2020 | $1,207 | $10,390 -0.2% |
| 2019 | $1,207 +41.4% | $10,410 +46.8% |
| 2018 | $854 | $7,090 |
| 2017 | $854 | $7,090 +52.8% |
| 2016 | -- | $4,640 |
| 2015 | $524 | $4,640 +29.2% |
| 2014 | -- | $3,590 |
| 2013 | -- | $3,590 -19.1% |
| 2012 | -- | $4,440 |
| 2011 | -- | $4,440 +26.9% |
| 2010 | -- | $3,500 |
| 2009 | -- | $3,500 -39.4% |
| 2008 | -- | $5,780 |
| 2007 | -- | $5,780 -16.6% |
| 2006 | -- | $6,930 |
| 2005 | -- | $6,930 -1.1% |
| 2004 | -- | $7,010 |
| 2003 | $644 +4.9% | $7,010 +17.8% |
| 2002 | $614 +15.6% | $5,950 +22.2% |
| 2001 | $532 | $4,870 |
Find assessor info on the county website
Neighborhood: 80260
Nearby homes
- $141,9002 bd1 ba813 sqft10211 Ura Ln APT 1-102, Thornton, CO 80260Off Market
- $115,0001 bd1 ba606 sqft10211 Ura Ln APT 1-104, Thornton, CO 80260Off Market
- $118,9001 bd1 ba606 sqft10211 Ura Ln APT 1-106, Thornton, CO 80260Off Market
- $127,6001 bd1 ba606 sqft10211 Ura Ln APT 1-203, Thornton, CO 80260Off Market
- $118,1001 bd1 ba606 sqft10211 Ura Ln APT 1-204, Thornton, CO 80260Off Market
- $116,9001 bd1 ba606 sqft10211 Ura Ln APT 1-205, Thornton, CO 80260Off Market
- $116,7001 bd1 ba606 sqft10211 Ura Ln APT 1-206, Thornton, CO 80260Off Market
- $129,3002 bd1 ba813 sqft10211 Ura Ln APT 1-207, Thornton, CO 80260Off Market
- $139,0002 bd1 ba813 sqft10211 Ura Ln APT 1-208, Thornton, CO 80260Off Market
Nearby schools
GreatSchools rating
- 3/10Hillcrest Elementary SchoolGrades: K-5Distance: 0.7 mi
- 5/10Silver Hills Middle SchoolGrades: 6-8Distance: 3 mi
- 4/10Northglenn High SchoolGrades: 9-12Distance: 1.1 mi
Schools provided by the listing agent
- Elementary: Hillcrest
- Middle: Silver Hills
- High: Northglenn
- District: Adams 12
Source: The MLS. This data may not be complete. We recommend contacting the local school district to confirm school assignments for this home.
Get a cash offer in 3 minutes
Find out how much your home could sell for in as little as 3 minutes with a no-obligation cash offer.
Estimated market value
$174,900
Get a cash offer in 3 minutes
Find out how much your home could sell for in as little as 3 minutes with a no-obligation cash offer.
Estimated market value
$174,900
- Colorado
- Adams County
- Thornton
- 80260
- 10211 Ura Ln Unit 302
Nearby cities
Nearby neighborhoods
Nearby zip codes
Other Thornton Topics
