Discover the perfect blend of value, location, and charm in this cozy 1-bedroom, 1-bathroom condo. Situated on the top floor, it offers mesmerizing mountain views, a balcony, updated kitchen, and bathroom, all without breaking the bank.
This condo is thoughtfully updated with a modern kitchen and bathroom. The kitchen boasts stainless steel appliances, stylish cabinetry, and granite countertops, while the bathroom features contemporary fixtures and a spa-like tub for your relaxation. The condominium community offers additional benefits a pool, well-maintained grounds, providing you with amenities without the high price tag.
Just minutes from I-25 and Highway 36, your daily commute is a breeze. This condo is centrally located, making shopping, dining, and entertainment easily accessible. Discover a variety of nearby restaurants and shops, enhancing your convenience and lifestyle.
Schedule a showing today and experience the perfect mix of comfort and convenience. Don't miss this opportunity to own a piece of Denver at a price that fits your budget.
Sold for $151,000
$151,000
10211 Ura Lane Bldg 5 #305, Thornton, CO 80260
1beds
744sqft
Condominium
Built in 1973
-- sqft lot
$134,600 Zestimate®
$203/sqft
$1,320 Estimated rent
Home value
$134,600
$124,000 - $145,000
$1,320/mo
Zestimate® history
Owner options
List your home for rent
$1,320/mo
Rent Zestimate®
Find your next renter with Zillow Rental Manager. Plus, with online applications, you can quickly screen prospective tenants – for free.
$1,320/mo
Rent Zestimate®
Refinance and save
$1,348/mo
Est. payment
Refinancing to a lower rate could help reduce your monthly payments and save thousands over the life of the loan.
$1,348/mo
Est. payment
Explore your selling options
Work with a Zillow partner agent
Leverage their expertise and Zillow's premium Showcase listings to get your home seen by more buyers.
Get startedList with your own agent
Get your home in front of millions of buyers by listing it on Zillow.
Learn how to do itSell it yourself
Take full control of how buyers see your home on Zillow by listing For Sale by Owner (FSBO).
List your homeWhat's special
Zillow last checked:
Listing updated:
Listed by:
Tara Basagoitia 720-807-5046 tbasagoitia@gmail.com,
Berkshire Hathaway HomeServices Colorado Real Estate, LLC - Brighton
Bought with:
Michael Duggan, 100079044
Keller Williams Preferred Realty
Source: REcolorado as distributed by MLS GRID,MLS#: 9187185
Facts & features
Interior
Bedrooms & bathrooms
- Bedrooms: 1
- Bathrooms: 1
- Full bathrooms: 1
- Main level bathrooms: 1
- Main level bedrooms: 1
Primary bedroom
- Description: Large Primary Bedroom, New Blinds, Carpet Flooring
- Level: Main
Bathroom
- Description: Large Bathroom, With New Countertops, New Sink And Faucet, New Tile, Shower Head And Faucet In Bathtub And New Toilet
- Level: Main
Dining room
- Description: Tile Flooring, Opens To Kitchen And Family Room
- Level: Main
Family room
- Description: Tile With Carpet Flooring, Patio Door Leads To Balcony And Beautiful Mountain Views
- Level: Main
Kitchen
- Description: Galley Style Kitchen, New Granite Countertops, Tile Backsplash, Tile Flooring
- Level: Main
Heating
- Electric, Forced Air, Natural Gas
Cooling
- Central Air
Appliances
- Included: Cooktop, Dishwasher, Disposal, Microwave, Oven, Refrigerator
- Laundry: Common Area
Features
- Granite Counters, Pantry, Smoke Free
- Flooring: Carpet, Tile
- Has basement: No
- Common walls with other units/homes: 1 Common Wall
Interior area
- Total structure area: 744
- Total interior livable area: 744 sqft
- Finished area above ground: 744
Property
Parking
- Total spaces: 1
- Parking features: Guest
- Details: Reserved Spaces: 1
Features
- Levels: Three Or More
- Entry location: Ground
- Patio & porch: Covered
- Exterior features: Balcony
- Has private pool: Yes
- Pool features: Outdoor Pool, Private
- Fencing: None
- Has view: Yes
- View description: Mountain(s)
Lot
- Size: 572 Square Feet
- Features: Open Space
Details
- Parcel number: 0171916208112
- Zoning: RES
- Special conditions: Standard
Construction
Type & style
- Home type: Condo
- Architectural style: Contemporary
- Property subtype: Condominium
- Attached to another structure: Yes
Materials
- Brick, Frame, Wood Siding
- Roof: Composition
Condition
- Year built: 1973
Utilities & green energy
- Sewer: Public Sewer
- Water: Public
- Utilities for property: Cable Available, Electricity Connected, Natural Gas Available, Natural Gas Connected
Community & HOA
Community
- Security: Carbon Monoxide Detector(s), Smoke Detector(s)
- Subdivision: Bravado Condominimus
HOA
- Has HOA: Yes
- Amenities included: Clubhouse, Coin Laundry, Park, Pool
- Services included: Maintenance Grounds, Maintenance Structure, Snow Removal, Trash, Water
- HOA fee: $402 monthly
- HOA name: View Point Association
- HOA phone: 303-733-1121
Location
- Region: Thornton
Financial & listing details
- Price per square foot: $203/sqft
- Tax assessed value: $161,000
- Annual tax amount: $965
- Date on market: 11/14/2023
- Listing terms: 1031 Exchange,Cash,Conventional
- Exclusions: Seller's Personal Property.
- Ownership: Corporation/Trust
- Electric utility on property: Yes
- Road surface type: Paved
Price history
| Date | Event | Price |
|---|---|---|
| 12/29/2023 | Sold | $151,000-2.6%$203/sqft |
Source:  REcolorado as distributed by MLS GRID #9187185 Report a problem REcolorado as distributed by MLS GRID #9187185 Report a problem | ||
| 11/30/2023 | Pending sale | $155,000$208/sqft |
Source: REcolorado as distributed by MLS GRID #9187185 Report a problem | ||
| 11/27/2023 | Price change | $155,000-6.1%$208/sqft |
Source: REcolorado as distributed by MLS GRID #9187185 Report a problem | ||
| 11/14/2023 | Listed for sale | $165,000+58.7%$222/sqft |
Source: REcolorado as distributed by MLS GRID #9187185 Report a problem | ||
| 3/24/2021 | Listing removed | -- |
Source: Owner Report a problem | ||
| 2/20/2018 | Listing removed | $970$1/sqft |
Source: Owner Report a problem | ||
| 2/15/2018 | Listed for rent | $970$1/sqft |
Source: Owner Report a problem | ||
| 1/30/2018 | Sold | $104,000+121.3%$140/sqft |
Source: Public Record Report a problem | ||
| 8/4/2005 | Sold | $47,000$63/sqft |
Source: Public Record Report a problem | ||
Public tax history
| Year | Property taxes | Tax assessment |
|---|---|---|
| 2025 | $794 +1% | $10,070 -8.7% |
| 2024 | $786 -18.5% | $11,030 |
| 2023 | $965 -3.2% | $11,030 +31.8% |
| 2022 | $997 | $8,370 -2.8% |
| 2021 | -- | $8,610 -2.5% |
| 2020 | $1,026 | $8,830 -0.2% |
| 2019 | $1,026 +58.3% | $8,850 +64.5% |
| 2018 | $648 | $5,380 |
| 2017 | $648 | $5,380 +72.4% |
| 2016 | -- | $3,120 |
| 2015 | $352 | $3,120 +6.5% |
| 2014 | -- | $2,930 |
| 2013 | -- | $2,930 -18.8% |
| 2012 | -- | $3,610 |
| 2011 | -- | $3,610 +19.1% |
| 2010 | -- | $3,030 |
| 2009 | -- | $3,030 -37.7% |
| 2008 | -- | $4,860 |
| 2007 | -- | $4,860 -16.1% |
| 2006 | -- | $5,790 |
| 2005 | -- | $5,790 +8.6% |
| 2004 | -- | $5,330 -9% |
| 2003 | $521 +4.9% | $5,860 +21.8% |
| 2002 | $497 +24.3% | $4,810 +31.4% |
| 2001 | $400 | $3,660 |
Find assessor info on the county website
Neighborhood: 80260
Nearby homes
- $145,0002 bd1 ba813 sqft10211 Ura Ln APT 7-201, Thornton, CO 80260Sold
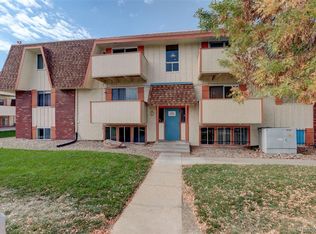
- $141,6002 bd1 ba813 sqft10211 Ura Ln APT 1-102, Thornton, CO 80260Off Market
- $115,4001 bd1 ba606 sqft10211 Ura Ln APT 1-104, Thornton, CO 80260Off Market
- $118,7001 bd1 ba606 sqft10211 Ura Ln APT 1-106, Thornton, CO 80260Off Market
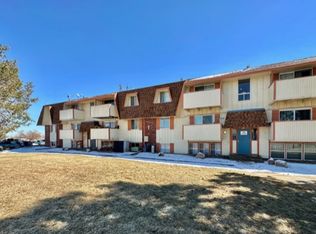
- $128,4001 bd1 ba606 sqft10211 Ura Ln APT 1-203, Thornton, CO 80260Off Market
- $117,3001 bd1 ba606 sqft10211 Ura Ln APT 1-204, Thornton, CO 80260Off Market
- $116,2001 bd1 ba606 sqft10211 Ura Ln APT 1-205, Thornton, CO 80260Off Market
- $115,5001 bd1 ba606 sqft10211 Ura Ln APT 1-206, Thornton, CO 80260Off Market
Nearby schools
GreatSchools rating
- 3/10Hillcrest Elementary SchoolGrades: K-5Distance: 0.7 mi
- 5/10Silver Hills Middle SchoolGrades: 6-8Distance: 3 mi
- 4/10Northglenn High SchoolGrades: 9-12Distance: 1.1 mi
Schools provided by the listing agent
- Elementary: Hillcrest
- Middle: Silver Hills
- High: Northglenn
- District: Adams 12 5 Star Schl
Source: REcolorado as distributed by MLS GRID. This data may not be complete. We recommend contacting the local school district to confirm school assignments for this home.
Get a cash offer in 3 minutes
Find out how much your home could sell for in as little as 3 minutes with a no-obligation cash offer.
Estimated market value
$134,600
Get a cash offer in 3 minutes
Find out how much your home could sell for in as little as 3 minutes with a no-obligation cash offer.
Estimated market value
$134,600
- Colorado
- Adams County
- Thornton
- 80260
- 10211 Ura Lane Bldg 5 Unit 305
Nearby cities
Nearby neighborhoods
Nearby zip codes
Other Thornton Topics
