A RARE GROUND-LEVEL CORNER GEM in Laurel Lakes -- The Kind of CONVENIENCE YOU ALMOST NEVER FIND......
Step into a home that's truly hard to come by: a beautifully maintained GROUND LEVEL CORNER UNIT in The Landing at Laurel Lakes, offering an uncommon blend of ease, privacy, and comfort from the moment you enter. UPDATED LVP flooring sets modern tone that flows into the galley kitchen with bar seating, while the living area opens to your PRIVATE WALK-OUT PATIO. This unit also sits along an ADA-ACCESSIBLE ROUTE, allowing smooth navigation from the back entry to the parking lot, mailbox, and trash area via accessible sidewalks.
The PRIMARY SUITE stands out with its EN-SUITE bath, built-in bookshelves, and a WALK-IN CLOSET - a rare luxury in this community. The second bedroom and full bath provide flexibility for work, guests, or extra living space. Recent UPGRADES, including a NEW water heater offer peace of mind. A SIDE-BY-SIDE laundry space, uncommon in this building, adds an elevated level of day-to-day convenience.
Perfectly placed just MINUTES from everyday essentials, dining, shopping, parks, and QUICK ACCESS to both I-95 and I-64, this location makes daily travel feel effortless.
The HOA covers road and SNOW care, TRASH removal, YARD upkeep, and WATER bill, helping simplify your lifestyle even further.
This is the type of home that RARELY HITS THE MARKET - MOVE-IN READY, thoughtfully updated, and uniquely positioned for comfort, ease, and modern living. A standout opportunity in a sought-after Glen Allen community.
Sold for $250,000
$250,000
10211 Wolfe Manor Ct #704, Henrico, VA 23228
2beds
1,040sqft
Condominium
Built in 1992
-- sqft lot
$254,400 Zestimate®
$240/sqft
$1,776 Estimated rent
Home value
$254,400
$234,000 - $277,000
$1,776/mo
Zestimate® history
Owner options
List your home for rent
$1,776/mo
Rent Zestimate®
Find your next renter with Zillow Rental Manager. Plus, with online applications, you can quickly screen prospective tenants – for free.
$1,776/mo
Rent Zestimate®
Refinance and save
$1,424/mo
Est. payment
Refinancing to a lower rate could help reduce your monthly payments and save thousands over the life of the loan.
$1,424/mo
Est. payment
Explore your selling options
Work with a Zillow partner agent
Leverage their expertise and Zillow's premium Showcase listings to get your home seen by more buyers.
Get startedList with your own agent
Get your home in front of millions of buyers by listing it on Zillow.
Learn how to do itSell it yourself
Take full control of how buyers see your home on Zillow by listing For Sale by Owner (FSBO).
List your homeWhat's special
Private walk-out patioSide-by-side laundry spaceGround level corner unitWalk-in closetBuilt-in bookshelves
Zillow last checked:
Listing updated:
Listed by:
Matthew Henry (804)858-9000,
KW Metro Center
Bought with:
Becky McNeer, 0225189418
Shaheen Ruth Martin & Fonville
Source: CVRMLS,MLS#: 2531650 Originating MLS: Central Virginia Regional MLS
Originating MLS: Central Virginia Regional MLSFacts & features
Interior
Bedrooms & bathrooms
- Bedrooms: 2
- Bathrooms: 2
- Full bathrooms: 2
Rooms
- Room types: Center Hall
Primary bedroom
- Description: Walk-in closet, updated bath, updated LVP
- Level: First
- Dimensions: 13.9 x 12.6
Bedroom 2
- Description: Walk-in Closet, fan, update LVP
- Level: First
- Dimensions: 10.0 x 10.0
Additional room
- Description: Rear patio, easy living, natural backdrop
- Level: First
- Dimensions: 9.0 x 8.0
Other
- Description: Tub & Shower
- Level: First
Kitchen
- Description: Bosch Diswasher, LargePantry, SS GE microwave
- Level: First
- Dimensions: 13.0 x 8.0
Laundry
- Description: shelving
- Level: First
- Dimensions: 0 x 0
Living room
- Description: LVP, 2 windows, bar height countertop
- Level: First
- Dimensions: 19.0 x 12.5
Office
- Description: 5 Windows patio access
- Level: First
- Dimensions: 10.0 x 9.0
Heating
- Electric, Forced Air
Cooling
- Central Air, Electric
Appliances
- Included: Dishwasher, Exhaust Fan, Electric Cooking, Electric Water Heater, Microwave, Oven, Smooth Cooktop
- Laundry: Washer Hookup, Dryer Hookup
Features
- Bookcases, Built-in Features, Bedroom on Main Level, Ceiling Fan(s), Dining Area, High Speed Internet, Bath in Primary Bedroom, Main Level Primary, Pantry, Recessed Lighting, Wired for Data, Walk-In Closet(s), Window Treatments
- Flooring: Partially Carpeted, Vinyl
- Doors: Insulated Doors, Storm Door(s)
- Windows: Screens, Thermal Windows, Window Treatments
- Has basement: No
- Attic: None
Interior area
- Total interior livable area: 1,040 sqft
- Finished area above ground: 1,040
- Finished area below ground: 0
Property
Parking
- Parking features: Assigned
Accessibility
- Accessibility features: Accessibility Features, Accessible Full Bath, Accessible Bedroom, Customized Wheelchair Accessible, Accessible Doors, Accessible Entrance
Features
- Levels: One
- Stories: 1
- Patio & porch: Rear Porch, Patio, Porch
- Exterior features: Porch
- Pool features: None
- Fencing: None
Lot
- Size: 1,041 Square Feet
- Features: Landscaped, Level
Details
- Parcel number: 7697606002.076
- Zoning description: R5C
Construction
Type & style
- Home type: Condo
- Architectural style: Other
- Property subtype: Condominium
Materials
- Brick, Drywall, Frame, Vinyl Siding
- Foundation: Slab
- Roof: Composition,Shingle
Condition
- Resale
- New construction: No
- Year built: 1992
Utilities & green energy
- Sewer: Public Sewer
- Water: Public
Community & HOA
Community
- Features: Home Owners Association
- Security: Fire Sprinkler System, Smoke Detector(s)
- Subdivision: Laurel Lakes Condo
HOA
- Has HOA: Yes
- Services included: Association Management, Common Areas, Maintenance Grounds, Maintenance Structure, Road Maintenance, Snow Removal, Trash, Water
- HOA fee: $217 monthly
Location
- Region: Henrico
Financial & listing details
- Price per square foot: $240/sqft
- Tax assessed value: $220,800
- Annual tax amount: $1,779
- Date on market: 1/15/2026
- Ownership: Individuals
- Ownership type: Sole Proprietor
Price history
| Date | Event | Price |
|---|---|---|
| 12/29/2025 | Sold | $250,000$240/sqft |
Source:  CVRMLS #2531650 Report a problem CVRMLS #2531650 Report a problem | ||
| 11/24/2025 | Pending sale | $250,000$240/sqft |
Source: CVRMLS #2531650 Report a problem | ||
| 11/18/2025 | Listed for sale | $250,000+104.1%$240/sqft |
Source: CVRMLS #2531650 Report a problem | ||
| 7/3/2017 | Sold | $122,500+11.4%$118/sqft |
Source: CVRMLS #1715831 Report a problem | ||
| 5/15/2015 | Sold | $109,950$106/sqft |
Source: CVRMLS #1423428 Report a problem | ||
Public tax history
Tax history is unavailable.
Neighborhood: 23228
Nearby homes
- $241,3002 bd2 ba1k sqft10209 Wolfe Manor Ct #812, Henrico, VA 23228Off Market

- $222,6002 bd2 ba946 sqft10217 Wolfe Manor Ct UNIT 401, Glen Allen, VA 23060Off Market
- $250,0002 bd2 ba1k sqft10217 Wolfe Manor Ct UNIT 402, Glen Allen, VA 23060Sold

- $225,9002 bd2 ba1k sqft10217 Wolfe Manor Ct UNIT 403, Glen Allen, VA 23060Off Market
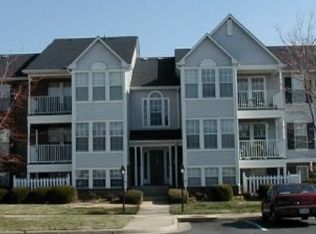
- $240,0002 bd2 ba1k sqft10217 Wolfe Manor Ct UNIT 404, Glen Allen, VA 23060Sold
- $229,6002 bd2 ba1k sqft10217 Wolfe Manor Ct UNIT 405, Glen Allen, VA 23060Off Market
- $232,0002 bd2 ba1k sqft10217 Wolfe Manor Ct UNIT 406, Glen Allen, VA 23060Off Market
- $229,8002 bd2 ba971 sqft10217 Wolfe Manor Ct UNIT 407, Glen Allen, VA 23060Off Market
- $233,1002 bd2 ba1k sqft10217 Wolfe Manor Ct UNIT 408, Glen Allen, VA 23060Off Market
Nearby schools
GreatSchools rating
- 8/10Trevvett Elementary SchoolGrades: PK-5Distance: 1.1 mi
- 1/10Brookland Middle SchoolGrades: 6-8Distance: 1.6 mi
- 1/10Hermitage High SchoolGrades: 9-12Distance: 0.9 mi
Schools provided by the listing agent
- Elementary: Trevvett
- Middle: Brookland
- High: Hermitage
Source: CVRMLS. This data may not be complete. We recommend contacting the local school district to confirm school assignments for this home.
Get a cash offer in 3 minutes
Find out how much your home could sell for in as little as 3 minutes with a no-obligation cash offer.
Estimated market value
$254,400
Get a cash offer in 3 minutes
Find out how much your home could sell for in as little as 3 minutes with a no-obligation cash offer.
Estimated market value
$254,400
- Virginia
- Henrico County
- Glen Allen
- 23228
- 10211 Wolfe Manor Ct Unit 704
Nearby cities
Nearby neighborhoods
Nearby zip codes
Other Glen Allen Topics
