Skip main navigation
Active under contract
  • $1,695,000

    10212 Amwell Cv #3, Austin, TX 78733

    4beds
    4,467sqft
    : 
    Loading
    Get pre-qualified
    Single Family Residence
    Built in 2006
    1.01 Acres Lot
    $-- Zestimate®
    $379/sqft
    $-- HOA

    What's special

    Brick accentsHardwood floorsOversized roomsGenerous sightlinesSubstantial millworkPaneled wallsLong approach
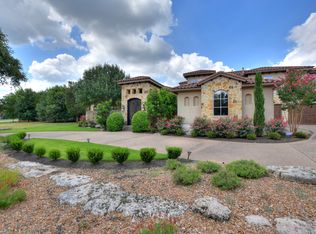
    Set at the end of a quiet cul-de-sac on one private acre, 10212 Amwell Cove makes a strong first impression with its long approach, mature trees, and covered front porch. The home carries a custom craftsman identity, with scale, warmth, and architectural detail that feel substantial and personal. Inside, a two-story foyer filled with natural light is framed by paneled walls, hardwood floors, substantial millwork, tapered wood columns, brick accents, and repeated panel detailing that continues through the main level. Oversized rooms, handcrafted details, and generous sightlines give the home presence and warmth. The family room features soaring ceilings, rich wood trim, an open upper-level overlook, built-ins, an exposed-brick fireplace with a wood-beam mantel, and wood-framed windows and doors that open to the covered outdoor living area and wooded backyard. The kitchen is designed for serious cooking and everyday gatherings, featuring a 6-burner professional-style range, dual ovens, a pot filler, and a custom hood. Ample cabinetry and counter space, a wine refrigerator, a spacious butcher-block island with a prep sink, and a separate breakfast bar island create generous work zones. Just off the entry, the private office/den is wrapped in floor-to-ceiling wood paneling with built-ins, a fireplace with a beautiful tile surround, a craftsman mantel, corbels, a window seat, and an adjacent full bath. The main-level primary suite is privately positioned, with a spacious bedroom, a large bath, and a walk-in closet. Upstairs, two spacious secondary bedrooms and two full baths are joined by an extraordinary 20 x 34 oversized guest suite currently arranged with sleeping and living areas, balcony access, clerestory windows, and an adjacent full bath, offering flexibility as a fourth bedroom, guest quarters, game room, media room, gym, studio, or retreat. Eanes schools, and minutes to Commons Ford Metropolitan Park, Westlake, the Hill Country Galleria, and Downtown Austin.
    7 days
    |
    779
    |
    52
    |

    Likely to sell faster than

    Zillow last checked:

    Listing updated:

    Listed by:

    Mark Clausen (512) 853-0846,

    Compass RE Texas, LLC (512) 575-3644,

    France Clausen (512) 853-0847,

    Compass RE Texas, LLC

    Source: Unlock MLS,MLS#: 1402712MLS Logo

      Facts & features

      Interior

      Bedrooms & bathrooms
      • Bedrooms: 4
      • Bathrooms: 4
      • Full bathrooms: 4
      • Main level bedrooms: 1
      Heating
      • Central, Electric, Fireplace(s)
      Cooling
      • Ceiling Fan(s), Central Air, Electric
      Appliances
      • Included: Dishwasher, Disposal, Exhaust Fan, Gas Range, Microwave, Double Oven, RNGHD, Stainless Steel Appliance(s), Electric Water Heater, Wine Refrigerator
      Features
      • Bookcases, Breakfast Bar, Built-in Features, Ceiling Fan(s), Beamed Ceilings, Cathedral Ceiling(s), High Ceilings, Vaulted Ceiling(s), Chandelier, Granite Counters, Crown Molding, Double Vanity, Eat-in Kitchen, Entrance Foyer, French Doors, Interior Steps, Kitchen Island, Multiple Dining Areas, Multiple Living Areas, Natural Woodwork, Pantry, Primary Bedroom on Main, Recessed Lighting, Soaking Tub, Study/Home Office, Walk-In Closet(s), Washer Hookup
      • Flooring: Carpet, Vinyl, Wood
      • Windows: Bay Window(s), Window Treatments
      • Number of fireplaces: 2
      • Fireplace features: Den, Family Room, Gas, Wood Burning
      Interior area
      • Total interior livable area: 4,467 sqft

      Property

      Parking
      • Total spaces: 3
      • Parking features: Door-Multi, Driveway, Garage Faces Front, Gravel, Oversized
      • Garage spaces: 3
      Accessibility
      • Accessibility features: None
      Features
      • Levels: Two
      • Stories: 2
      • Patio & porch: Front Porch, Patio
      • Exterior features: Exterior Steps, Private Yard
      • Pool features: None
      • Spa features: None
      • Fencing: Back Yard, Wood
      • Has view: Yes
      • View description: Hill Country
      • Waterfront features: None
      Lot
      • Size: 1.01 Acres
      • Features: Back Yard, Cul-De-Sac, Native Plants, Trees-Large (Over 40 Ft), Trees-Medium (20 Ft - 40 Ft)
      Details
      • Additional structures: None
      • Parcel number: 01294001380000
      • Special conditions: Standard

      Construction

      Type & style
      • Home type: SingleFamily
      • Property subtype: Single Family Residence
      Materials
      • Foundation: Pillar/Post/Pier
      • Roof: Composition
      Condition
      • Resale
      • New construction: No
      • Year built: 2006

      Utilities & green energy

      • Sewer: See Remarks, Septic Tank
      • Water: Public
      • Utilities for property: Electricity Connected, Internet-Cable, Propane, Sewer Connected, Water Connected

      Community & HOA

      Community
      • Features: None
      • Subdivision: Birdlip
      HOA
      • Has HOA: No
      Location
      • Region: Austin

      Financial & listing details

      • Price per square foot: $379/sqft
      • Tax assessed value: $1,059,393
      • Annual tax amount: $12,896
      • Date on market: 7/8/2026
      • Listing terms: Cash,Conventional
      • Electric utility on property: Yes

        Estimated market value

        Not available

        Estimated sales range

        Not available

        Not available

        Price history

        DateEventPrice
        7/13/2026Contingent$1,695,000$379/sqft
        Source: Unlock MLS #1402712 Report a problem
        7/8/2026Listed for sale$1,695,000$379/sqft
        Source: Unlock MLS #1402712 Report a problem

        Public tax history

        YearProperty taxesTax assessment
        2025$12,896 -2.3%$1,059,393 +1.3%
        2024$13,205 +14%$1,045,696 +10%
        2023$11,587 -3.7%$950,633 -41.6%
        2022$12,027 $1,629,070 +63.2%
        2021-- $997,951 +39.7%
        2020$12,149 -0.2%$714,225
        2019$12,177 +28.2%$714,225 +11.4%
        2018$9,501 $641,328 +10%
        2017$9,501 +24.9%$583,025 +10%
        2016$7,609 $530,023 +10%
        2015$7,609 $481,839 +10%
        2014$7,609 $438,035 +10%
        2013-- $398,214 -0.7%
        2012-- $401,151 -14.1%
        2011-- $467,109 -9.9%
        2010-- $518,577 +6.9%
        2009-- $485,258 +10%
        2008-- $441,144 -44.4%
        2007-- $792,951
        Find assessor info on the county website

        Monthly payment

        Est. payment

        Payment breakdown

        Explore the cost of this home by adjusting the details. Changes won't be saved.
        All calculations are estimates and provided by Zillow, Inc. for informational purposes only. Actual amounts may vary.
        HOA fees may include property taxes on listings classified as Co-Ops. Contact the listing agent and/or owner for fee details.
        Mortgage interest rates are dependent on a number of factors, including credit score, down payment, and repayment length. Interest rate data provided by Zillow Group Marketplace, Inc. as of 1/1/1970 from various mortgage lenders with which we have lead or other similar arrangements; the Estimated Payment is an average of those rates.
        See how much you could borrow to make a competitive offer.

        Climate risks

        Neighborhood: 78733

        Getting around

        8 / 100
        Car-Dependent
        0 / 100
        No Nearby Transit
        13 / 100
        Somewhat Bikeable

        Nearby schools

        GreatSchools rating
        Schools provided by the listing agent
        • Elementary: Barton Creek
        • Middle: West Ridge
        • High: Westlake
        • District: Eanes ISD

        Source: Unlock MLS. This data may not be complete. We recommend contacting the local school district to confirm school assignments for this home.

        A local agent can set up tours, give advice and negotiate with sellers.

        Browse local experts

        Similar homes