Elevate your lifestyle in this exquisite Coastal Ranch-style home in the Prestigious Glen Riddle Community. Every detail has been carefully curated for the ultimate living experience. Nestled on an elevated lot with captivating pond views, this home boasts a private backyard oasis, complemented by James Hardie Plank siding for enduring charm. Experience the epitome of modern living in this stunning residence, where an inviting open floor plan seamlessly blends style, functionality, and sophistication. The heart of this home is the chef’s dream kitchen, a space that caters to both culinary enthusiasts and those who appreciate the beauty of exceptional design. This upgraded chef's kitchen is a culinary masterpiece with quartz counters, a 5-burner Gas Gourmet Stove, elegant subway backsplash and a large center island for entertaining. Discover the extra-large sunroom boasting a custom wood-burning fireplace, floating shelves, and shiplap accents with large windows for natural lighting. Entertain in style with an additional touch of sophistication from the elegant custom wet bar with a separate ice machine. Every detail is meticulously crafted, including ceiling fans in all bedrooms and a large Bonus/Flex room that has the potential to be an office, den or extra bedroom/ sleep space. The spacious laundry room featuring ceramic tile and a utility tub. The primary suite is a retreat within a retreat, offering custom rear access to the deck and hot tub, complemented by a gorgeous custom closet featuring built-in cabinets, drawers and shelves. The large primary bathroom is a lavish escape with an upgraded frameless shower, a large soaking tub, and granite counters. Step Outside onto the custom-built Composite Trex deck and relax under two large retractable awnings or in the spacious 6-person hot tub. This beautiful home with lovely pond views, sits on a critical area lot. So many upgraded features in this home like a climate-controlled basement crawl space for extra storage and Two car garage with bonus storage space. Live in luxury, surrounded by thoughtful upgrades and attention to detail. Seize the opportunity to make this dream home yours – a true sanctuary in the heart Glen Riddle Community in West Ocean City.
Sold for $725,000
$725,000
10212 Battle Colors Ln, Berlin, MD 21811
3beds
2,554sqft
Single Family Residence
Built in 2018
10,655 Square Feet Lot
$797,800 Zestimate®
$284/sqft
$3,061 Estimated rent
Home value
$797,800
$750,000 - $854,000
$3,061/mo
Zestimate® history
Owner options
List your home for rent
$3,061/mo
Rent Zestimate®
Find your next renter with Zillow Rental Manager. Plus, with online applications, you can quickly screen prospective tenants – for free.
$3,061/mo
Rent Zestimate®
Refinance and save
$4,928/mo
Est. payment
Refinancing to a lower rate could help reduce your monthly payments and save thousands over the life of the loan.
$4,928/mo
Est. payment
Explore your selling options
Work with a Zillow partner agent
Leverage their expertise and Zillow's premium Showcase listings to get your home seen by more buyers.
Get startedList with your own agent
Get your home in front of millions of buyers by listing it on Zillow.
Learn how to do itSell it yourself
Take full control of how buyers see your home on Zillow by listing For Sale by Owner (FSBO).
List your homeWhat's special
Large center islandPrivate backyard oasisCustom rear accessCaptivating pond viewsLarge primary bathroomSpacious laundry roomUpgraded frameless shower
Zillow last checked:
Listing updated:
Listed by:
Sandie Mattes 443-250-2730,
Keller Williams Realty Delmarva
Bought with:
Chip Helm, 5013915
Integrity Real Estate
Source: Bright MLS,MLS#: MDWO2018054
Facts & features
Interior
Bedrooms & bathrooms
- Bedrooms: 3
- Bathrooms: 3
- Full bathrooms: 2
- 1/2 bathrooms: 1
- Main level bathrooms: 3
- Main level bedrooms: 3
Rooms
- Room types: Dining Room, Primary Bedroom, Bedroom 2, Bedroom 3, Kitchen, Basement, Foyer, Sun/Florida Room, Great Room, Laundry, Bathroom 2, Bonus Room, Primary Bathroom, Half Bath
Basement
- Area: 2100
Heating
- Programmable Thermostat, Forced Air, Natural Gas
Cooling
- Central Air, Electric
Appliances
- Included: Microwave, Cooktop, Dishwasher, Disposal, Dryer, Energy Efficient Appliances, ENERGY STAR Qualified Washer, ENERGY STAR Qualified Dishwasher, ENERGY STAR Qualified Freezer, ENERGY STAR Qualified Refrigerator, Exhaust Fan, Ice Maker, Self Cleaning Oven, Oven, Range Hood, Refrigerator, Stainless Steel Appliance(s), Washer, Tankless Water Heater, Oven/Range - Gas, Gas Water Heater
- Laundry: Main Level, Dryer In Unit, Washer In Unit, Laundry Room
Features
- Attic, Ceiling Fan(s), Crown Molding, Open Floorplan, Kitchen - Gourmet, Entry Level Bedroom, Primary Bath(s), Recessed Lighting, Upgraded Countertops, Walk-In Closet(s), Bar, 9'+ Ceilings, Dry Wall
- Flooring: Carpet, Ceramic Tile, Hardwood
- Windows: Energy Efficient, ENERGY STAR Qualified Windows, Insulated Windows, Low Emissivity Windows, Screens
- Basement: Unfinished,Sump Pump,Connecting Stairway,Heated
- Number of fireplaces: 1
- Fireplace features: Glass Doors, Wood Burning
Interior area
- Total structure area: 4,654
- Total interior livable area: 2,554 sqft
- Finished area above ground: 2,554
- Finished area below ground: 0
Property
Parking
- Total spaces: 8
- Parking features: Garage Faces Front, Garage Door Opener, Storage, Inside Entrance, Concrete, Private, Attached, Driveway, Off Street
- Attached garage spaces: 2
- Uncovered spaces: 4
Accessibility
- Accessibility features: 2+ Access Exits, Accessible Hallway(s), >84" Garage Door, Doors - Swing In
Features
- Levels: One
- Stories: 1
- Patio & porch: Deck, Patio, Porch
- Exterior features: Barbecue, Street Lights, Awning(s)
- Pool features: Community
- Has spa: Yes
- Spa features: Hot Tub
- Has view: Yes
- View description: Pond, Panoramic, Trees/Woods, Water, Scenic Vista
- Has water view: Yes
- Water view: Pond,Water
- Waterfront features: None, Pond
- Frontage type: Road Frontage
- Frontage length: Water Frontage Ft: 1
Lot
- Size: 10,655 Square Feet
- Features: Adjoins - Open Space, Backs - Open Common Area, Backs to Trees, Cleared, Cul-De-Sac, Front Yard, Interior Lot, Landscaped, Pond, Premium, Rear Yard, SideYard(s), Mixed Soil Type
Details
- Additional structures: Above Grade, Below Grade
- Parcel number: 2410395593
- Zoning: R-1A
- Special conditions: Standard
Construction
Type & style
- Home type: SingleFamily
- Architectural style: Coastal,Ranch/Rambler
- Property subtype: Single Family Residence
Materials
- Blown-In Insulation, Cement Siding, CPVC/PVC, Frame, HardiPlank Type, Stick Built
- Foundation: Concrete Perimeter, Crawl Space, Permanent
- Roof: Architectural Shingle,Fiberglass
Condition
- Very Good
- New construction: No
- Year built: 2018
Details
- Builder model: Sarasota
- Builder name: Pulte
Utilities & green energy
- Electric: 200+ Amp Service
- Sewer: Public Sewer
- Water: Public
- Utilities for property: Cable Available, Electricity Available, Natural Gas Available, Water Available
Community & HOA
Community
- Features: Pool
- Security: Smoke Detector(s), Fire Sprinkler System
- Subdivision: Glen Riddle
HOA
- Has HOA: Yes
- Amenities included: Billiard Room, Boat Dock/Slip, Boat Ramp, Clubhouse, Common Grounds, Community Center, Fitness Center, Game Room, Gated, Golf Club, Golf Course, Golf Course Membership Available, Meeting Room, Pool, Tennis Court(s), Water/Lake Privileges
- Services included: Common Area Maintenance, Lawn Care Front, Lawn Care Rear, Lawn Care Side, Maintenance Grounds, Management, Pool(s), Recreation Facility, Reserve Funds, Road Maintenance, Snow Removal, Trash
- HOA fee: $275 monthly
- HOA name: LEGUM & NORMAN
Location
- Region: Berlin
Financial & listing details
- Price per square foot: $284/sqft
- Tax assessed value: $453,233
- Annual tax amount: $4,337
- Date on market: 1/11/2024
- Listing agreement: Exclusive Right To Sell
- Listing terms: Cash,Conventional
- Inclusions: Hot Tub, Wall Mount Tv In Office / Den, Grill
- Exclusions: All Furniture And Owner Contents
- Ownership: Fee Simple
- Road surface type: Black Top
Price history
| Date | Event | Price |
|---|---|---|
| 2/16/2024 | Sold | $725,000-1.9%$284/sqft |
Source:  Bright MLS #MDWO2018054 Report a problem Bright MLS #MDWO2018054 Report a problem | ||
| 2/8/2024 | Pending sale | $739,000$289/sqft |
Source: Bright MLS #MDWO2018054 Report a problem | ||
| 2/2/2024 | Contingent | $739,000$289/sqft |
Source: Bright MLS #MDWO2018054 Report a problem | ||
| 1/19/2024 | Listed for sale | $739,000$289/sqft |
Source: Bright MLS #MDWO2018054 Report a problem | ||
| 1/14/2024 | Pending sale | $739,000$289/sqft |
Source: Bright MLS #MDWO2018054 Report a problem | ||
| 1/11/2024 | Listed for sale | $739,000+70.7%$289/sqft |
Source: Bright MLS #MDWO2018054 Report a problem | ||
| 1/9/2019 | Sold | $432,928$170/sqft |
Source: Public Record Report a problem | ||
Public tax history
| Year | Property taxes | Tax assessment |
|---|---|---|
| 2026 | $5,813 +15.5% | $627,067 +15.5% |
| 2025 | $5,033 +14.6% | $542,933 +18.3% |
| 2024 | $4,391 +1.2% | $458,800 +1.2% |
| 2023 | $4,337 +1.2% | $453,233 -1.2% |
| 2022 | $4,284 +1.3% | $458,800 +3.8% |
| 2021 | $4,231 +11% | $442,100 +11% |
| 2020 | $3,811 +12.4% | $398,267 -9.9% |
| 2019 | $3,392 +291% | $442,100 +382.6% |
| 2018 | $867 +11.8% | $91,600 +11.8% |
| 2017 | $776 -30.1% | $81,967 +13.3% |
| 2016 | $1,110 | $72,333 +15.4% |
| 2015 | $1,110 | $62,700 |
| 2014 | $1,110 | $62,700 |
| 2013 | -- | $62,700 -54.5% |
| 2012 | -- | $137,900 |
| 2011 | -- | $137,900 |
| 2010 | -- | $137,900 -57.7% |
| 2009 | -- | $326,310 +15.9% |
| 2008 | -- | $281,540 |
| 2007 | -- | -- |
| 2006 | -- | -- |
| 2005 | -- | -- |
| 2004 | -- | -- |
| 2003 | -- | -- |
| 2002 | -- | $88,332 |
Find assessor info on the county website
Neighborhood: 21811
Nearby homes
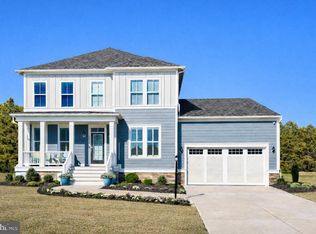
- $962,5003 bd3 ba3.3k sqft10214 Battle Colors Ln, Berlin, MD 21811Sold
- $863,500-- bd3 ba3.4k sqft10210 Battle Colors Ln, Berlin, MD 21811Off Market
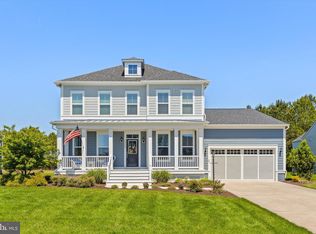
- $860,0004 bd4 ba3.3k sqft10208 Battle Colors Ln, Berlin, MD 21811Sold
- $820,0004 bd4 ba3.3k sqft10216 Battle Colors Ln, Berlin, MD 21811Sold

- $847,300-- bd2 ba3.3k sqft10211 Battle Colors Ln, Berlin, MD 21811Off Market
- $838,800-- bd3 ba3.3k sqft10209 Battle Colors Ln, Berlin, MD 21811Off Market
- $859,0004 bd4 ba3.3k sqft10207 Battle Colors Ln, Berlin, MD 21811Sold
- $706,5004 bd3 ba2.4k sqft10213 Battle Colors Ln, Berlin, MD 21811Off Market
Nearby schools
GreatSchools rating
- 10/10Ocean City Elementary SchoolGrades: PK-4Distance: 2 mi
- 10/10Stephen Decatur Middle SchoolGrades: 7-8Distance: 2.8 mi
- 7/10Stephen Decatur High SchoolGrades: 9-12Distance: 2.6 mi
Schools provided by the listing agent
- Elementary: Ocean City
- Middle: Berlin Intermediate School
- High: Stephen Decatur
- District: Worcester County Public Schools
Source: Bright MLS. This data may not be complete. We recommend contacting the local school district to confirm school assignments for this home.
Get a cash offer in 3 minutes
Find out how much your home could sell for in as little as 3 minutes with a no-obligation cash offer.
Estimated market value
$797,800
Get a cash offer in 3 minutes
Find out how much your home could sell for in as little as 3 minutes with a no-obligation cash offer.
Estimated market value
$797,800
- Maryland
- Worcester County
- Berlin
- 21811
- 10212 Battle Colors Ln
