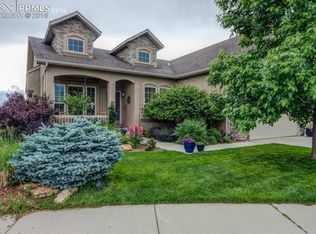
Former Model Home on the Golf Course with Pikes Peak Views! This beautifully designed two-story in Meridian Ranch offers the perfect blend of elegance, function, and breathtaking scenery. Nestled in a quiet cul-de-sac backing the golf course, the home showcases unobstructed mountain and Peak views from nearly every level. Step inside to a bright, open layout with soaring ceilings and abundant natural light. The gourmet kitchen features slab granite counters, rich cherry cabinetry, stainless steel appliances including double ovens, and a walk-in pantry. A sunny dining nook opens to a spacious composite deck, the ideal spot to soak in the golf course and mountain backdrop. The great room impresses with its wall of windows, two-story ceilings, and cozy gas fireplace. Flexible living continues with a main-level bedroom or office paired with a full bath, plus a convenient laundry room with sink. Upstairs, the vaulted primary suite boasts a bay window with stunning views, a spa-like five-piece bath, and a large walk-in closet. Three additional bedrooms and another full bath provide plenty of room for family and guests. The finished walkout basement is perfect for entertaining or multi-generational living, complete with a family room wired for surround sound, a kitchenette, French doors leading to a spacious flex room, plus a private bedroom and full bath. With its separate living spaces and direct outdoor access, this level also offers excellent potential for an investment or guest suite opportunity. All of this is within walking distance to local schools and the Meridian Ranch Recreation Center, complete with pools, fitness facilities, and community events.
Sold for $640,000
$640,000
10212 Capital Peak Way, Peyton, CO 80831
6beds
4,660sqft
Single Family Residence
Built in 2006
0.34 Acres Lot
$624,000 Zestimate®
$137/sqft
$3,548 Estimated rent
Home value
$624,000
$593,000 - $655,000
$3,548/mo
Zestimate® history
Owner options
List your home for rent
$3,548/mo
Rent Zestimate®
Find your next renter with Zillow Rental Manager. Plus, with online applications, you can quickly screen prospective tenants – for free.
$3,548/mo
Rent Zestimate®
Refinance and save
$3,758/mo
Est. payment
Refinancing to a lower rate could help reduce your monthly payments and save thousands over the life of the loan.
$3,758/mo
Est. payment
Explore your selling options
Work with a Zillow partner agent
Leverage their expertise and Zillow's premium Showcase listings to get your home seen by more buyers.
Get startedList with your own agent
Get your home in front of millions of buyers by listing it on Zillow.
Learn how to do itSell it yourself
Take full control of how buyers see your home on Zillow by listing For Sale by Owner (FSBO).
List your homeWhat's special
Finished walkout basementBacking the golf courseVaulted primary suiteWalk-in pantrySpa-like five-piece bathSpacious composite deckFrench doors
Zillow last checked:
Listing updated:
Listed by:
Brittany Winn 719-200-8815,
Keller Williams Partners,
Stacy Kibler 719-440-1145
Bought with:
Karen Darilek ABR MRP
Redfin Corporation
Source: elevateMLS,MLS#: 2343681
Facts & features
Interior
Bedrooms & bathrooms
- Bedrooms: 6
- Bathrooms: 4
- Full bathrooms: 4
Primary bedroom
- Level: Upper
- Area: 255 Square Feet
- Dimensions: 15 x 17
Heating
- Forced Air, Natural Gas
Cooling
- Ceiling Fan(s), Central Air
Appliances
- Included: 220v in Kitchen, Dishwasher, Disposal, Double Oven, Microwave, Refrigerator, Self Cleaning Oven
- Laundry: Electric Hook-up
Features
- 5-Pc Bath, 9Ft + Ceilings, Crown Molding, French Doors, Great Room, Vaulted Ceiling(s), See Prop Desc Remarks, Breakfast Bar, Central Vacuum, High Speed Internet, Pantry
- Flooring: Carpet, Ceramic Tile
- Basement: Full,Finished
- Has fireplace: Yes
- Fireplace features: Gas
Interior area
- Total structure area: 4,660
- Total interior livable area: 4,660 sqft
- Finished area above ground: 3,088
- Finished area below ground: 1,572
Property
Parking
- Total spaces: 3
- Parking features: Attached, Paved Driveway
- Attached garage spaces: 3
Features
- Levels: Two
- Stories: 2
- Exterior features: Auto Sprinkler System
- Fencing: Back Yard
- Has view: Yes
- View description: Golf Course, Mountain(s), View of Pikes Peak
- Waterfront features: Spring/Pond/Lake
Lot
- Size: 0.34 Acres
- Features: On Golf Course, Backs to Open Space, Cul-De-Sac, Level, See Remarks, Near Fire Station, Near Park, Near Schools, Near Shopping Center, HOA Required $, Landscaped
Details
- Parcel number: 4230104029
- Other equipment: Sump Pump
Construction
Type & style
- Home type: SingleFamily
- Property subtype: Single Family Residence
Materials
- Brick, Masonite, Frame
- Foundation: Walk Out
- Roof: Composite Shingle
Condition
- Existing Home
- New construction: No
- Year built: 2006
Utilities & green energy
- Water: Assoc/Distr
- Utilities for property: Cable Available, Electricity Connected, Natural Gas Connected
Community & HOA
Community
- Features: Clubhouse, Community Center, Fitness Center, Golf, Hiking or Biking Trails, Parks or Open Space, Playground, Pool, Shops
HOA
- Has HOA: Yes
- Services included: Covenant Enforcement, Management, See Show/Agent Remarks
- HOA fee: $100 annually
Location
- Region: Peyton
Financial & listing details
- Price per square foot: $137/sqft
- Tax assessed value: $722,666
- Annual tax amount: $4,587
- Date on market: 8/29/2025
- Listing terms: Cash,Conventional,FHA,VA Loan
- Electric utility on property: Yes
Price history
| Date | Event | Price |
|---|---|---|
| 9/18/2025 | Sold | $640,000-4.5%$137/sqft |
Source:  elevateMLS #2343681 Report a problem elevateMLS #2343681 Report a problem | ||
| 9/3/2025 | Contingent | $670,000$144/sqft |
Source: elevateMLS #2343681 Report a problem | ||
| 8/29/2025 | Listed for sale | $670,000+25.7%$144/sqft |
Source: elevateMLS #2343681 Report a problem | ||
| 7/29/2019 | Sold | $533,000-2.7%$114/sqft |
Source: Public Record Report a problem | ||
| 6/25/2019 | Listed for sale | $547,700$118/sqft |
Source: Colorado Home Finder Llc #3377361 Report a problem | ||
| 6/25/2019 | Pending sale | $547,700$118/sqft |
Source: Colorado Home Finder Llc #3377361 Report a problem | ||
| 6/25/2019 | Listed for sale | $547,700+36.9%$118/sqft |
Source: Colorado Home Finder Llc #3377361 Report a problem | ||
| 3/1/2017 | Sold | $400,000$86/sqft |
Source: Public Record Report a problem | ||
| 1/7/2017 | Listed for sale | $400,000-4.8%$86/sqft |
Source: RE/MAX Properties, Inc. #4677480 Report a problem | ||
| 9/25/2014 | Listing removed | $1,995 |
Source: Premier Real Estate Group -COLORADO SPRINGS Report a problem | ||
| 9/17/2014 | Listing removed | $420,000$90/sqft |
Source: The Platinum Group, Realtors Report a problem | ||
| 9/17/2014 | Listed for rent | $1,995 |
Source: Premier Real Estate Group #4053732 Report a problem | ||
| 8/21/2014 | Price change | $420,000-2.3%$90/sqft |
Source: The Platinum Group, REALTORS Report a problem | ||
| 7/9/2014 | Price change | $430,000-6.5%$92/sqft |
Source: The Platinum Group, Realtors Report a problem | ||
| 4/28/2014 | Listed for sale | $459,900+35.3%$99/sqft |
Source: The Platinum Group REALTORS Report a problem | ||
| 7/31/2008 | Sold | $340,000-20.6%$73/sqft |
Source: Public Record Report a problem | ||
| 8/4/2006 | Sold | $428,000-36.1%$92/sqft |
Source: Public Record Report a problem | ||
| 3/6/2006 | Sold | $670,300$144/sqft |
Source: Public Record Report a problem | ||
Public tax history
| Year | Property taxes | Tax assessment |
|---|---|---|
| 2024 | $4,451 +32.5% | $48,410 |
| 2023 | $3,360 -3.5% | $48,410 +45.4% |
| 2022 | $3,483 | $33,290 -2.8% |
| 2021 | -- | $34,250 +9.5% |
| 2020 | $3,430 +0.6% | $31,280 |
| 2019 | $3,411 +16.2% | $31,280 +11% |
| 2018 | $2,936 -5.4% | $28,180 |
| 2017 | $3,105 +5.7% | $28,180 -12.6% |
| 2016 | $2,936 -10.5% | $32,240 |
| 2015 | $3,281 +6.6% | $32,240 +8% |
| 2014 | $3,077 | $29,850 |
| 2013 | -- | -- |
| 2012 | -- | $28,770 |
| 2011 | $3,185 | $28,770 -10% |
| 2010 | -- | $31,960 |
| 2009 | -- | $31,960 +5% |
| 2008 | -- | $30,440 |
| 2006 | -- | $30,440 |
Find assessor info on the county website
Neighborhood: 80831
Nearby homes
- $583,9004 bd4 ba3.6k sqft10222 Capital Peak Way, Peyton, CO 80831Off Market

- $441,7003 bd2 ba2.2k sqft10222 Capital Peak Way, Falcon, CO 80831Off Market
- $583,1003 bd2 ba1.8k sqft10242 Capital Peak Way, Peyton, CO 80831Off Market
- $573,2003 bd3 ba3.6k sqft10242 Capital Peak Way, Falcon, CO 80831Off Market
- $525,9004 bd4 ba1.8k sqft10203 Capital Peak Way, Peyton, CO 80831Off Market
- $549,9004 bd4 ba2.6k sqft10203 Capital Peak Way, Falcon, CO 80831Off Market
- $581,7005 bd4 ba3.3k sqft10213 Capital Peak Way, Peyton, CO 80831Off Market
- $581,7004 bd4 ba3.1k sqft10252 Capital Peak Way, Peyton, CO 80831Off Market
Nearby schools
GreatSchools rating
- 5/10Meridian Ranch International SchoolGrades: PK-5Distance: 0.3 mi
- 5/10Falcon Middle SchoolGrades: 6-8Distance: 1.5 mi
- 5/10Falcon High SchoolGrades: 9-12Distance: 1 mi
Schools provided by the listing agent
- District: District 49
Source: elevateMLS. This data may not be complete. We recommend contacting the local school district to confirm school assignments for this home.
Get a cash offer in 3 minutes
Find out how much your home could sell for in as little as 3 minutes with a no-obligation cash offer.
Estimated market value
$624,000
Get a cash offer in 3 minutes
Find out how much your home could sell for in as little as 3 minutes with a no-obligation cash offer.
Estimated market value
$624,000
- Colorado
- El Paso County
- Peyton
- 80831
- 10212 Capital Peak Way
Nearby cities
Nearby zip codes
Other Peyton Topics
