Skip main navigation
Sold
  • $340,000

    10212 Cheswick Ln, Fishers, IN 46037

    3beds
    1,612sqft
    Residential, Single Family Residence
    Built in 1999
    10,018.8 Square Feet Lot
    $370,000 Zestimate®
    $211/sqft
    $2,093 Estimated rent

    Home value

    $370,000

    $352,000 - $389,000

    $2,093/mo

    Zestimate® history
    Loading
    Loading...

    Owner options

    List your home for rent

    $2,093/mo

    Rent Zestimate®

    Find your next renter with Zillow Rental Manager. Plus, with online applications, you can quickly screen prospective tenants – for free.

    Learn more

    $2,093/mo

    Rent Zestimate®

    Refinance and save

    $2,693/mo

    Est. payment

    Refinancing to a lower rate could help reduce your monthly payments and save thousands over the life of the loan.

    See today's rates

    $2,693/mo

    Est. payment

    Explore your selling options

    Work with a Zillow partner agent

    Leverage their expertise and Zillow's premium Showcase listings to get your home seen by more buyers.

    Get started

    List with your own agent

    Get your home in front of millions of buyers by listing it on Zillow.

    Learn how to do it

    Sell it yourself

    Take full control of how buyers see your home on Zillow by listing For Sale by Owner (FSBO).

    List your home

    What's special

    Gas fireplaceLarge deckFinished garagePrimary suiteLarge tiled showerScreened - in porchCathedral ceilings
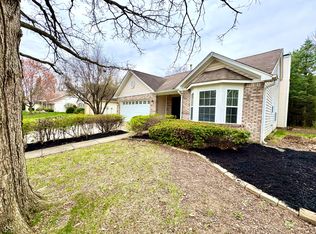
    Discover this charming one-story home located in Fishers' sought-after Windermere's Glenn Abbey neighborhood. With 1612 square feet, this home offers 3 bedrooms, 2 bathrooms, and a host of desirable features. The updated kitchen showcases granite countertops with stone backsplash, modern soft-close cabinets w/ gliders, and stainless steel appliances. Gather in the eat-in kitchen or enjoy a quick bite at the spacious breakfast bar. Cozy up next to the gas fireplace that features cathedral ceilings and new vinyl plank flooring. The split bedroom floor plan ensures privacy, while the primary suite features vaulted ceilings, a separate patio entrance, and two walk-in closets. The ensuite bath boasts dual sinks, a large tiled shower, and a separate soaking tub. Step outside onto the screened-in porch or unwind on the large deck, perfect for outdoor gatherings. Finished garage and large attic storage provide ample space for organization.

    Zillow last checked:

    Listing updated:

    Listing Provided by:

    Shannon Gilbert 765-532-6503,

    Highgarden Real Estate,

    Dawna Ridgeway,

    Highgarden Real Estate

    Bought with:

    Jordan Moody

    Keller Williams Indpls Metro N

    Joel Cooper

    Keller Williams Indpls Metro N

    Source: MIBOR as distributed by MLS GRID,MLS#: 21973351MLS Logo

    Facts & features

    Interior

    Bedrooms & bathrooms
    • Bedrooms: 3
    • Bathrooms: 2
    • Full bathrooms: 2
    • Main level bathrooms: 2
    • Main level bedrooms: 3
    Primary bedroom
    • Features: Carpet
    • Level: Main
    • Area: 180 Square Feet
    • Dimensions: 15x12
    Bedroom 2
    • Features: Carpet
    • Level: Main
    • Area: 143 Square Feet
    • Dimensions: 13x11
    Bedroom 3
    • Features: Carpet
    • Level: Main
    • Area: 110 Square Feet
    • Dimensions: 11x10
    Breakfast room
    • Features: Tile-Ceramic
    • Level: Main
    • Area: 64 Square Feet
    • Dimensions: 8x8
    Dining room
    • Features: Vinyl Plank
    • Level: Main
    • Area: 135 Square Feet
    • Dimensions: 15x9
    Family room
    • Features: Vinyl Plank
    • Level: Main
    • Area: 420 Square Feet
    • Dimensions: 28x15
    Kitchen
    • Features: Tile-Ceramic
    • Level: Main
    • Area: 196 Square Feet
    • Dimensions: 14x14
    Heating
    • Forced Air
    Cooling
    • Has cooling: Yes
    Appliances
    • Included: Dishwasher, Dryer, Disposal, Gas Water Heater, MicroHood, Electric Oven, Gas Oven, Refrigerator, Washer, Water Purifier
    • Laundry: Laundry Room
    Features
    • Attic Access, Breakfast Bar, Cathedral Ceiling(s), Vaulted Ceiling(s), Entrance Foyer, Ceiling Fan(s), Hardwood Floors, High Speed Internet, Eat-in Kitchen, Pantry, Walk-In Closet(s)
    • Flooring: Hardwood
    • Windows: Screens, Window Bay Bow, Windows Thermal, Wood Work Painted
    • Has basement: No
    • Attic: Access Only
    • Number of fireplaces: 1
    • Fireplace features: Family Room, Gas Starter
    Interior area
    • Total structure area: 1,612
    • Total interior livable area: 1,612 sqft

    Property

    Parking
    • Total spaces: 2
    • Parking features: Attached
    • Attached garage spaces: 2
    • Details: Garage Parking Other(Finished Garage, Garage Door Opener, Keyless Entry)
    Features
    • Levels: One
    • Stories: 1
    • Patio & porch: Covered, Deck
    Lot
    • Size: 10,018 sqft
    • Features: Sidewalks, Street Lights, Mature Trees, Trees-Small (Under 20 Ft)
    Details
    • Parcel number: 291508032002000020
    • Horse amenities: None

    Construction

    Type & style
    • Home type: SingleFamily
    • Architectural style: Ranch
    • Property subtype: Residential, Single Family Residence
    Materials
    • Brick, Vinyl Siding
    • Foundation: Slab
    Condition
    • New construction: No
    • Year built: 1999

    Utilities & green energy

    • Water: Municipal/City
    • Utilities for property: Electricity Connected

    Community & neighborhood

    Location
    • Region: Fishers
    • Subdivision: Glenn Abbey Village

    HOA & financial

    HOA
    • Has HOA: Yes
    • HOA fee: $610 annually
    • Amenities included: Playground, Pool, Snow Removal
    • Services included: Entrance Common, Maintenance, Snow Removal, Trash

    Price history

    DateEventPrice
    5/14/2024Sold$340,000+0%$211/sqft
    Source: MIBOR as distributed by MLS GRID #21973351 Report a problem
    4/14/2024Pending sale$339,900$211/sqft
    Source: MIBOR as distributed by MLS GRID #21973351 Report a problem
    4/13/2024Listed for sale$339,900$211/sqft
    Source: MIBOR as distributed by MLS GRID #21973351 Report a problem
    4/12/2024Listing removed--
    Source: Owner Report a problem
    4/7/2024Listed for sale$339,900+36%$211/sqft
    Source: Owner Report a problem
    1/6/2021Listing removed--
    Source: Owner Report a problem
    1/5/2021Listed for sale$250,000$155/sqft
    Source: Owner Report a problem
    1/2/2021Pending sale$250,000$155/sqft
    Source: Owner Report a problem
    1/2/2021Listed for sale$250,000+2.1%$155/sqft
    Source: Owner Report a problem
    9/2/2020Sold$244,900+36.1%$152/sqft
    Source: Agent Provided Report a problem
    5/15/2015Sold$180,000$112/sqft
    Source: MIBOR as distributed by MLS GRID #21347110 Report a problem
    4/16/2015Listed for sale$180,000$112/sqft
    Source: My Agent #21347110 Report a problem

    Public tax history

    YearProperty taxesTax assessment
    2025$3,366 +10%$313,300 +5.6%
    2024$3,061 +3.1%$296,700 +4.7%
    2023$2,970 +10.8%$283,400 +12.5%
    2022$2,680 +15.5%$251,900 +11.4%
    2021$2,320 +46.2%$226,200 +10.2%
    2020$1,587 +7.9%$205,300 +5.8%
    2019$1,471 +16.7%$194,000 +5.5%
    2018$1,261 +6.7%$183,900 +7.7%
    2017$1,182 +35.4%$170,800 +3%
    2016$872 -36.3%$165,900 +11.8%
    2014$1,370 -5.7%$148,400 -2.9%
    2013$1,453 -0.6%$152,900 +0.7%
    2012$1,461 +11.7%$151,800 +3.5%
    2011$1,309 +4.7%$146,700
    2010$1,250 -2.6%$146,700 -4.1%
    2009$1,283 -6.1%$152,900 +0.7%
    2007$1,367 -16.8%$151,800 -0.1%
    2006$1,643 $151,900 +17.3%
    2005-- $129,500 +58.5%
    2002$1,798 -0.5%$81,700 +199.9%
    2001$1,807 $27,240

    Find assessor info on the county website

    Neighborhood: 46037

    Nearby schools

    GreatSchools rating
    Get a cash offer in 3 minutes
    Find out how much your home could sell for in as little as 3 minutes with a no-obligation cash offer.
    Estimated market value
    $370,000
    Get a cash offer in 3 minutes
    Find out how much your home could sell for in as little as 3 minutes with a no-obligation cash offer.
    Estimated market value
    $370,000