Skip main navigation
Active
  • $370,000

    10212 E 17th Ln, Spokane, WA 99206

    3beds
    2baths
    1,880sqft
    : 
    Loading
    Get pre-qualified
    Single Family Residence
    Built in 2001
    5,663 Square Feet Lot
    $368,400 Zestimate®
    $197/sqft
    $62/mo HOA

    What's special

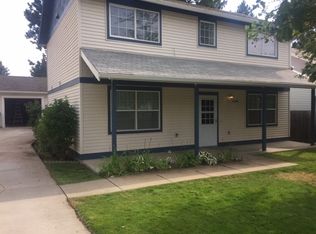
    Detached garageTri-level layoutUnique and flexible layoutLarge corner lotUpdated lvp flooringExpansive covered front porchFresh paint
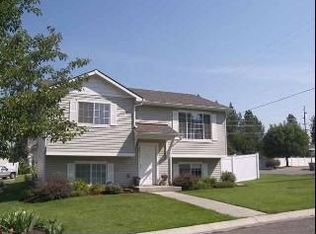
    One of the largest lots in the neighborhood, a corner setting that delivers rare privacy, a [Brand New Roof], and a meticulously manicured yard with full irrigation - this home offers something you just don't find in most homes. Step onto the expansive covered front porch and you will immediately feel the difference. Inside, the tri-level layout is one of the most desirable floorplans in the community, with a welcoming living room that flows into the kitchen and dining area. The lower-level features a family room, bedroom, and 1/2 bath. The upper level has two additional bedrooms and a full bath with fresh paint and updated LVP flooring. A roughed-in basement accessed from the lower level is ready for your vision. Think extra bedroom, full bath, and a rec room. The detached garage offers utility, while an additional dedicated parking space on the side is a perk unique to this home. A unique and flexible layout, large corner lot, and the opportunity to build equity via a finished basement.
    16 days
    |
    1,805
    |
    162
    |

    Likely to sell faster than

    Zillow last checked:

    Listing updated:

    Listed by:

    Samuel Occhiuto 425-923-0564,

    eXp Realty

    Source: SMLS as distributed by MLS GRID,MLS#: 202619863MLS Logo

    Loading...

      Facts & features

      Interior

      Bedrooms & bathrooms
      • Bedrooms: 3
      • Bathrooms: 2
      First floor
      • Level: First
      • Area: 917 Square Feet
      Other
      • Level: Second
      • Area: 485 Square Feet
      Heating
      • Natural Gas, Forced Air
      Cooling
      • Central Air
      Appliances
      • Included: Free-Standing Range, Dishwasher, Refrigerator, Disposal, Microwave, Washer, Dryer
      • Laundry: In Basement
      Features
      • Basement: Unfinished
      • Number of fireplaces: 1
      • Fireplace features: Gas
      Interior area
      • Total structure area: 1,880
      • Total interior livable area: 1,880 sqft
      Video & virtual tour

      Property

      Parking
      • Total spaces: 1
      • Parking features: Detached, Open, Off Site, Shared Driveway
      • Garage spaces: 1
      • Has uncovered spaces: Yes
      Features
      • Levels: Three Or More
      • Stories: 2
      Lot
      • Size: 5,663 Square Feet
      • Features: Sprinkler - Automatic, Level, Corner Lot
      Details
      • Parcel number: 45291.1928

      Construction

      Type & style
      • Home type: SingleFamily
      • Property subtype: Single Family Residence
      Materials
      • Vinyl Siding
      • Roof: Composition
      Condition
      • New construction: No
      • Year built: 2001

      Community & HOA

      Community
      • Subdivision: Dishman Commons
      HOA
      • Has HOA: Yes
      • HOA fee: $62 monthly
      Location
      • Region: Spokane

      Financial & listing details

      • Price per square foot: $197/sqft
      • Tax assessed value: $331,500
      • Annual tax amount: $3,547
      • Date on market: 6/25/2026
      • Listing terms: FHA,VA Loan,Conventional,Cash

        Estimated market value

        $368,400

        $350,000 - $387,000

        $2,415/mo

        Price history

        DateEventPrice
        6/25/2026Listed for sale$370,000+221.7%$197/sqft
        Source: SMLS as distributed by MLS GRID #202619863 Report a problem
        6/3/2002Sold$115,000$61/sqft
        Source: Public Record Report a problem

        Public tax history

        YearProperty taxesTax assessment
        2024$3,547 +2.2%$331,500 -8.2%
        2023$3,472 +0.3%$361,300
        2022$3,461 +24.7%$361,300 +40%
        2021$2,774 +9.8%$258,000 +25.9%
        2020$2,526 +13.5%$204,900 +8.8%
        2019$2,225 $188,400 +5%
        2018$2,225 -12.6%$179,500 +7.6%
        2017$2,547 +9.5%$166,800 +5.4%
        2016$2,327 +7.5%$158,200 +7.2%
        2015$2,164 $147,600 +7.4%
        2014$2,164 $137,400
        2013$2,164 +8.9%--
        2011$1,988 +3.5%--
        2010$1,920 --
        2009$1,920 +15.1%--
        2008$1,669 --
        2007$1,669 +2.9%$134,500
        2005$1,622 -0.6%--
        2004$1,631 +1%--
        2003$1,615 --
        2002$1,615 +0.5%--
        2001$1,606 $102,350
        Find assessor info on the county website

        Monthly payment

        Est. payment

        Payment breakdown

        Explore the cost of this home by adjusting the details. Changes won't be saved.
        All calculations are estimates and provided by Zillow, Inc. for informational purposes only. Actual amounts may vary.
        HOA fees may include property taxes on listings classified as Co-Ops. Contact the listing agent and/or owner for fee details.
        Mortgage interest rates are dependent on a number of factors, including credit score, down payment, and repayment length. Interest rate data provided by Zillow Group Marketplace, Inc. as of 1/1/1970 from various mortgage lenders with which we have lead or other similar arrangements; the Estimated Payment is an average of those rates.
        See how much you could borrow to make a competitive offer.

        Climate risks

        Neighborhood: 99206

        Getting around

        29 / 100
        Car-Dependent
        25 / 100
        Some Transit
        37 / 100
        Somewhat Bikeable

        Nearby schools

        GreatSchools rating
        Schools provided by the listing agent
        • District: Central Valley

        Source: SMLS as distributed by MLS GRID. This data may not be complete. We recommend contacting the local school district to confirm school assignments for this home.

        A local agent can set up tours, give advice and negotiate with sellers.

        Browse local experts

        Similar homes