Skip main navigation
Sold for $690,000
  • $690,000

    10212 Facet Ct, Orlando, FL 32836

    4beds
    2,260sqft
    Single Family Residence
    Built in 1995
    7,501 Square Feet Lot
    $697,000 Zestimate®
    $305/sqft
    $3,432 Estimated rent

    Home value

    $697,000

    $641,000 - $760,000

    $3,432/mo

    Zestimate® history
    Loading
    Loading...

    Owner options

    List your home for rent

    $3,432/mo

    Rent Zestimate®

    Find your next renter with Zillow Rental Manager. Plus, with online applications, you can quickly screen prospective tenants – for free.

    Learn more

    $3,432/mo

    Rent Zestimate®

    Refinance and save

    $4,953/mo

    Est. payment

    Refinancing to a lower rate could help reduce your monthly payments and save thousands over the life of the loan.

    See today's rates

    $4,953/mo

    Est. payment

    Explore your selling options

    Work with a Zillow partner agent

    Leverage their expertise and Zillow's premium Showcase listings to get your home seen by more buyers.

    Get started

    List with your own agent

    Get your home in front of millions of buyers by listing it on Zillow.

    Learn how to do it

    Sell it yourself

    Take full control of how buyers see your home on Zillow by listing For Sale by Owner (FSBO).

    List your home

    What's special

    Removable safety fenceSolar-heated poolAutomatic pool cleanerImpeccably maintained pool homeIndoor laundry roomNumerous thoughtful updates throughoutFull screen enclosure
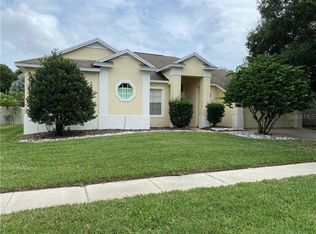
    Welcome to 10212 Facet Court—an impeccably maintained pool home on a quiet cul-de-sac in the highly desirable Diamond Cove community of Dr. Phillips, just minutes from top shopping, dining, major highways, and O-Town West. Step inside to a home thoughtfully maintained and beautifully updated throughout. Sky-high vaulted ceilings introduce the formal living and dining rooms, while the open kitchen showcases solid wood cabinetry, modern upgrades, and a quartz breakfast bar with a nook overlooking the pool. The family room, filled with natural light, is a space for easy entertaining. French doors lead to the gorgeous pool area and private back yard. The solar-heated pool, complete with automatic pool cleaner, removable safety fence, and full screen enclosure, is perfect for year-round enjoyment. The first-floor primary suite is a peaceful retreat with a walk-in closet, garden tub, and separate shower. A fully permitted, professionally constructed bedroom addition provides the rare benefit of two true bedrooms on the main level—an exceptional upgrade. A convenient half bath and an indoor laundry room complete this well-designed first floor. An elegant open gallery staircase leads to the upper level, where two well-appointed bedrooms share a beautifully updated full bath. Fresh plush carpeting adds comfort throughout, and one bedroom includes a custom built-in queen Murphy bed for versatility. Notable enhancements include new west-facing double-pane windows with custom luxury plantation shutters, a complete home re-pipe, and luxury vinyl plank flooring, along with numerous thoughtful updates throughout, giving you confidence in this move-in-ready home. Residents enjoy access to a pool, fishing dock, tennis courts, playground, community park, and green spaces, while nearby Lake Crowell offers a walking path and community dock for morning strolls or relaxed afternoon fishing. Dr. Phillips offers top schools, established neighborhoods, easy access to Orlando’s shopping, dining, and entertainment. With quick connections to I-4, the Turnpike, the airport, and Orlando’s major business and attraction hubs, this location blends convenience, comfort, and an unmatched lifestyle. Schedule your viewing today!

    Zillow last checked:

    Listing updated:

    Listed by:

    Natalia Vereb 407-406-3378,

    LINCOLN CONDOMINIUM GROUP 407-566-8970

    Bought with:

    Jonathan Olinger, 3531597

    JASON MITCHELL REAL ESTATE FLO

    Source: Stellar MLS,MLS#: O6365221MLS LogoOriginating MLS: Orlando Regional

    Facts & features

    Interior

    Bedrooms & bathrooms
    • Bedrooms: 4
    • Bathrooms: 3
    • Full bathrooms: 2
    • 1/2 bathrooms: 1
    Rooms
    • Room types: Utility Room
    Primary bedroom
    • Description: Room3
    • Features: Walk-In Closet(s)
    • Level: First
    • Area: 208 Square Feet
    • Dimensions: 13x16
    Bedroom 2
    • Description: Room5
    • Features: Built-in Closet
    • Level: First
    Bedroom 3
    • Description: Room6
    • Features: Built-in Closet
    • Level: Second
    • Area: 143 Square Feet
    • Dimensions: 13x11
    Bedroom 4
    • Description: Room7
    • Features: Built-in Closet
    • Level: Second
    • Area: 132 Square Feet
    • Dimensions: 11x12
    Family room
    • Description: Room1
    • Level: First
    • Area: 228 Square Feet
    • Dimensions: 12x19
    Kitchen
    • Description: Room4
    • Level: First
    • Area: 160 Square Feet
    • Dimensions: 10x16
    Living room
    • Description: Room2
    • Level: First
    • Area: 408 Square Feet
    • Dimensions: 24x17
    Heating
    • Electric
    Cooling
    • Central Air
    Appliances
    • Included: Dishwasher, Electric Water Heater, Microwave, Range, Refrigerator, Washer
    • Laundry: Inside, Laundry Room
    Features
    • Ceiling Fan(s), Solid Wood Cabinets, Thermostat, Vaulted Ceiling(s), Walk-In Closet(s)
    • Flooring: Carpet, Laminate, Luxury Vinyl, Tile
    • Windows: Double Pane Windows, ENERGY STAR Qualified Windows, Low Emissivity Windows, Shutters
    • Has fireplace: No
    Interior area
    • Total structure area: 2,477
    • Total interior livable area: 2,260 sqft

    Property

    Parking
    • Total spaces: 2
    • Parking features: Driveway, Garage Door Opener
    • Attached garage spaces: 2
    • Has uncovered spaces: Yes
    Features
    • Levels: Two
    • Stories: 2
    • Patio & porch: Deck, Patio, Screened
    • Exterior features: Irrigation System, Sidewalk
    • Has private pool: Yes
    • Pool features: Gunite, Heated, In Ground, Lighting, Salt Water, Screen Enclosure, Solar Heat
    • Fencing: Fenced,Vinyl
    Lot
    • Size: 7,501 Square Feet
    • Features: Cul-De-Sac, In County, Landscaped, Sidewalk
    • Residential vegetation: Mature Landscaping, Trees/Landscaped
    Details
    • Additional structures: Shed(s)
    • Parcel number: 282410203501120
    • Zoning: RSTD R-1
    • Special conditions: None

    Construction

    Type & style
    • Home type: SingleFamily
    • Property subtype: Single Family Residence
    Materials
    • Block, Stucco, Wood Frame
    • Foundation: Slab
    • Roof: Shingle
    Condition
    • Completed
    • New construction: No
    • Year built: 1995

    Utilities & green energy

    • Sewer: Public Sewer
    • Water: Public
    • Utilities for property: Electricity Connected, Fire Hydrant, Sewer Connected, Street Lights, Water Connected

    Community & HOA

    Community
    • Features: Fishing, Park, Playground, Pool, Sidewalks, Tennis Court(s)
    • Pet fee: $0 monthly
    • Subdivision: DIAMOND COVE
    HOA
    • Has HOA: Yes
    • Amenities included: Pool, Tennis Court(s)
    • Services included: Community Pool, Manager
    • HOA fee: $60 monthly
    • HOA name: Juan Auffant
    • HOA phone: 407-656-1081
    • Second HOA name: Buena Vista Woods
    Location
    • Region: Orlando

    Financial & listing details

    • Price per square foot: $305/sqft
    • Tax assessed value: $482,661
    • Annual tax amount: $5,426
    • Date on market: 12/5/2025
    • Cumulative days on market: 45 days
    • Listing terms: Cash,Conventional,VA Loan
    • Ownership: Fee Simple
    • Total actual rent: 0
    • Electric utility on property: Yes
    • Road surface type: Asphalt, Paved

    Price history

    DateEventPrice
    2/25/2026Sold$690,000-1.4%$305/sqft
    Source: Stellar MLS #O6365221 Report a problem
    1/23/2026Pending sale$699,900$310/sqft
    Source: Stellar MLS #O6365221 Report a problem
    12/5/2025Listed for sale$699,900+89.2%$310/sqft
    Source: Stellar MLS #O6365221 Report a problem
    6/20/2018Sold$370,000-2.4%$164/sqft
    Source: Public Record Report a problem
    5/21/2018Pending sale$379,000$168/sqft
    Source: Coldwell Banker Residential Real Estate - Orlando #O5707946 Report a problem
    5/16/2018Listed for sale$379,000+144.5%$168/sqft
    Source: Coldwell Banker Residential Real Estate - Orlando #O5707946 Report a problem
    12/2/1998Sold$155,000+4.1%$69/sqft
    Source: Public Record Report a problem
    7/26/1995Sold$148,900$66/sqft
    Source: Public Record Report a problem

    Public tax history

    YearProperty taxesTax assessment
    2024$5,381 +7.1%$342,409 +3%
    2023$5,026 +3.9%$332,436 +3%
    2022$4,838 +1.5%$322,753 +3%
    2021$4,768 +0.2%$313,352 +0.9%
    2020$4,759 -5.6%$310,513 +8.9%
    2019$5,041 +37.3%$285,257 +20.1%
    2018$3,672 $237,548 -14.2%
    2017$3,672 +1.7%$276,782 +1.7%
    2016$3,611 +0.7%$272,036 +2.3%
    2015$3,586 -2.8%$265,800 +11.4%
    2014$3,689 +0.4%$238,664 +7.9%
    2013$3,672 +3.5%$221,179 +0.9%
    2012$3,549 -2.7%$219,292 -2.2%
    2011$3,646 -4.7%$224,229 -6.7%
    2010$3,827 $240,331 -9.5%
    2009-- $265,477 -21.5%
    2008$5,275 -13.6%$338,274 -4.1%
    2007$6,104 -7.9%$352,716 +0.6%
    2006$6,626 +60.4%$350,455 +68.5%
    2005$4,130 +12.7%$207,944 +12%
    2004$3,666 +7.4%$185,665 +9.9%
    2003$3,413 +9.7%$168,918 +9.9%
    2002$3,112 +3.3%$153,694 +6.2%
    2001$3,013 +1.5%$144,674 +2.3%
    2000$2,969 $141,364
    Find assessor info on the county website

    Neighborhood: 32836

    Nearby schools

    GreatSchools rating
    Schools provided by the listing agent
    • Elementary: Sand Lake Elem
    • Middle: Southwest Middle
    • High: Lake Buena Vista High School

    Source: Stellar MLS. This data may not be complete. We recommend contacting the local school district to confirm school assignments for this home.

    Get a cash offer in 3 minutes
    Find out how much your home could sell for in as little as 3 minutes with a no-obligation cash offer.
    Estimated market value
    $697,000
    Get a cash offer in 3 minutes
    Find out how much your home could sell for in as little as 3 minutes with a no-obligation cash offer.
    Estimated market value
    $697,000