Experience the epitome of the California lifestyle you've been yearning for in the exclusive Vidorra neighborhood of Tustin Ranch. Nestled within a secure gated community, this tranquil haven offers a blend of sophistication and relaxed charm. Situated on a peaceful street, this home features a desirable community lifestyle with parks, award-winning schools, toll roads, shops and dining nearby plus direct access to Peters Canyon Regional Park. Fresh interior paint, soaring ceilings, wood floors, recessed LED lighting, generous living areas and floor to ceiling windows accentuate the appeal of the home. With a thoughtfully designed floor plan, this home boasts three bedrooms and two and a half baths. The master suite, chef's kitchen, dining area, living room, and powder bath are located upstairs, while two additional bedrooms, a family room, and a bathroom can be found downstairs, making it a perfect setting for multi-generational living. The heart of this home is the remodeled kitchen, featuring ample cabinets, quartz countertops with decorative tile backsplash, and stainless steel appliances. It seamlessly connects to the main living areas, fostering a sense of togetherness and convenience. Cozy up in the living room by the inviting fireplace, designed for both relaxed gatherings and day-to-day living. Al fresco dining finds home on the terraced patio featuring views of the greenbelt and surrounding open space or in the charming low-maintenance backyard with an outdoor fireplace, covered patio and quaint grass yard. Welcome home!
Sold for $1,320,000
Listed by: Seven Gables Real Estate • Dean O'Dell • Contact: 714-665-7107
Bought with: First Team Real Estate
$1,320,000
10212 Ferrey Dr, Tustin, CA 92782
3beds
1,863sqft
Single Family Residence
Built in 1998
3,325 Square Feet Lot
$1,457,700 Zestimate®
$709/sqft
$4,870 Estimated rent
Home value
$1,457,700
$1.38M - $1.53M
$4,870/mo
Zestimate® history
Owner options
List your home for rent
$4,870/mo
Rent Zestimate®
Find your next renter with Zillow Rental Manager. Plus, with online applications, you can quickly screen prospective tenants – for free.
$4,870/mo
Rent Zestimate®
Refinance and save
$8,519/mo
Est. payment
Refinancing to a lower rate could help reduce your monthly payments and save thousands over the life of the loan.
$8,519/mo
Est. payment
Explore your selling options
Work with a Zillow partner agent
Leverage their expertise and Zillow's premium Showcase listings to get your home seen by more buyers.
Get startedList with your own agent
Get your home in front of millions of buyers by listing it on Zillow.
Learn how to do itSell it yourself
Take full control of how buyers see your home on Zillow by listing For Sale by Owner (FSBO).
List your homeWhat's special
Secure gated communityQuartz countertopsOutdoor fireplaceCovered patioQuaint grass yardSoaring ceilingsAward-winning schools
Zillow last checked:
Listing updated:
Listed by:
Dean O'Dell DRE #01060767 714-665-7107,
Seven Gables Real Estate
Bought with:
Martin Uribe, DRE #01708896
First Team Real Estate
Source: CRMLS,MLS#: PW23185971 Originating MLS: California Regional MLS
Originating MLS: California Regional MLSFacts & features
Interior
Bedrooms & bathrooms
- Bedrooms: 3
- Bathrooms: 3
- Full bathrooms: 1
- 3/4 bathrooms: 1
- 1/2 bathrooms: 1
- Main level bathrooms: 2
- Main level bedrooms: 1
Rooms
- Room types: Family Room, Kitchen, Laundry, Living Room, Primary Bedroom, Dining Room
Primary bedroom
- Features: Main Level Primary
Primary bedroom
- Features: Primary Suite
Bathroom
- Features: Bathtub, Dual Sinks, Separate Shower, Walk-In Shower
Kitchen
- Features: Updated Kitchen
Heating
- Forced Air
Cooling
- Central Air
Appliances
- Included: Dishwasher, Gas Oven, Gas Range, Microwave
- Laundry: Laundry Room
Features
- Breakfast Bar, Separate/Formal Dining Room, Living Room Deck Attached, Open Floorplan, Recessed Lighting, Main Level Primary, Primary Suite
- Flooring: Bamboo
- Has fireplace: Yes
- Fireplace features: Family Room, Living Room
- Common walls with other units/homes: No Common Walls
Interior area
- Total interior livable area: 1,863 sqft
Property
Parking
- Total spaces: 2
- Parking features: Door-Multi, Direct Access, Driveway, Garage Faces Front, Garage, Garage Door Opener, Gated
- Attached garage spaces: 2
Features
- Levels: Two
- Stories: 2
- Entry location: 1
- Patio & porch: Wood
- Pool features: None
- Spa features: None
- Has view: Yes
- View description: Trees/Woods
Lot
- Size: 3,325 Square Feet
- Features: Zero Lot Line
Details
- Parcel number: 52516114
- Special conditions: Standard
Construction
Type & style
- Home type: SingleFamily
- Property subtype: Single Family Residence
Materials
- Stucco
- Foundation: Slab
Condition
- Turnkey
- New construction: No
- Year built: 1998
Utilities & green energy
- Electric: 220 Volts in Garage
- Sewer: Public Sewer
- Water: Public
Community & HOA
Community
- Features: Biking, Hiking, Park, Preserve/Public Land, Gated
- Security: Carbon Monoxide Detector(s), Security Gate, Gated Community, Key Card Entry, Smoke Detector(s)
- Subdivision: Vidorra (Vid)
HOA
- Has HOA: Yes
- Amenities included: Controlled Access, Maintenance Grounds, Trail(s)
- HOA fee: $200 monthly
- HOA name: Vidorra
- HOA phone: 714-508-9070
Location
- Region: Tustin
Financial & listing details
- Price per square foot: $709/sqft
- Tax assessed value: $1,346,400
- Annual tax amount: $14,512
- Date on market: 10/13/2023
- Cumulative days on market: 13 days
- Listing terms: Cash,Cash to Existing Loan,Cash to New Loan,Conventional,Cal Vet Loan,1031 Exchange,FHA,Fannie Mae,Freddie Mac,VA Loan
Price history
| Date | Event | Price |
|---|---|---|
| 11/22/2023 | Sold | $1,320,000+1.6%$709/sqft |
Source:  CRMLS #PW23185971 Report a problem CRMLS #PW23185971 Report a problem | ||
| 11/7/2023 | Pending sale | $1,299,000$697/sqft |
Source: CRMLS #PW23185971 Report a problem | ||
| 10/26/2023 | Contingent | $1,299,000$697/sqft |
Source: CRMLS #PW23185971 Report a problem | ||
| 10/13/2023 | Listed for sale | $1,299,000+184.2%$697/sqft |
Source: CRMLS #PW23185971 Report a problem | ||
| 12/20/2002 | Sold | $457,000+61.5%$245/sqft |
Source: Public Record Report a problem | ||
| 10/30/1998 | Sold | $283,000$152/sqft |
Source: Public Record Report a problem | ||
Public tax history
| Year | Property taxes | Tax assessment |
|---|---|---|
| 2025 | $14,512 +4.5% | $1,346,400 +2% |
| 2024 | $13,881 +107.8% | $1,320,000 +106.4% |
| 2023 | $6,680 -11.2% | $639,595 +2% |
| 2022 | $7,521 +2.3% | $627,054 +2% |
| 2021 | $7,351 +1.5% | $614,759 +1% |
| 2020 | $7,242 | $608,456 +2% |
| 2019 | $7,242 +2% | $596,526 +2% |
| 2018 | $7,102 +5.5% | $584,830 +2% |
| 2017 | $6,734 | $573,363 +2% |
| 2016 | $6,734 +1.8% | $562,121 +1.5% |
| 2015 | $6,612 +2.1% | $553,678 +2% |
| 2014 | $6,475 | $542,833 +0.5% |
| 2013 | -- | $540,380 +2% |
| 2012 | -- | $529,785 +2% |
| 2011 | -- | $519,398 +0.8% |
| 2010 | -- | $515,517 -0.2% |
| 2009 | -- | $516,742 +2% |
| 2008 | -- | $506,610 +2% |
| 2007 | -- | $496,677 +2% |
| 2006 | -- | $486,939 +2% |
| 2005 | -- | $477,392 +2.5% |
| 2004 | -- | $465,532 +1.9% |
| 2003 | -- | $457,000 +52.2% |
| 2002 | -- | $300,321 +2% |
| 2001 | $4,801 +1.5% | $294,433 +2% |
| 2000 | $4,730 | $288,660 |
Find assessor info on the county website
Neighborhood: 92782
Nearby homes
- $1,234,6003 bd3 ba1.5k sqft10204 Ferrey Dr, Tustin, CA 92782Off Market

- $1,750,6004 bd3 ba2k sqft10220 Ferrey Dr, Tustin, CA 92782Off Market
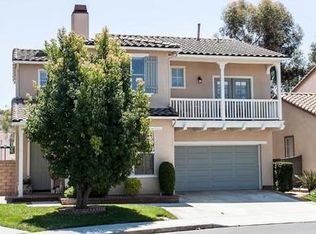
- $1,458,8004 bd3 ba1.7k sqft10196 Ferrey Dr, Tustin, CA 92782Off Market
- $1,461,4004 bd3 ba1.7k sqft10228 Ferrey Dr, Tustin, CA 92782Off Market

- $1,564,8004 bd3 ba2k sqft10225 Ferrey Dr, Tustin, CA 92782Off Market
- $1,600,0004 bd3 ba2k sqft10210 Boyd Dr, Tustin, CA 92782Sold
- $1,347,1003 bd3 ba1.8k sqft10236 Ferrey Dr, Tustin, CA 92782Off Market
- $1,374,1003 bd3 ba1.5k sqft10233 Ferrey Dr, Tustin, CA 92782Off Market
Nearby schools
GreatSchools rating
- 10/10Peters Canyon Elementary SchoolGrades: K-5Distance: 1.1 mi
- 9/10Pioneer Middle SchoolGrades: 6-8Distance: 1.5 mi
- 10/10Arnold O. Beckman High SchoolGrades: 9-12Distance: 3.7 mi
Schools provided by the listing agent
- Elementary: Peters Canyon
- Middle: Pioneer
- High: Beckman
Source: CRMLS. This data may not be complete. We recommend contacting the local school district to confirm school assignments for this home.
Get a cash offer in 3 minutes
Find out how much your home could sell for in as little as 3 minutes with a no-obligation cash offer.
Estimated market value
$1,457,700
Get a cash offer in 3 minutes
Find out how much your home could sell for in as little as 3 minutes with a no-obligation cash offer.
Estimated market value
$1,457,700
- California
- Orange County
- Tustin
- 92782
- 10212 Ferrey Dr
Nearby cities
Nearby zip codes
Other Tustin Topics
