Skip main navigation
Off market
  • $850,200

    10212 Gibraltar Dr, Huntsville, AL 35803

    6beds
    4,981sqft
    Single Family Residence
    Built in 2019
    0.74 Acres Lot
    $850,200 Zestimate®
    $171/sqft
    $4,626 Estimated rent

    Home value

    $850,200

    $757,000 - $961,000

    $4,626/mo

    Zestimate® history
    Loading
    Loading...

    Owner options

    List your home for rent

    $4,626/mo

    Rent Zestimate®

    Find your next renter with Zillow Rental Manager. Plus, with online applications, you can quickly screen prospective tenants – for free.

    Learn more

    $4,626/mo

    Rent Zestimate®

    Refinance and save

    $4,499/mo

    Est. payment

    Refinancing to a lower rate could help reduce your monthly payments and save thousands over the life of the loan.

    See today's rates

    $4,499/mo

    Est. payment

    Explore your selling options

    Work with a Zillow partner agent

    Leverage their expertise and Zillow's premium Showcase listings to get your home seen by more buyers.

    Get started

    List with your own agent

    Get your home in front of millions of buyers by listing it on Zillow.

    Learn how to do it

    Sell it yourself

    Take full control of how buyers see your home on Zillow by listing For Sale by Owner (FSBO).

    List your home

    What's special

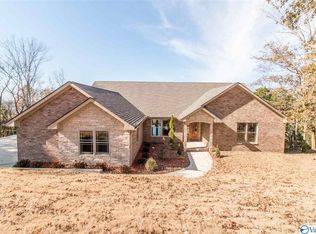
    MILLION DOLLAR MOUNTAIN view of this BRAND NEW S.Hsv, Executive exposed lower level Rancher.BEST VIEW in Stonemark.6 Beds or 4+ media & Study.Almost 5000 Sq.ft. OPEN FLOOR PLAN.LOADED w/LUXURY.HUGE Chef's kitchen w/THOR Professional Appliances & wine cooler,Granite Counters w/Stackstone Island & Backsplash.Breakfast Room w/View.HUGE Great Room w/Stackstone Fireplace leads to HUGE Deck w/Spectacular View.Large LAVISH Master Suite w/View & LUXURY Bath w/CATANZARO Soaking Tub w/CEILING BATH FILLER & Large Walk-in CUSTOM Closet w/Granite Dressing Table.All Large Bedrooms w/Two w/View.HUGE REC ROOM w/Stackstone Fireplace, Granite Wet Bar to HUGE Deck w/Spectacular View.Estate LOT Faces 2 streets.

    This property is off market, which means it's not currently listed for sale or rent on Zillow. This may be different from what's available on other websites or public sources.

    Zillow last checked:

    Listing updated:

    Listed by:

    Brian Burckardt 256-990-0363,

    Re/Max Unlimited

    Bought with:

    Allison Click, 66174

    Leading Edge, R.E. Group

    Source: ValleyMLS,MLS#: 1132569MLS Logo

    Facts & features

    Interior

    Bedrooms & bathrooms
    • Bedrooms: 6
    • Bathrooms: 5
    • Full bathrooms: 4
    • 1/2 bathrooms: 1
    Rooms
    • Room types: Foyer, Master Bedroom, Bedroom 2, Dining Room, Bedroom 3, Kitchen, Bedroom 4, Recreation Room, Great Room, Office/Study, Bedroom, Glabath, Laundry, Media Room, Breakfast Room
    Primary bedroom
    • Features: 12’ Ceiling, Ceiling Fan(s), Crown Molding, Fireplace, Recessed Lighting, Wood Floor
    • Level: First
    • Area: 280
    • Dimensions: 14 x 20
    Bedroom
    • Features: 12’ Ceiling, Ceiling Fan(s), Crown Molding, Wood Floor, Walk-In Closet(s)
    • Level: First
    • Area: 196
    • Dimensions: 14 x 14
    Bedroom 2
    • Features: 10’ + Ceiling, Ceiling Fan(s), Crown Molding, Wood Floor, Walk-In Closet(s)
    • Level: First
    • Area: 255
    • Dimensions: 15 x 17
    Bedroom 3
    • Features: 10’ + Ceiling, Ceiling Fan(s), Crown Molding, Wood Floor, Walk-In Closet(s)
    • Level: First
    • Area: 210
    • Dimensions: 14 x 15
    Bedroom 4
    • Features: 10’ + Ceiling, Ceiling Fan(s), Crown Molding, Wood Floor, Walk-In Closet(s)
    • Level: First
    • Area: 196
    • Dimensions: 14 x 14
    Bathroom 1
    • Features: 12’ Ceiling, Crown Molding, Double Vanity, Fireplace, Granite Counters, Tile, Walk-In Closet(s)
    • Level: First
    • Area: 234
    • Dimensions: 13 x 18
    Dining room
    • Features: 12’ Ceiling, Crown Molding, Vaulted Ceiling(s), Wood Floor
    • Level: First
    • Area: 224
    • Dimensions: 14 x 16
    Great room
    • Features: 12’ Ceiling, Ceiling Fan(s), Crown Molding, Fireplace, Recessed Lighting, Vaulted Ceiling(s), Wood Floor
    • Level: First
    • Area: 500
    • Dimensions: 20 x 25
    Kitchen
    • Features: 12’ Ceiling, Ceiling Fan(s), Crown Molding, Eat-in Kitchen, Granite Counters, Kitchen Island, Recessed Lighting, Tile, Vaulted Ceiling(s)
    • Level: First
    • Area: 440
    • Dimensions: 20 x 22
    Laundry room
    • Features: Tile
    • Level: First
    • Area: 64
    • Dimensions: 8 x 8
    Heating
    • Central 2, Electric
    Cooling
    • Central 2, Electric
    Appliances
    • Included: Dishwasher, Microwave, Range, Refrigerator
    Features
    • Open Floorplan
    • Windows: Double Pane Windows
    • Basement: Basement
    • Has fireplace: Yes
    • Fireplace features: Three +
    Interior area
    • Total interior livable area: 4,981 sqft

    Property

    Features
    • Levels: One
    • Stories: 1
    • Has view: Yes
    • View description: Bluff/Brow
    Lot
    • Size: 0.74 Acres
    • Dimensions: 119 x 222 x 38 x 108 x 216
    Details
    • Parcel number: 230307100104000

    Construction

    Type & style
    • Home type: SingleFamily
    • Architectural style: Ranch
    • Property subtype: Single Family Residence
    Condition
    • New Construction
    • New construction: Yes
    • Year built: 2019

    Utilities & green energy

    • Sewer: Public Sewer
    • Water: Public
    Green energy
    • Energy efficient items: Dual Flush Toilets, Water Heater, Thermostat

    Community & HOA

    Community
    • Subdivision: Stonemark
    HOA
    • Has HOA: Yes
    • HOA fee: $600 annually
    • HOA name: Stonemark HOA
    Location
    • Region: Huntsville

    Financial & listing details

    • Price per square foot: $171/sqft
    • Date on market: 9/11/2023
    • Listing agreement: Agency

    Price history

    DateEventPrice
    11/17/2020Sold$589,900$118/sqft
    Source: ValleyMLS #1132569 Report a problem

    Public tax history

    Tax history is unavailable.

    Neighborhood: 35803

    Nearby schools

    GreatSchools rating
    Schools provided by the listing agent
    • Elementary: Challenger
    • Middle: Challenger
    • High: Grissom High School

    Source: ValleyMLS. This data may not be complete. We recommend contacting the local school district to confirm school assignments for this home.

    Get a cash offer in 3 minutes
    Find out how much your home could sell for in as little as 3 minutes with a no-obligation cash offer.
    Estimated market value
    $850,200
    Get a cash offer in 3 minutes
    Find out how much your home could sell for in as little as 3 minutes with a no-obligation cash offer.
    Estimated market value
    $850,200