Open Sunday 12-3pm! Welcome to this beautifully renovated and rarely available two-car garage Tudor style home in wonderful Barton’s Grove. This amazing home includes 5 bedrooms, 3.5 baths and approximately 4,000 sq feet of finished living space. Key Highlights include: 2 New HVAC Systems* New Tankless Water Heater* New Hardieplank Siding and Trim on Front* Architectural Roof (2019)* Newer Energy Efficient Windows* New Attic Insulation* Completely Remodeled Lower Level with New Bathroom and Added 5th Bedroom (including proper egress)*Oversized Bedrooms – all with Walk-in Closets* Built-ins Galore* Huge Screened Porch Addition* Flat Yard with Perfect Grassy Area and Extensive Landscaping and so much more! The main level features a bright living room, dining room, gourmet kitchen with breakfast area, laundry room, powder room, and steps down to the amazing family room with built-ins and gas fireplace. The upper level includes 4 spacious bedrooms and 2 full bathrooms. The amazing primary suite includes a sitting area, private office, balcony, luxurious bathroom, and huge walk-in closet. The completely remodeled lower level features a rec room, updated bathroom, 5th bedroom, and lots of storage. All of this just minutes to schools, restaurants, parks, major commuting routes and so much more! Schedule a tour today!
Sold for $1,200,000
$1,200,000
10212 Grovewood Way, Fairfax, VA 22032
5beds
3,950sqft
Single Family Residence
Built in 1986
8,576 Square Feet Lot
$1,218,900 Zestimate®
$304/sqft
$4,821 Estimated rent
Home value
$1,218,900
$1.15M - $1.30M
$4,821/mo
Zestimate® history
Owner options
List your home for rent
$4,821/mo
Rent Zestimate®
Find your next renter with Zillow Rental Manager. Plus, with online applications, you can quickly screen prospective tenants – for free.
$4,821/mo
Rent Zestimate®
Refinance and save
$7,687/mo
Est. payment
Refinancing to a lower rate could help reduce your monthly payments and save thousands over the life of the loan.
$7,687/mo
Est. payment
Explore your selling options
Work with a Zillow partner agent
Leverage their expertise and Zillow's premium Showcase listings to get your home seen by more buyers.
Get startedList with your own agent
Get your home in front of millions of buyers by listing it on Zillow.
Learn how to do itSell it yourself
Take full control of how buyers see your home on Zillow by listing For Sale by Owner (FSBO).
List your homeWhat's special
Private officeFlat yardGas fireplaceCompletely remodeled lower levelRec roomUpdated bathroomSitting area
Zillow last checked:
Listing updated:
Listed by:
Patrick O'Keefe 703-489-6394,
RE/MAX Gateway, LLC
Bought with:
Maria Daniels, 0225065913
Smart Realty, LLC
Source: Bright MLS,MLS#: VAFX2229158
Facts & features
Interior
Bedrooms & bathrooms
- Bedrooms: 5
- Bathrooms: 4
- Full bathrooms: 3
- 1/2 bathrooms: 1
- Main level bathrooms: 1
Basement
- Area: 1233
Heating
- Heat Pump, Forced Air, Natural Gas, Electric
Cooling
- Central Air, Electric
Appliances
- Included: Cooktop, Dishwasher, Disposal, Dryer, Extra Refrigerator/Freezer, Microwave, Oven, Refrigerator, Washer, Gas Water Heater, Tankless Water Heater
- Laundry: Main Level, Washer In Unit, Dryer In Unit
Features
- Breakfast Area, Built-in Features, Ceiling Fan(s), Combination Dining/Living, Crown Molding, Family Room Off Kitchen, Eat-in Kitchen, Kitchen - Gourmet, Kitchen - Table Space, Primary Bath(s), Walk-In Closet(s), Bar
- Flooring: Wood, Luxury Vinyl, Carpet, Ceramic Tile
- Windows: Energy Efficient, Skylight(s)
- Basement: Finished
- Number of fireplaces: 1
- Fireplace features: Gas/Propane
Interior area
- Total structure area: 4,328
- Total interior livable area: 3,950 sqft
- Finished area above ground: 3,095
- Finished area below ground: 855
Property
Parking
- Total spaces: 2
- Parking features: Garage Faces Front, Attached
- Attached garage spaces: 2
Accessibility
- Accessibility features: None
Features
- Levels: Three
- Stories: 3
- Patio & porch: Porch, Patio
- Exterior features: Balcony
- Pool features: None
Lot
- Size: 8,576 Square Feet
Details
- Additional structures: Above Grade, Below Grade
- Parcel number: 0772 21 0020
- Zoning: 130
- Special conditions: Standard
Construction
Type & style
- Home type: SingleFamily
- Architectural style: Colonial,Tudor
- Property subtype: Single Family Residence
Materials
- Brick, HardiPlank Type, Vinyl Siding
- Foundation: Concrete Perimeter
- Roof: Architectural Shingle
Condition
- Excellent
- New construction: No
- Year built: 1986
Details
- Builder model: Cascade
Utilities & green energy
- Sewer: Public Sewer
- Water: Public
Community & HOA
Community
- Subdivision: Bartons Grove
HOA
- Has HOA: Yes
- HOA fee: $205 annually
- HOA name: BARTONS GROVE ASSOCIATION
Location
- Region: Fairfax
Financial & listing details
- Price per square foot: $304/sqft
- Tax assessed value: $1,039,850
- Annual tax amount: $12,047
- Date on market: 4/4/2025
- Listing agreement: Exclusive Right To Sell
- Listing terms: Conventional,Cash,FHA,VA Loan
- Ownership: Fee Simple
Price history
| Date | Event | Price |
|---|---|---|
| 4/30/2025 | Sold | $1,200,000+4.3%$304/sqft |
Source:  Bright MLS #VAFX2229158 Report a problem Bright MLS #VAFX2229158 Report a problem | ||
| 4/6/2025 | Contingent | $1,150,000$291/sqft |
Source: Bright MLS #VAFX2229158 Report a problem | ||
| 4/4/2025 | Listed for sale | $1,150,000+38.9%$291/sqft |
Source: Bright MLS #VAFX2229158 Report a problem | ||
| 2/28/2020 | Sold | $828,000+0.4%$210/sqft |
Source: Public Record Report a problem | ||
| 2/6/2020 | Pending sale | $824,900$209/sqft |
Source: Avery-Hess, REALTORS #VAFX1108806 Report a problem | ||
| 1/31/2020 | Listed for sale | $824,900+5.8%$209/sqft |
Source: Avery-Hess, REALTORS #VAFX1108806 Report a problem | ||
| 8/23/2016 | Sold | $780,000+2.6%$197/sqft |
Source: Public Record Report a problem | ||
| 7/10/2016 | Pending sale | $760,000$192/sqft |
Source: Century 21 Redwood Realty #FX9689015 Report a problem | ||
| 7/5/2016 | Listed for sale | $760,000$192/sqft |
Source: Century 21 Redwood Realty #FX9689015 Report a problem | ||
Public tax history
| Year | Property taxes | Tax assessment |
|---|---|---|
| 2025 | $12,021 +4.2% | $1,039,850 +4.4% |
| 2024 | $11,535 +5.6% | $995,660 +2.9% |
| 2023 | $10,922 +8.5% | $967,830 +10% |
| 2022 | $10,062 | $879,960 +7.4% |
| 2021 | -- | $819,710 +15.1% |
| 2020 | $8,427 +1.4% | $712,030 +1.4% |
| 2019 | $8,309 +4.2% | $702,030 +4.2% |
| 2018 | $7,972 +1.9% | $673,590 |
| 2017 | $7,820 +6.8% | $673,590 +6.5% |
| 2016 | $7,324 +3.8% | $632,200 |
| 2015 | $7,055 +7.8% | $632,200 +7.5% |
| 2014 | $6,547 | $587,980 +5.4% |
| 2013 | -- | $557,640 |
| 2012 | -- | $557,640 +2.9% |
| 2011 | -- | $541,870 +4.9% |
| 2010 | -- | $516,520 -2.6% |
| 2009 | -- | $530,580 -11.9% |
| 2008 | -- | $602,120 -3.2% |
| 2007 | -- | $622,220 +34% |
| 2003 | -- | $464,275 +21.9% |
| 2002 | -- | $380,710 +16% |
| 2001 | -- | $328,200 |
Find assessor info on the county website
Neighborhood: 22032
Nearby homes
- $1,054,1004 bd3 ba3.1k sqft10214 Grovewood Way, Fairfax, VA 22032Off Market
- $1,048,6004 bd3 ba3.1k sqft10208 Grovewood Way, Fairfax, VA 22032Off Market
- $1,045,9004 bd2 ba3k sqft10220 Grovewood Way, Fairfax, VA 22032Off Market
- $955,0004 bd4 ba4.2k sqft5408 Kennington Pl, Fairfax, VA 22032For Sale
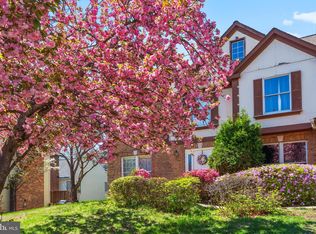
- $1,160,0005 bd4 ba4.1k sqft10216 Grovewood Way, Fairfax, VA 22032Off Market
- $1,070,0004 bd4 ba3.1k sqft5410 Kennington Pl, Fairfax, VA 22032Off Market
- $1,023,2004 bd2 ba3.1k sqft10213 Grovewood Way, Fairfax, VA 22032Off Market
- $1,048,4004 bd3 ba3k sqft10211 Grovewood Way, Fairfax, VA 22032Off Market
Nearby schools
GreatSchools rating
- 8/10Bonnie Brae Elementary SchoolGrades: PK-6Distance: 0.6 mi
- 8/10Robinson SecondaryGrades: 7-12Distance: 0.9 mi
Schools provided by the listing agent
- Elementary: Bonnie Brae
- Middle: Robinson Secondary School
- High: Robinson Secondary School
- District: Fairfax County Public Schools
Source: Bright MLS. This data may not be complete. We recommend contacting the local school district to confirm school assignments for this home.
Get a cash offer in 3 minutes
Find out how much your home could sell for in as little as 3 minutes with a no-obligation cash offer.
Estimated market value
$1,218,900
Get a cash offer in 3 minutes
Find out how much your home could sell for in as little as 3 minutes with a no-obligation cash offer.
Estimated market value
$1,218,900
- Virginia
- Fairfax County
- Fairfax
- 22032
- 10212 Grovewood Way
Nearby cities
Nearby neighborhoods
Nearby zip codes
Other Fairfax Topics
