Skip main navigation
Sold for $675,000
  • $675,000

    10212 Harvest Fields Dr, Woodstock, MD 21163

    3beds
    3,372sqft
    Single Family Residence
    Built in 1994
    1.82 Acres Lot
    $676,300 Zestimate®
    $200/sqft
    $4,184 Estimated rent

    Home value

    $676,300

    $622,000 - $737,000

    $4,184/mo

    Zestimate® history
    Loading
    Loading...

    Owner options

    List your home for rent

    $4,184/mo

    Rent Zestimate®

    Find your next renter with Zillow Rental Manager. Plus, with online applications, you can quickly screen prospective tenants – for free.

    Learn more

    $4,184/mo

    Rent Zestimate®

    Refinance and save

    $4,184/mo

    Est. payment

    Refinancing to a lower rate could help reduce your monthly payments and save thousands over the life of the loan.

    See today's rates

    $4,184/mo

    Est. payment

    Explore your selling options

    Work with a Zillow partner agent

    Leverage their expertise and Zillow's premium Showcase listings to get your home seen by more buyers.

    Get started

    List with your own agent

    Get your home in front of millions of buyers by listing it on Zillow.

    Learn how to do it

    Sell it yourself

    Take full control of how buyers see your home on Zillow by listing For Sale by Owner (FSBO).

    List your home

    What's special

    Wood-burning fireplaceWalk-out lower levelKoi pondsMeticulously renovated homeSpacious walk-in closetPeach treesOne-of-a-kind outdoor retreat
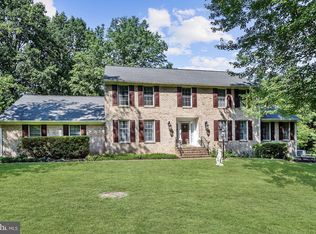
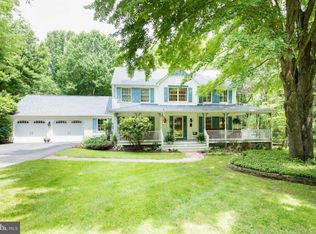
    Offering 3,776 total square feet, this meticulously renovated home (2023) with extensive owner upgrades to interior and exterior since delivers the perfect blend of style, comfort, and setting. This custom built home sits on a truly special lot, the grounds feature lush gardens, peach trees, koi ponds, and a private basketball court—creating a one-of-a-kind outdoor retreat, while the mix of shade and sunlight gives the feel of a peaceful, sun-drenched escape in the woods. Inside, you’ll find a stunning chef’s kitchen, an inviting family room with vaulted ceilings and a wood-burning fireplace, and a luxurious primary suite retreat with a spacious walk-in closet and spa-like bath. All bathrooms have been tastefully renovated, and hardwood floors add warmth throughout. The walk-out lower level offers a wet bar, full bath, and flexible space ideal for an in-law suite or recreation area. Additional highlights include a newly installed Solar Panels and a Tesla charger in the two-car garage—don’t miss this one, it won’t last.

    Zillow last checked:

    Listing updated:

    Listed by:

    Dimitrios Lynch 410-960-2949,

    ExecuHome Realty

    Bought with:

    Gary Askins, 0100519

    Long & Foster Real Estate, Inc.

    Source: Bright MLS,MLS#: MDBC2156780MLS Logo

    Facts & features

    Interior

    Bedrooms & bathrooms
    • Bedrooms: 3
    • Bathrooms: 4
    • Full bathrooms: 3
    • 1/2 bathrooms: 1
    • Main level bathrooms: 1
    Rooms
    • Room types: Living Room, Dining Room, Primary Bedroom, Bedroom 2, Bedroom 3, Kitchen, Recreation Room, Bathroom 2, Primary Bathroom, Half Bath
    Primary bedroom
    • Level: Upper
    • Area: 192 Square Feet
    • Dimensions: 16 X 12
    Bedroom 2
    • Level: Upper
    • Area: 150 Square Feet
    • Dimensions: 10 X 15
    Bedroom 3
    • Level: Upper
    • Area: 156 Square Feet
    • Dimensions: 13 X 12
    Primary bathroom
    • Level: Upper
    • Area: 66 Square Feet
    • Dimensions: 6 X 11
    Bathroom 2
    • Level: Upper
    • Area: 35 Square Feet
    • Dimensions: 5 X 7
    Dining room
    • Level: Main
    • Area: 169 Square Feet
    • Dimensions: 13 X 13
    Half bath
    • Level: Main
    • Area: 48 Square Feet
    • Dimensions: 6 X 8
    Kitchen
    • Level: Main
    • Area: 132 Square Feet
    • Dimensions: 11 X 12
    Living room
    • Level: Main
    • Area: 208 Square Feet
    • Dimensions: 13 X 16
    Recreation room
    • Level: Lower
    • Area: 828 Square Feet
    • Dimensions: 23 X 36
    Heating
    • Heat Pump, Electric
    Cooling
    • Central Air, Ceiling Fan(s), Electric
    Appliances
    • Included: Refrigerator, Ice Maker, Cooktop, Microwave, Disposal, Dishwasher, Dryer, Washer, Exhaust Fan, Electric Water Heater
    • Laundry: Main Level, Washer In Unit, Dryer In Unit
    Features
    • Dry Wall
    • Flooring: Carpet, Hardwood, Terrazzo
    • Basement: Full,Finished
    • Number of fireplaces: 1
    • Fireplace features: Wood Burning
    Interior area
    • Total structure area: 3,776
    • Total interior livable area: 3,372 sqft
    • Finished area above ground: 2,372
    • Finished area below ground: 1,000

    Property

    Parking
    • Total spaces: 8
    • Parking features: Garage Door Opener, Inside Entrance, Circular Driveway, Asphalt, Attached, Driveway
    • Attached garage spaces: 2
    • Uncovered spaces: 6
    • Details: Garage Sqft: 400
    Accessibility
    • Accessibility features: None
    Features
    • Levels: Three
    • Stories: 3
    • Exterior features: Sport Court, Play Area, Play Equipment, Extensive Hardscape
    • Pool features: None
    Lot
    • Size: 1.82 Acres
    Details
    • Additional structures: Above Grade, Below Grade
    • Parcel number: 04022000000322
    • Zoning: R RES
    • Special conditions: Standard

    Construction

    Type & style
    • Home type: SingleFamily
    • Architectural style: Traditional
    • Property subtype: Single Family Residence
    Materials
    • Vinyl Siding, Frame, CPVC/PVC
    • Foundation: Block
    • Roof: Shingle
    Condition
    • Very Good
    • New construction: No
    • Year built: 1994
    • Major remodel year: 2023

    Utilities & green energy

    • Sewer: Private Septic Tank
    • Water: Well

    Community & HOA

    Community
    • Subdivision: Fields Of Harvest
    HOA
    • Has HOA: No
    Location
    • Region: Woodstock

    Financial & listing details

    • Price per square foot: $200/sqft
    • Tax assessed value: $490,400
    • Annual tax amount: $5,239
    • Date on market: 3/27/2026
    • Listing agreement: Exclusive Agency
    • Listing terms: Conventional,FHA,VA Loan
    • Ownership: Fee Simple

    Price history

    DateEventPrice
    5/15/2026Sold$675,000-2.2%$200/sqft
    Source: Bright MLS #MDBC2156780 Report a problem
    4/3/2026Pending sale$690,000+2.2%$205/sqft
    Source: Bright MLS #MDBC2156780 Report a problem
    3/27/2026Listed for sale$675,000+17.4%$200/sqft
    Source: Bright MLS #MDBC2156780 Report a problem
    6/12/2023Sold$575,000+4.5%$171/sqft
    Source: Bright MLS #MDBC2069282 Report a problem
    6/4/2023Pending sale$550,000$163/sqft
    Source: Bright MLS #MDBC2069282 Report a problem
    6/4/2023Listing removed$550,000$163/sqft
    Source: Bright MLS #MDBC2069282 Report a problem
    6/2/2023Listed for sale$550,000$163/sqft
    Source: Bright MLS #MDBC2069282 Report a problem

    Public tax history

    YearProperty taxesTax assessment
    2025$5,299 +16.8%$432,300 +15.5%
    2024$4,535 $374,200
    2023$4,535 $374,200
    2022$4,535 -2.5%$374,200 -2.5%
    2021$4,650 +0.9%$383,700 +0.9%
    2020$4,610 +0.9%$380,333 -0.9%
    2019$4,569 +0.9%$383,700 +2.7%
    2018$4,528 +7%$373,600 +7%
    2017$4,232 +1.9%$349,200 +7.5%
    2016$4,153 $324,800 +8.1%
    2015$4,153 $300,400
    2014$4,153 $300,400
    2013-- $300,400 -25.5%
    2012-- $403,000
    2011-- $403,000
    2010-- $403,000 -10.3%
    2009-- $449,330 +14.6%
    2008-- $391,932 +17.2%
    2007-- $334,536 +20.7%
    2006-- $277,140 +3.4%
    2005-- $268,072 +3.5%
    2004-- $259,006 +3.6%
    2003-- $249,940 +1.2%
    2002-- $246,880 +1.3%
    2001-- $243,820
    Find assessor info on the county website

    Neighborhood: 21163

    Nearby schools

    GreatSchools rating
    Schools provided by the listing agent
    • District: Baltimore County Public Schools

    Source: Bright MLS. This data may not be complete. We recommend contacting the local school district to confirm school assignments for this home.

    Get a cash offer in 3 minutes
    Find out how much your home could sell for in as little as 3 minutes with a no-obligation cash offer.
    Estimated market value
    $676,300
    Get a cash offer in 3 minutes
    Find out how much your home could sell for in as little as 3 minutes with a no-obligation cash offer.
    Estimated market value
    $676,300