Stunning Showstopper Home in Desirable Tehama Ridge
FRESH PAINT, NEW CARPET!
Discover this beautiful residence nestled in the highly sought-after Tehama Ridge community, located on a cul-de-sac next to the greenbelt. With four bedrooms and two and a half baths, this spacious home offers plenty of room to grow.
The Welcoming entry has you step inside to find a versatile office, dining, or flex room that leads into the inviting living area.
The galley kitchen combined with the eat-in area provides an ideal setting for entertaining guests.
The Owner Suite is conveniently located on the main floor, the expansive Owner Suite features an ensuite bath complete with a shower, double vanity, and a walk-in closet.
As you ascend to the upper level, you will find an additional living area, three more bedrooms, and a full bath—ensuring ample space for everyone!
This home showcases fresh paint and new carpet, along with a recently replaced stove and dishwasher in the galley kitchen. The roof was updated in 2021, and the air conditioning system was replaced in 2022, making this residence move-in ready for its next owner. The AC includes a whole-home power conditioner with surge and lightning protection at the main panel!
The award-winning HOA offers fantastic amenities, including:
A pool
Walking trails
A catch-and-release pond
A playground
Various community events, such as a Business Fair, Fall Festival, Easter Hunt, and Santa Breakfast, to name a few!
Conveniently located with easy access to highways, shopping, dining, and the new HEB, this home is truly a gem waiting for someone to cherish it!
Sold
Street View
Price Unknown
10212 Humboldt Bay Trl, Fort Worth, TX 76177
4beds
2,384sqft
Single Family Residence
Built in 2012
5,662 Square Feet Lot
$384,200 Zestimate®
$--/sqft
$2,618 Estimated rent
Home value
$384,200
$357,000 - $415,000
$2,618/mo
Zestimate® history
Owner options
List your home for rent
$2,618/mo
Rent Zestimate®
Find your next renter with Zillow Rental Manager. Plus, with online applications, you can quickly screen prospective tenants – for free.
$2,618/mo
Rent Zestimate®
Refinance and save
$650/mo
Est. payment
Refinancing to a lower rate could help reduce your monthly payments and save thousands over the life of the loan.
$650/mo
Est. payment
Explore your selling options
Work with a Zillow partner agent
Leverage their expertise and Zillow's premium Showcase listings to get your home seen by more buyers.
Get startedList with your own agent
Get your home in front of millions of buyers by listing it on Zillow.
Learn how to do itSell it yourself
Take full control of how buyers see your home on Zillow by listing For Sale by Owner (FSBO).
List your homeWhat's special
Versatile officeFresh paintNew carpetGalley kitchenWalk-in closetEnsuite bath
Zillow last checked:
Listing updated:
Listed by:
Sallie Reece 0694847 817-924-4144,
Coldwell Banker Realty 817-924-4144
Bought with:
Maria Hernandez
CENTURY 21 Judge Fite Co.
Source: NTREIS,MLS#: 21026973
Facts & features
Interior
Bedrooms & bathrooms
- Bedrooms: 4
- Bathrooms: 3
- Full bathrooms: 2
- 1/2 bathrooms: 1
Primary bedroom
- Features: Walk-In Closet(s)
- Level: First
- Dimensions: 21 x 13
Bedroom
- Level: Second
- Dimensions: 14 x 10
Bedroom
- Level: Second
- Dimensions: 13 x 11
Breakfast room nook
- Level: First
- Dimensions: 9 x 10
Dining room
- Level: First
- Dimensions: 12 x 10
Kitchen
- Level: First
- Dimensions: 16 x 10
Living room
- Level: First
- Dimensions: 17 x 15
Living room
- Level: Second
- Dimensions: 17 x 15
Heating
- Central, Natural Gas, Zoned
Cooling
- Central Air, Ceiling Fan(s), Zoned
Appliances
- Included: Some Gas Appliances, Dishwasher, Disposal, Gas Water Heater, Microwave, Plumbed For Gas, Refrigerator, Vented Exhaust Fan
- Laundry: Electric Dryer Hookup, Laundry in Utility Room
Features
- Eat-in Kitchen, High Speed Internet, Pantry, Cable TV, Wired for Sound
- Flooring: Carpet, Ceramic Tile
- Windows: Window Coverings
- Has basement: No
- Number of fireplaces: 1
- Fireplace features: Gas Starter, Wood Burning
Interior area
- Total interior livable area: 2,384 sqft
Property
Parking
- Total spaces: 4
- Parking features: Garage Faces Front, Garage, Garage Door Opener
- Attached garage spaces: 2
- Carport spaces: 2
- Covered spaces: 4
Features
- Levels: Two
- Stories: 2
- Patio & porch: Covered
- Pool features: None, Community
- Fencing: Wood
Lot
- Size: 5,662 Square Feet
- Features: Cul-De-Sac, Interior Lot, Landscaped, Subdivision, Sprinkler System
- Residential vegetation: Cleared
Details
- Parcel number: 41509110
Construction
Type & style
- Home type: SingleFamily
- Architectural style: Detached
- Property subtype: Single Family Residence
Materials
- Brick
- Foundation: Slab
- Roof: Composition
Condition
- Year built: 2012
Utilities & green energy
- Sewer: Public Sewer
- Water: Public
- Utilities for property: Electricity Available, Electricity Connected, Natural Gas Available, Sewer Available, Separate Meters, Water Available, Cable Available
Community & HOA
Community
- Features: Clubhouse, Curbs, Fishing, Park, Pool, Sidewalks, Trails/Paths
- Security: Prewired
- Subdivision: Tehama Ridge
HOA
- Has HOA: Yes
- Services included: All Facilities, Association Management
- HOA fee: $650 semi-annually
- HOA name: SpectrumAM
Location
- Region: Fort Worth
Financial & listing details
- Tax assessed value: $365,000
- Annual tax amount: $8,537
- Date on market: 9/11/2025
- Cumulative days on market: 21 days
- Electric utility on property: Yes
Price history
| Date | Event | Price |
|---|---|---|
| 10/30/2025 | Sold | -- |
Source: NTREIS #21026973 Report a problem | ||
| 10/13/2025 | Pending sale | $386,785$162/sqft |
Source: NTREIS #21026973 Report a problem | ||
| 10/2/2025 | Contingent | $386,785$162/sqft |
Source: NTREIS #21026973 Report a problem | ||
| 9/11/2025 | Listed for sale | $386,785+2.1%$162/sqft |
Source: NTREIS #21026973 Report a problem | ||
| 9/13/2024 | Listing removed | $2,499$1/sqft |
Source: Zillow Rentals Report a problem | ||
| 8/10/2024 | Listing removed | $379,000$159/sqft |
Source: NTREIS #20593878 Report a problem | ||
| 8/2/2024 | Listed for sale | $379,000-5.2%$159/sqft |
Source: NTREIS #20593878 Report a problem | ||
| 7/27/2024 | Price change | $2,499-3.8%$1/sqft |
Source: Zillow Rentals Report a problem | ||
| 7/10/2024 | Listed for rent | $2,599$1/sqft |
Source: Zillow Rentals Report a problem | ||
| 7/9/2024 | Listing removed | -- |
Source: NTREIS #20593878 Report a problem | ||
| 6/27/2024 | Price change | $399,999-5.9%$168/sqft |
Source: NTREIS #20593878 Report a problem | ||
| 6/20/2024 | Price change | $425,000-1.2%$178/sqft |
Source: NTREIS #20593878 Report a problem | ||
| 4/20/2024 | Listed for sale | $430,000+72.1%$180/sqft |
Source: NTREIS #20593878 Report a problem | ||
| 5/19/2017 | Sold | -- |
Source: Agent Provided Report a problem | ||
| 4/7/2017 | Pending sale | $249,900$105/sqft |
Source: Berkshire HathawayHS PenFed TX #13567266 Report a problem | ||
| 4/3/2017 | Listed for sale | $249,900$105/sqft |
Source: Berkshire HathawayHS PenFed TX #13567266 Report a problem | ||
Public tax history
| Year | Property taxes | Tax assessment |
|---|---|---|
| 2025 | $4,234 +17.4% | $365,000 -3.2% |
| 2024 | $3,607 +4.2% | $377,000 -7.1% |
| 2023 | $3,461 -4.1% | $405,959 +20.8% |
| 2022 | $3,607 +7.9% | $335,985 +20.4% |
| 2021 | $3,343 +5% | $278,953 +6.5% |
| 2020 | $3,184 | $262,000 |
| 2019 | $3,184 -46.3% | $262,000 +6.9% |
| 2018 | $5,927 | $245,017 +4% |
| 2017 | $5,927 +10.3% | $235,659 +10.2% |
| 2016 | $5,373 -5.8% | $213,817 +13.4% |
| 2015 | $5,705 | $188,503 -11% |
| 2014 | $5,705 | $211,700 +5% |
| 2013 | -- | $201,700 +530.3% |
| 2012 | -- | $32,000 +35.1% |
| 2011 | -- | $23,680 |
Find assessor info on the county website
Neighborhood: Tehama Ridge
Nearby homes
- $342,5003 bd2 ba1.7k sqft10216 Humboldt Bay Trl, Fort Worth, TX 76177Off Market
- $432,3004 bd3 ba3.2k sqft10204 Humboldt Bay Trl, Fort Worth, TX 76177Off Market
- $--3 bd2 ba1.6k sqft10220 Humboldt Bay Trl, Fort Worth, TX 76177Sold
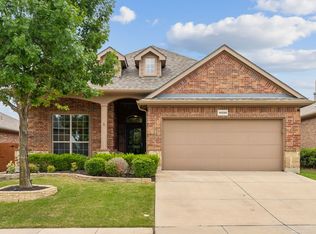
- $335,3004 bd2 ba1.8k sqft2405 Spruce Springs Way, Fort Worth, TX 76177Off Market
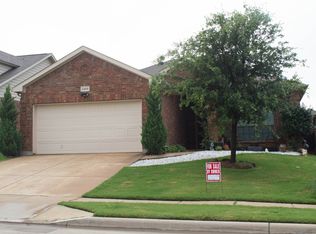
- $307,6003 bd2 ba1.5k sqft2401 Spruce Springs Way, Fort Worth, TX 76177Off Market
- $374,4004 bd3 ba2.3k sqft2409 Spruce Springs Way, Fort Worth, TX 76177Off Market
- $305,5003 bd2 ba1.6k sqft2341 Spruce Springs Way, Fort Worth, TX 76177Off Market
- $348,2003 bd2 ba1.7k sqft2413 Spruce Springs Way, Fort Worth, TX 76177Off Market
Nearby schools
GreatSchools rating
- 7/10O A Peterson Elementary SchoolGrades: PK-5Distance: 0.4 mi
- 7/10CW Worthington Middle SchoolGrades: 6-8Distance: 3.1 mi
- 7/10V R Eaton High SchoolGrades: 9-12Distance: 3.9 mi
Schools provided by the listing agent
- Elementary: Peterson
- Middle: CW Worthington
- High: Eaton
- District: Northwest ISD
Source: NTREIS. This data may not be complete. We recommend contacting the local school district to confirm school assignments for this home.
Get a cash offer in 3 minutes
Find out how much your home could sell for in as little as 3 minutes with a no-obligation cash offer.
Estimated market value
$384,200
Get a cash offer in 3 minutes
Find out how much your home could sell for in as little as 3 minutes with a no-obligation cash offer.
Estimated market value
$384,200
- Texas
- Tarrant County
- Fort Worth
- 76177
- Tehama Ridge
- 10212 Humboldt Bay Trl
Nearby cities
Nearby neighborhoods
Nearby zip codes
Other Fort Worth Topics
