Remarkable three-level split residence that is just a short walk from Centennial High School. This expansive floor plan effortlessly beckons in abundant natural light across all levels. The kitchen, adorned with windows, transforms meal preparation into a delightful experience. Venture outdoors to the main level's deck, offering an idyllic setting for al fresco dining. Ascend to the upper level to discover three bedrooms harmoniously arranged on one floor, complemented by a family room area. A tastefully designed addition adjacent to the family room enhances the living space, inviting the outdoors in with an abundance of natural light. This versatile addition presents the prospect of becoming a charming back porch with the opportunity to add a door along with potential stairs to the backyard. Retreat to the lower level's family room, an inviting space to unwind and enjoy movie nights, featuring a stunning freestanding fireplace radiating comforting warmth. Schedule a tour today!
Closed
$340,000
10212 Hupp St NE, Blaine, MN 55014
4beds
1,923sqft
Single Family Residence
Built in 1986
10,000 Square Feet Lot
$370,300 Zestimate®
$177/sqft
$2,608 Estimated rent
Home value
$370,300
$352,000 - $389,000
$2,608/mo
Zestimate® history
Owner options
List your home for rent
$2,608/mo
Rent Zestimate®
Find your next renter with Zillow Rental Manager. Plus, with online applications, you can quickly screen prospective tenants – for free.
$2,608/mo
Rent Zestimate®
Refinance and save
$2,123/mo
Est. payment
Refinancing to a lower rate could help reduce your monthly payments and save thousands over the life of the loan.
$2,123/mo
Est. payment
Explore your selling options
Work with a Zillow partner agent
Leverage their expertise and Zillow's premium Showcase listings to get your home seen by more buyers.
Get startedList with your own agent
Get your home in front of millions of buyers by listing it on Zillow.
Learn how to do itSell it yourself
Take full control of how buyers see your home on Zillow by listing For Sale by Owner (FSBO).
List your homeWhat's special
Abundant natural lightNatural lightExpansive floor plan
Zillow last checked:
Listing updated:
Listed by:
Gabe Gustafson 651-373-8094,
RE/MAX Synergy
Bought with:
Jeremy R. Chubb
Leading Edge Realty
Source: NorthstarMLS as distributed by MLS GRID,MLS#: 6472820
Facts & features
Interior
Bedrooms & bathrooms
- Bedrooms: 4
- Bathrooms: 2
- Full bathrooms: 1
- 3/4 bathrooms: 1
Bedroom
- Level: Upper
- Area: 176 Square Feet
- Dimensions: 16x11
Bedroom 2
- Level: Upper
- Area: 120 Square Feet
- Dimensions: 12x10
Bedroom 3
- Level: Upper
- Area: 204 Square Feet
- Dimensions: 17x12
Bedroom 4
- Level: Lower
- Area: 144 Square Feet
- Dimensions: 12x12
Dining room
- Level: Main
- Area: 150 Square Feet
- Dimensions: 15x10
Family room
- Level: Lower
- Area: 276 Square Feet
- Dimensions: 23x12
Foyer
- Level: Main
- Area: 80 Square Feet
- Dimensions: 10x8
Kitchen
- Level: Main
- Area: 156 Square Feet
- Dimensions: 13x12
Laundry
- Level: Lower
- Area: 110 Square Feet
- Dimensions: 11x10
Living room
- Level: Upper
- Area: 285 Square Feet
- Dimensions: 19x15
Heating
- Forced Air, Fireplace(s)
Cooling
- Central Air
Appliances
- Included: Dishwasher, Disposal, Dryer, Gas Water Heater, Microwave, Range, Refrigerator, Washer
- Laundry: In Basement, Lower Level
Features
- Basement: Block,Crawl Space,Drain Tiled,Finished
- Number of fireplaces: 1
- Fireplace features: Free Standing, Gas
Interior area
- Total structure area: 1,923
- Total interior livable area: 1,923 sqft
- Finished area above ground: 1,171
- Finished area below ground: 752
Property
Parking
- Total spaces: 2
- Parking features: Attached, Garage Door Opener
- Attached garage spaces: 2
- Has uncovered spaces: Yes
- Details: Garage Dimensions (21x19)
Accessibility
- Accessibility features: None
Features
- Levels: Three Level Split
- Pool features: None
- Fencing: None
Lot
- Size: 10,000 Square Feet
- Dimensions: 80 x 125
Details
- Additional structures: Storage Shed
- Foundation area: 946
- Parcel number: 243123330083
- Zoning description: Residential-Single Family
Construction
Type & style
- Home type: SingleFamily
- Property subtype: Single Family Residence
Materials
- Roof: Age 8 Years or Less
Condition
- New construction: No
- Year built: 1986
Utilities & green energy
- Electric: Circuit Breakers
- Gas: Natural Gas
- Sewer: City Sewer/Connected
- Water: City Water/Connected
Community & HOA
Community
- Subdivision: Belmont Acres
HOA
- Has HOA: No
Location
- Region: Blaine
Financial & listing details
- Price per square foot: $177/sqft
- Tax assessed value: $323,200
- Annual tax amount: $3,202
- Date on market: 1/2/2024
- Cumulative days on market: 28 days
Price history
| Date | Event | Price |
|---|---|---|
| 3/25/2024 | Sold | $340,000-2.8%$177/sqft |
Source:  NorthstarMLS as distributed by MLS GRID #6472820 Report a problem NorthstarMLS as distributed by MLS GRID #6472820 Report a problem | ||
| 2/2/2024 | Pending sale | $349,900$182/sqft |
Source: NorthstarMLS as distributed by MLS GRID #6472820 Report a problem | ||
| 1/5/2024 | Listed for sale | $349,900+124.4%$182/sqft |
Source: NorthstarMLS as distributed by MLS GRID #6472820 Report a problem | ||
| 10/31/2000 | Sold | $155,900-27.5%$81/sqft |
Source: Public Record Report a problem | ||
| 11/8/1996 | Sold | $215,000$112/sqft |
Source: Public Record Report a problem | ||
Public tax history
| Year | Property taxes | Tax assessment |
|---|---|---|
| 2025 | $3,670 +8.8% | $323,200 +6.7% |
| 2024 | $3,375 +5.4% | $302,904 -1.6% |
| 2023 | $3,203 +9.1% | $307,745 +5.3% |
| 2022 | $2,937 -18.1% | $292,376 +25.5% |
| 2021 | $3,586 +12.6% | $232,971 +3.7% |
| 2019 | $3,186 +16.5% | $224,600 +8.4% |
| 2018 | $2,734 -9% | $207,200 +6.7% |
| 2017 | $3,004 +47.1% | $194,200 +13.2% |
| 2016 | $2,042 -21.4% | $171,500 |
| 2015 | $2,599 +28.5% | $171,500 +18.5% |
| 2014 | $2,022 +2.5% | $144,700 |
| 2013 | $1,972 -28.2% | -- |
| 2012 | $2,745 -11% | -- |
| 2011 | $3,084 -1.6% | -- |
| 2010 | $3,134 +25.9% | -- |
| 2008 | $2,488 -5.6% | -- |
| 2007 | $2,637 +12.2% | -- |
| 2006 | $2,351 +24% | -- |
| 2005 | $1,896 +14.4% | -- |
| 2004 | $1,657 +10.2% | -- |
| 2003 | $1,504 +12.1% | -- |
| 2002 | $1,342 -18% | -- |
| 2001 | $1,636 | -- |
Find assessor info on the county website
Neighborhood: 55014
Nearby homes
- $378,4004 bd2 ba1.9k sqft10200 Hupp St NE, Blaine, MN 55014Off Market
- $---- bd-- ba-- sqft10200 Hupp St NE, Circle Pines, MN 55014Off Market
- $358,6003 bd2 ba1.7k sqft10226 Hupp St NE, Blaine, MN 55014Off Market
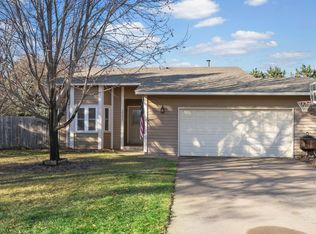
- $398,5004 bd2 ba2.5k sqft10213 Ghia St NE, Blaine, MN 55014Off Market
- $371,8004 bd2 ba1.2k sqft10227 Ghia St NE, Blaine, MN 55014Off Market
- $348,8003 bd2 ba1.6k sqft10201 Ghia St NE, Blaine, MN 55014Off Market
- $355,5003 bd2 ba1k sqft10238 Hupp St NE, Blaine, MN 55014Off Market
- $250,2003 bd1 ba1.8k sqft10188 Hupp St NE, Circle Pines, MN 55014Off Market
Nearby schools
GreatSchools rating
- 6/10Centennial Elementary SchoolGrades: PK-5Distance: 0.4 mi
- 8/10Centennial Middle SchoolGrades: 6-8Distance: 1.9 mi
- 10/10Centennial High SchoolGrades: 9-12Distance: 0.5 mi
Get a cash offer in 3 minutes
Find out how much your home could sell for in as little as 3 minutes with a no-obligation cash offer.
Estimated market value
$370,300
Get a cash offer in 3 minutes
Find out how much your home could sell for in as little as 3 minutes with a no-obligation cash offer.
Estimated market value
$370,300
- Minnesota
- Anoka County
- Blaine
- 55014
- 10212 Hupp St NE
Nearby cities
Nearby zip codes
Other Blaine Topics
