Priced aggressively for a quick sale, this well-maintained home is an incredible opportunity to own a property with great bones and endless potential! Major systems and structural components are in excellent condition, allowing you to focus on the fun part—adding your own cosmetic touches to make it truly shine.
Whether you're a first-time homebuyer looking to build instant equity or an investor searching for an easy cosmetic flip, this home offers exceptional value. The functional floor plan, spacious living areas, and solid construction provide the perfect foundation for simple updates that can make a big impact.
Ideally located just minutes from Blue Haze Elementary, shopping, dining, and convenient commuter routes, this home combines location, affordability, and opportunity. Being sold as-is, giving buyers the chance to personalize the home while taking advantage of an attractive price point.
Don't miss your chance to unlock this home's full potential—opportunities like this don't stay on the market for long!
Pending
$235,000
10212 Maria Dr, Fort Worth, TX 76108
3beds
1,261sqft
Single Family Residence
Built in 1990
6,490 Square Feet Lot
$235,800 Zestimate®
$186/sqft
$-- HOA
What's special
Functional floor plan
- 25 days |
- 740 |
- 56 |
Likely to sell faster than
Zillow last checked:
Listing updated:
Listed by:
Carolyn Ingrum 0599285,
Gage Realty 214-514-3390
Source: NTREIS,MLS#: 21314564
Facts & features
Interior
Bedrooms & bathrooms
- Bedrooms: 3
- Bathrooms: 2
- Full bathrooms: 2
Primary bedroom
- Features: Ceiling Fan(s), Dual Sinks, En Suite Bathroom
- Level: First
- Dimensions: 1 x 1
Bedroom
- Features: Ceiling Fan(s)
- Level: First
- Dimensions: 1 x 1
Bedroom
- Level: First
- Dimensions: 1 x 1
Other
- Level: First
- Dimensions: 1 x 1
Kitchen
- Features: Built-in Features, Ceiling Fan(s), Pantry
- Level: First
- Dimensions: 1 x 1
Laundry
- Level: First
- Dimensions: 1 x 1
Living room
- Features: Ceiling Fan(s), Fireplace
- Level: First
- Dimensions: 1 x 1
Heating
- Central, Electric, Fireplace(s)
Cooling
- Central Air, Ceiling Fan(s), Electric
Appliances
- Included: Dishwasher
- Laundry: Washer Hookup, Electric Dryer Hookup
Features
- Decorative/Designer Lighting Fixtures, High Speed Internet, Pantry
- Flooring: Carpet, Vinyl
- Has basement: No
- Number of fireplaces: 1
- Fireplace features: Electric
Interior area
- Total interior livable area: 1,261 sqft
Video & virtual tour
Property
Parking
- Total spaces: 2
- Parking features: Garage Faces Front, Garage
- Garage spaces: 2
Accessibility
- Accessibility features: Accessible Full Bath
Features
- Levels: One
- Stories: 1
- Pool features: None
- Fencing: Wood
Lot
- Size: 6,490 Square Feet
- Features: Interior Lot
Details
- Additional structures: Shed(s)
- Parcel number: 05715121
Construction
Type & style
- Home type: SingleFamily
- Architectural style: Traditional,Detached
- Property subtype: Single Family Residence
Materials
- Brick
- Foundation: Slab
- Roof: Composition
Condition
- Year built: 1990
Utilities & green energy
- Sewer: Public Sewer
- Water: Public
- Utilities for property: Electricity Available, Sewer Available, Water Available
Community & HOA
Community
- Subdivision: Westpoint Add
HOA
- Has HOA: No
Location
- Region: Fort Worth
Financial & listing details
- Price per square foot: $186/sqft
- Tax assessed value: $245,569
- Annual tax amount: $5,706
- Date on market: 6/27/2026
- Cumulative days on market: 20 days
- Listing terms: Cash,Conventional,FHA,VA Loan
Estimated market value
$235,800
$224,000 - $248,000
$1,715/mo
Price history
| Date | Event | Price |
|---|---|---|
| 7/6/2026 | Pending sale | $235,000$186/sqft |
Source: NTREIS #21314564 Report a problem | ||
| 6/30/2026 | Contingent | $235,000$186/sqft |
Source: NTREIS #21314564 Report a problem | ||
| 6/27/2026 | Listed for sale | $235,000$186/sqft |
Source: NTREIS #21314564 Report a problem | ||
| 7/20/1995 | Sold | -- |
Source: Public Record Report a problem | ||
| 3/15/1995 | Sold | -- |
Source: Public Record Report a problem | ||
Public tax history
| Year | Property taxes | Tax assessment |
|---|---|---|
| 2025 | $5,706 +755.4% | $245,569 |
| 2024 | $667 -36.9% | $245,569 -0.4% |
| 2023 | $1,057 -3.5% | $246,484 +25.4% |
| 2022 | $1,095 +3.7% | $196,529 +12.7% |
| 2021 | $1,056 +3.7% | $174,322 +4.3% |
| 2020 | $1,018 +3.5% | $167,088 -0.6% |
| 2019 | $984 +4% | $168,096 +36.1% |
| 2018 | $946 +3% | $123,517 -5.6% |
| 2017 | $918 +2.6% | $130,837 +16.1% |
| 2016 | $895 -12.8% | $112,729 +21.5% |
| 2015 | $1,027 | $92,800 |
| 2014 | $1,027 | $92,800 +10% |
| 2013 | -- | $84,400 -0.1% |
| 2012 | -- | $84,500 |
| 2011 | -- | $84,500 -7.9% |
| 2010 | -- | $91,700 -2.8% |
| 2009 | -- | $94,300 |
| 2008 | -- | $94,300 +7.8% |
| 2007 | -- | $87,500 +4.9% |
| 2006 | -- | $83,400 |
| 2005 | -- | $83,400 |
| 2004 | -- | $83,400 |
| 2003 | -- | $83,400 +0.7% |
| 2002 | -- | $82,800 +10.7% |
| 2001 | -- | $74,800 +9% |
| 2000 | -- | $68,600 |
Find assessor info on the county website
Monthly payment
Est. payment
Payment breakdown
Explore the cost of this home by adjusting the details. Changes won't be saved.Climate risks
Neighborhood: Blue Haze
Nearby schools
GreatSchools rating
- 4/10Blue Haze Elementary SchoolGrades: 1-5Distance: 0.1 mi
- 5/10Brewer Middle SchoolGrades: 6-8Distance: 2.9 mi
- 3/10Brewer High SchoolGrades: 9-12Distance: 2.4 mi
Schools provided by the listing agent
- Elementary: Bluehaze
- Middle: Brewer,Tannahill
- High: Brewer
- District: White Settlement ISD
Source: NTREIS. This data may not be complete. We recommend contacting the local school district to confirm school assignments for this home.
- $270,4003 bd2 ba1.7k sqft10216 Maria Dr, Fort Worth, TX 76108Off Market
- $--3 bd2 ba1.7k sqft10208 Maria Dr, Fort Worth, TX 76108Sold

- $228,9003 bd2 ba1.2k sqft10220 Maria Dr, Fort Worth, TX 76108Off Market
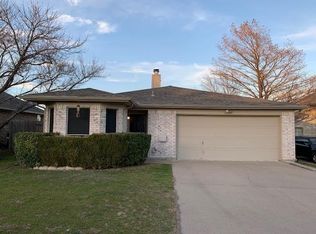
- $251,9003 bd2 ba1.7k sqft10213 Westward Dr, Fort Worth, TX 76108Off Market
- $220,9003 bd2 ba1.2k sqft10209 Westward Dr, Fort Worth, TX 76108Off Market
- $250,7003 bd2 ba1.3k sqft10204 Maria Dr, Fort Worth, TX 76108Off Market
- $267,9003 bd2 ba1.4k sqft10217 Westward Dr, Fort Worth, TX 76108Off Market
- $--4 bd3 ba1.7k sqft10205 Westward Dr, Fort Worth, TX 76108Sold
A local agent can set up tours, give advice and negotiate with sellers.
A local lender can help you make sure your offer is ready when you are.
Similar homes
- $262,0003 bd2 ba1.2k sqft2717 Wildridge Ct, Fort Worth, TX 76108For Sale
 MLS ID #21325388, Jennifer Cox. NTREIS
 - $245,0003 bd2 ba1.1k sqft500 S Las Vegas Trl, White Settlement, TX 76108For Sale
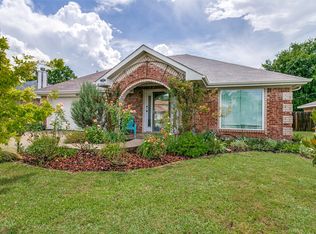 MLS ID #21301245, Lori Fowler. NTREIS
 - $250,0003 bd2 ba1.2k sqft8553 James Ct, White Settlement, TX 76108For Sale
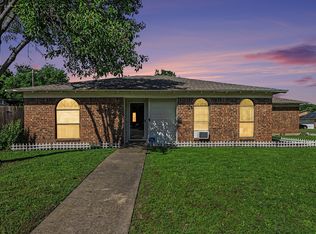 MLS ID #21259810, Michael Scruggs. NTREIS
 - $329,9994 bd2 ba1.8k sqft10241 Westward Dr, Fort Worth, TX 76108For Sale
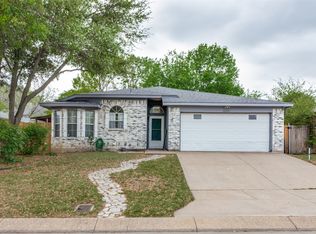 MLS ID #21303082, Christina Paulus. NTREIS
 - $310,0004 bd2 ba1.7k sqft10225 Maverick Dr, Fort Worth, TX 76108For SaleMLS ID #21257826, Michele Brown. NTREIS
- $285,0004 bd2 ba1.8k sqft10208 Dallam Ln, Fort Worth, TX 76108For SaleMLS ID #21312159, Cheri White. NTREIS
- $314,9003 bd2 ba1.6k sqft840 Lionel Way, Fort Worth, TX 76108For SaleMLS ID #21258472, Nancy Miller. NTREIS
- $290,0003 bd2 ba1.4k sqft2529 Nogales Dr, Fort Worth, TX 76108For SaleMLS ID #21018942, Joseph Martinez. NTREIS
- $265,0003 bd2 ba1.6k sqft3041 Portales Dr, Fort Worth, TX 76116For SaleMLS ID #21242322, Shelby Buehler. NTREIS
- $279,9003 bd2 ba1.7k sqft7824 Whitney Dr, White Settlement, TX 76108For SaleMLS ID #21313733, Gaby Duran. NTREIS
- $225,0002 bd3 ba1.4k sqft6747 S Creek Dr, Fort Worth, TX 76133For SaleMLS ID #21332462, Daniel Harker. NTREIS
- $239,0003 bd2 ba1.1k sqft312 Gardenia Ct, Burleson, TX 76028For SaleMLS ID #21337063, Jake White. NTREIS
- $275,0003 bd2 ba1.6k sqft5117 Curzon Ave, Fort Worth, TX 76107For SaleMLS ID #21326290, Alex Lipari. NTREIS
- $300,0004 bd2 ba1.8k sqft9236 Jason Dr, White Settlement, TX 76108For SaleMLS ID #21271339, Angel Cruz Hernandez. NTREIS
- $255,0003 bd2 ba1.4k sqft5600 Wiltshire Dr, Fort Worth, TX 76135For SaleMLS ID #21304425, Salvador Gomez. NTREIS
- $224,9003 bd2 ba1.3k sqft328 Creekview Meadows Dr, Springtown, TX 76082For SaleMLS ID #21330820, Daniel Vickers. NTREIS
- $240,0003 bd2 ba1k sqft724 Oak Park Dr, Azle, TX 76020For SaleMLS ID #21282345, Melanie MacDonald. NTREIS
- $250,0002 bd2 ba1.3k sqft4909 Queen Ct, Fort Worth, TX 76103For SaleMLS ID #21230075, Melissa Serna. NTREIS
- $--3 bd2 ba1.5k sqft756 NW Charlyne Dr, Burleson, TX 76028AuctionAuction.com 1
- $239,9003 bd2 ba1.3k sqft3005 Woodlark Dr, Fort Worth, TX 76123For SaleMLS ID #21177781, Omar Silva. NTREIS
