The wait is over! This GORGEOUS 1.5 story home in the heart of Frisco just had a major remodel in 2024 with upgrades galore! It’s definitely going to check all the boxes! Quartz counters in the kitchen & primary bath, white subway tile backsplash, white cabinetry, captivating brushed gold light fixtures & kitchen handles, luxury vinyl plank flooring, upgraded ceiling fans, matte black bathroom fixtures, black framed mirrors in primary bath, 2020 low E vinyl double hung windows, 2020 low E French doors with built-in blinds leading to patio, 2021 insulated garage door, 2020 upgraded front door, 2 2019 full HVAC systems, 2024 carpet in secondary bedrooms, stainless steel appliances, gas range, 2024 neutral paint throughout & exterior paint, 8’ board-on-board privacy fence, 2021 cedar deck & pergola, lush landscaping, fresh sod & more! Ideal layout with all bedrooms downstairs, open-concept living & kitchen, plus a spacious game room upstairs. It’s time to make this house your new home!
Sold
Price Unknown
10212 Noel Dr, Frisco, TX 75035
4beds
2,837sqft
Single Family Residence
Built in 1999
9,147 Square Feet Lot
$591,300 Zestimate®
$--/sqft
$2,885 Estimated rent
Home value
$591,300
$562,000 - $621,000
$2,885/mo
Zestimate® history
Owner options
List your home for rent
$2,885/mo
Rent Zestimate®
Find your next renter with Zillow Rental Manager. Plus, with online applications, you can quickly screen prospective tenants – for free.
$2,885/mo
Rent Zestimate®
Refinance and save
$500/mo
Est. payment
Refinancing to a lower rate could help reduce your monthly payments and save thousands over the life of the loan.
$500/mo
Est. payment
Explore your selling options
Work with a Zillow partner agent
Leverage their expertise and Zillow's premium Showcase listings to get your home seen by more buyers.
Get startedList with your own agent
Get your home in front of millions of buyers by listing it on Zillow.
Learn how to do itSell it yourself
Take full control of how buyers see your home on Zillow by listing For Sale by Owner (FSBO).
List your homeWhat's special
Upgraded ceiling fansStainless steel appliancesFresh sodWhite subway tile backsplashSpacious game room upstairsLush landscapingCedar deck and pergola
Zillow last checked:
Listing updated:
Listed by:
Renee Beaver 0691561 214-620-9886,
EXP REALTY 888-519-7431
Bought with:
Susan Rickert
Century 21 Mike Bowman, Inc.
Source: NTREIS,MLS#: 20745824
Facts & features
Interior
Bedrooms & bathrooms
- Bedrooms: 4
- Bathrooms: 2
- Full bathrooms: 2
Primary bedroom
- Features: Ceiling Fan(s), En Suite Bathroom, Walk-In Closet(s)
- Level: First
Bedroom
- Features: Ceiling Fan(s), Split Bedrooms, Walk-In Closet(s)
- Level: First
Bedroom
- Features: Ceiling Fan(s), Split Bedrooms, Walk-In Closet(s)
- Level: First
Primary bathroom
- Features: Built-in Features, Dual Sinks, Double Vanity, En Suite Bathroom, Garden Tub/Roman Tub, Jetted Tub, Stone Counters, Separate Shower
- Level: First
Dining room
- Level: First
Family room
- Features: Ceiling Fan(s), Fireplace
- Level: First
Other
- Features: Built-in Features, Stone Counters
- Level: First
Game room
- Features: Ceiling Fan(s)
- Level: Second
Kitchen
- Features: Breakfast Bar, Built-in Features, Eat-in Kitchen, Kitchen Island, Stone Counters, Walk-In Pantry
- Level: First
Living room
- Level: First
Utility room
- Features: Utility Room
- Level: First
Heating
- Central, ENERGY STAR Qualified Equipment, Fireplace(s), Natural Gas
Cooling
- Central Air, Ceiling Fan(s), Electric, ENERGY STAR Qualified Equipment
Appliances
- Included: Some Gas Appliances, Dishwasher, Gas Cooktop, Disposal, Gas Oven, Gas Range, Gas Water Heater, Microwave, Plumbed For Gas
- Laundry: Washer Hookup, Electric Dryer Hookup, Laundry in Utility Room
Features
- Built-in Features, Chandelier, Decorative/Designer Lighting Fixtures, Double Vanity, Eat-in Kitchen, High Speed Internet, Kitchen Island, Open Floorplan, Pantry, Smart Home, Cable TV, Walk-In Closet(s)
- Flooring: Carpet, Luxury Vinyl Plank
- Windows: Window Coverings
- Has basement: No
- Number of fireplaces: 1
- Fireplace features: Family Room, Gas, Glass Doors, Gas Log, Gas Starter
Interior area
- Total interior livable area: 2,837 sqft
Property
Parking
- Total spaces: 2
- Parking features: Alley Access, Direct Access, Door-Single, Driveway, Garage, Garage Door Opener, Inside Entrance, Garage Faces Rear
- Attached garage spaces: 2
- Has uncovered spaces: Yes
Features
- Levels: One and One Half
- Stories: 1.5
- Patio & porch: Front Porch, Patio, Covered, Deck
- Exterior features: Deck, Private Yard, Rain Gutters
- Pool features: None
- Fencing: Back Yard,Privacy,Wood
Lot
- Size: 9,147 Square Feet
- Features: Back Yard, Interior Lot, Lawn, Landscaped, Subdivision, Sprinkler System, Few Trees
Details
- Parcel number: R381500F02401
Construction
Type & style
- Home type: SingleFamily
- Architectural style: Traditional,Detached
- Property subtype: Single Family Residence
Materials
- Brick
- Foundation: Slab
- Roof: Composition
Condition
- Year built: 1999
Utilities & green energy
- Sewer: Public Sewer
- Water: Public
- Utilities for property: Electricity Available, Electricity Connected, Natural Gas Available, Sewer Available, Separate Meters, Underground Utilities, Water Available, Cable Available
Green energy
- Energy efficient items: HVAC, Rain/Freeze Sensors, Thermostat
- Water conservation: Low-Flow Fixtures
Community & HOA
Community
- Features: Fenced Yard, Curbs, Sidewalks
- Security: Security System Owned, Security System, Carbon Monoxide Detector(s), Smoke Detector(s)
- Subdivision: Hillcrest Meadows Ph I
HOA
- Has HOA: Yes
- Services included: Association Management, Maintenance Grounds
- HOA fee: $500 annually
- HOA name: Community Management Associates
- HOA phone: 972-943-2800
Location
- Region: Frisco
Financial & listing details
- Tax assessed value: $600,320
- Annual tax amount: $9,154
- Date on market: 10/4/2024
- Cumulative days on market: 33 days
- Listing terms: Cash,Conventional,FHA,VA Loan
- Exclusions: All staging items
- Electric utility on property: Yes
Price history
| Date | Event | Price |
|---|---|---|
| 12/2/2024 | Sold | -- |
Source: NTREIS #20745824 Report a problem | ||
| 11/12/2024 | Pending sale | $600,000$211/sqft |
Source: NTREIS #20745824 Report a problem | ||
| 11/7/2024 | Contingent | $600,000$211/sqft |
Source: NTREIS #20745824 Report a problem | ||
| 11/1/2024 | Listed for sale | $600,000$211/sqft |
Source: NTREIS #20745824 Report a problem | ||
| 10/29/2024 | Contingent | $600,000$211/sqft |
Source: NTREIS #20745824 Report a problem | ||
| 10/26/2024 | Price change | $600,000-2.4%$211/sqft |
Source: NTREIS #20745824 Report a problem | ||
| 10/17/2024 | Price change | $615,000-1.6%$217/sqft |
Source: NTREIS #20745824 Report a problem | ||
| 10/4/2024 | Listed for sale | $625,000+184.1%$220/sqft |
Source: NTREIS #20745824 Report a problem | ||
| 7/31/2018 | Sold | -- |
Source: Agent Provided Report a problem | ||
| 4/5/2010 | Sold | -- |
Source: Agent Provided Report a problem | ||
| 8/17/2009 | Listing removed | $220,000$78/sqft |
Source: Karen Wunderlick #11190534 Report a problem | ||
| 8/2/2009 | Price change | $220,000-8.3%$78/sqft |
Source: Karen Wunderlick #11190534 Report a problem | ||
| 7/14/2009 | Price change | $240,000-4%$85/sqft |
Source: Karen Wunderlick #11190534 Report a problem | ||
| 4/30/2009 | Listed for sale | $250,000$88/sqft |
Source: Karen Wunderlick #11190534 Report a problem | ||
Public tax history
| Year | Property taxes | Tax assessment |
|---|---|---|
| 2025 | $7,978 -21.4% | $600,320 +1.3% |
| 2024 | $10,152 +10.9% | $592,626 +9.4% |
| 2023 | $9,154 +5.9% | $541,578 +18.6% |
| 2022 | $8,648 +25.2% | $456,797 +20.7% |
| 2021 | $6,910 +6.5% | $378,561 +8.6% |
| 2020 | $6,490 -11.6% | $348,533 -3.1% |
| 2019 | $7,342 +6.1% | $359,710 +3.4% |
| 2018 | $6,922 +11.7% | $347,808 +2% |
| 2017 | $6,196 | $340,999 +5% |
| 2016 | $6,196 +17% | $324,761 +16.5% |
| 2015 | $5,293 | $278,723 +8.6% |
| 2014 | $5,293 | $256,544 +13.9% |
| 2013 | -- | $225,244 +1% |
| 2012 | -- | $222,959 +1.7% |
| 2011 | -- | $219,147 -3.3% |
| 2010 | -- | $226,604 -4.1% |
| 2009 | -- | $236,220 +4.6% |
| 2008 | -- | $225,776 +2.4% |
| 2007 | -- | $220,442 +5.8% |
| 2006 | -- | $208,329 +9.1% |
| 2005 | -- | $190,904 +1.4% |
| 2004 | -- | $188,327 -0.8% |
| 2003 | -- | $189,804 -0.8% |
| 2002 | -- | $191,249 +4.7% |
| 2001 | -- | $182,677 +6.6% |
| 2000 | -- | $171,413 |
Find assessor info on the county website
Neighborhood: 75035
Nearby homes
- $563,6004 bd2 ba3k sqft10208 Noel Dr, Frisco, TX 75035Off Market
- $644,9004 bd3 ba3k sqft10216 Noel Dr, Frisco, TX 75035Off Market
- $500,2004 bd2 ba2.3k sqft10211 Cecile Dr, Frisco, TX 75035Off Market

- $522,3003 bd2 ba2.1k sqft10204 Noel Dr, Frisco, TX 75035Off Market
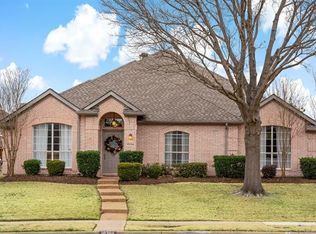
- $--5 bd3 ba2.8k sqft10302 Noel Dr, Frisco, TX 75035Sold
- $458,3004 bd2 ba2.1k sqft10207 Cecile Dr, Frisco, TX 75035Off Market
- $573,5004 bd3 ba3k sqft10215 Cecile Dr, Frisco, TX 75035Off Market
- $603,2004 bd3 ba2.8k sqft10211 Noel Dr, Frisco, TX 75035Off Market
Nearby schools
GreatSchools rating
- 9/10Smith Elementary SchoolGrades: K-5Distance: 0.5 mi
- 9/10Clark Middle SchoolGrades: 6-8Distance: 0.4 mi
- 8/10Lebanon Trail High SchoolGrades: 9-12Distance: 0.6 mi
Schools provided by the listing agent
- Elementary: Smith
- Middle: Clark
- High: Lebanon Trail
- District: Frisco ISD
Source: NTREIS. This data may not be complete. We recommend contacting the local school district to confirm school assignments for this home.
Get a cash offer in 3 minutes
Find out how much your home could sell for in as little as 3 minutes with a no-obligation cash offer.
Estimated market value
$591,300
Get a cash offer in 3 minutes
Find out how much your home could sell for in as little as 3 minutes with a no-obligation cash offer.
Estimated market value
$591,300
- Texas
- Collin County
- Frisco
- 75035
- 10212 Noel Dr
Nearby cities
Nearby neighborhoods
Nearby zip codes
Other Frisco Topics
