Skip main navigation
Off market
  • Tax assessed value
    $51,334

    10212 Oak Forest Dr, Riverview, FL 33569

    2beds
    1,404sqft
    MobileManufactured
    Built in 1993
    -- sqft lot
    $-- Zestimate®
    $37/sqft
    $2,065 Estimated rent

    Home value

    Not available

    Estimated sales range

    Not available

    $2,065/mo

    Zestimate® history
    Loading
    Loading...

    Owner options

    List your home for rent

    $2,065/mo

    Rent Zestimate®

    Find your next renter with Zillow Rental Manager. Plus, with online applications, you can quickly screen prospective tenants – for free.

    Learn more

    $2,065/mo

    Rent Zestimate®

    Refinance and save

    $294/mo

    Est. payment

    Refinancing to a lower rate could help reduce your monthly payments and save thousands over the life of the loan.

    See today's rates

    $294/mo

    Est. payment

    Explore your selling options

    Work with a Zillow partner agent

    Leverage their expertise and Zillow's premium Showcase listings to get your home seen by more buyers.

    Get started

    List with your own agent

    Get your home in front of millions of buyers by listing it on Zillow.

    Learn how to do it

    Sell it yourself

    Take full control of how buyers see your home on Zillow by listing For Sale by Owner (FSBO).

    List your home

    What's special

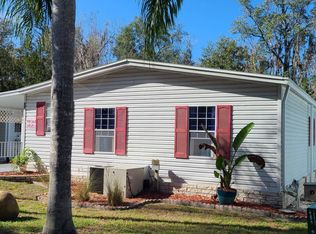
    PRICE REDUCED/55+/93/2BD/2BA/1404 SQ. FT./NEW A/C/INSULATED WINDOWS/PARK FEE IS ONLY $595/UPDATED SPACIOUS HOME/BACKS UP TO NATURE AREA/NO BACK NEIGHBORS/ENCLOSED SCREENED LANAI OVERLOOKING NATURE AREA/ Inside and out this lovely Palm Harbor home offers some really special amenities. New air conditioner. All new insulated windows. Vinyl plank flooring throughout. The entrance brings you right in to the open concept, large living room with great bay windows across the front of the east facing home. The natural lighting is amazing. There is an easy flow that brings you to the spacious dining area with built in lighted hutch with top storage as well as storage below. This area is open to the horseshoe shaped kitchen that boasts plenty of honey oak cabinetry and counter space with new Corian countertops and a breakfast bar with room for two bar stools, also with honey oak cabinets and oversized pantry. The newer appliances include French door refrigerator with bottom freezer, flat top range, and over the range microwave. Just off the kitchen is the dedicated laundry area with newer washer and dryer, shelving, many upper and lower cabinets and a countertop, just a great laundry area. Just down the hall is the guest bath with oversized vanity, and a tub/shower combo. The guest room is just across the hall from the guest bath and is generously sized, larger than most, and has its own walk in closet. The very large master suite has windows that look out onto the nature area as well and plenty of room for a king bed and all the furniture you would need. The ensuite has built in storage with glass front doors on each end of the beautiful honey oak built in vanity with dual sinks, linen storage behind double sliding doors, and door separating the toilet and walk in shower area fully equipped with grab rails. As if this wasn't enough, the outdoor space for this home is spectacular. The enclosed rear screened lanai brings you to the nature area that is your back yard. It sits up higher overlooking this area and there are no neighbors behind. Just through the screened door you'll step out onto your amazing porch space that is also elevated for the best view. Perfect spot to grill and chill. The white decorative railing just sets this area off, with steps leading down to your back yard. There is access from another screened door out to the driveway where there is a storage shed. It is unbelievable that this space exists in the city and you would never know it is here, tucked back in the people friendly and pet friendly community of Kingswood, which residents refer to as "the enchanted forest", to which you have a front row seat right in your own back yard, a nature lover's paradise, with lovely clubhouse, many activities, great salt water pool, and Jacuzzi, and still very centrally located to shopping, restaurants, great medical community, and short distance to the Tampa Bay area, beaches, and Tampa airport. This piece of paradise is going to go quick so schedule your showing soon. Don't miss this one!

    This property is off market, which means it's not currently listed for sale or rent on Zillow. This may be different from what's available on other websites or public sources.

    Facts & features

    Interior

    Bedrooms & bathrooms
    • Bedrooms: 2
    • Bathrooms: 2
    • Full bathrooms: 2
    Heating
    • Forced air, Electric
    Cooling
    • Central
    Appliances
    • Included: Dishwasher, Garbage disposal, Microwave, Refrigerator, Washer
    Features
    • Flooring: Carpet
    Interior area
    • Total interior livable area: 1,404 sqft

    Property

    Parking
    • Total spaces: 1
    • Parking features: Carport
    Features
    • Exterior features: Other
    Details
    • Parcel number: U2030205SF000000001500

    Construction

    Type & style
    • Home type: MobileManufactured
    Materials
    • wood frame
    • Roof: Composition
    Condition
    • Year built: 1993

    Community & HOA

    Community
    • Features: Fifty Five Plus Active Community
    • Senior community: Yes
    Location
    • Region: Riverview

    Financial & listing details

    • Price per square foot: $37/sqft
    • Tax assessed value: $51,334
    • Annual tax amount: $1,143

    Price history

    DateEventPrice
    7/3/2020Sold$53,495-10.7%$38/sqft
    Source: Agent Provided Report a problem
    5/17/2020Pending sale$59,900$43/sqft
    Source: Central Florida Mobile Home Sales, Inc #10698382 Report a problem
    3/25/2020Price change$59,900-7.7%$43/sqft
    Source: Central Florida Mobile Home Sales, Inc #10698382 Report a problem
    1/26/2020Listed for sale$64,900+20.2%$46/sqft
    Source: Central Florida Mobile Home Sales, Inc #10698382 Report a problem
    7/15/2013Sold$54,000-9.2%$38/sqft
    Source: Stellar MLS #T2478436 Report a problem
    1/12/2013Price change$59,500-14.9%$42/sqft
    Source: VICINITY REALTY SERVICES,INC. #T2478436 Report a problem
    6/27/2012Price change$69,900-4.1%$50/sqft
    Source: VICINITY REALTY SERVICES,INC. #T2478436 Report a problem
    5/5/2012Price change$72,900-8.8%$52/sqft
    Source: VICINITY REALTY SERVICES,INC. #T2478436 Report a problem
    11/17/2011Price change$79,900-5.9%$57/sqft
    Source: VICINITY REALTY SERVICES,INC. #T2478436 Report a problem
    7/14/2011Listed for sale$84,900-81.1%$60/sqft
    Source: VICINITY REALTY SERVICES,INC. #T2478436 Report a problem
    1/22/2001Sold$449,600$320/sqft
    Source: Agent Provided Report a problem

    Public tax history

    YearProperty taxesTax assessment
    2018$1,143 $51,334 +15.7%
    2017$1,143 +8.8%$44,360
    2016$1,051 -0.7%$44,360 +2%
    2015$1,058 +2.2%$43,494 +2.3%
    2014$1,036 $42,530 -3%
    2013$1,036 -5.8%$43,853
    2012$1,100 -12.5%$43,853 -14.9%
    2011$1,257 -2.8%$51,526 -4.1%
    2010$1,293 +63.4%$53,728 -11.2%
    2009$791 +1.6%$60,534 +0.6%
    2008$779 -8.1%$60,182 +3%
    2007$848 -1.4%$58,429 +2.5%
    2006$860 +1.6%$57,004 +3%
    2005$846 $55,344 +3%
    2004-- $53,732 +1.9%
    2003-- $52,730 +1.5%
    2002-- $51,930 +121.8%
    2001-- $23,417
    Find assessor info on the county website

    Neighborhood: Kingswood

    Nearby schools

    GreatSchools rating