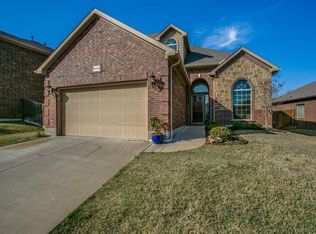
Welcome to your dream home in Tehama Ridge! This is a community where neighbors look out for one another, where you can borrow eggs to prevent a store run, friends shut your garage after noticing you left in a hurry, the kids are all buddies and evenings are together in the front yard under the stars. From the moment you step inside, you'll appreciate the attention to detail, including wood-look tile flooring, elegant wrought iron spindles, an office with a large window, and a place to toss your belongings as you're glad to be Home! Head to the spacious kitchen for snacks and see the cabinetry that complements the granite countertops. Designed to impress upgraded KitchenAid appliances, a gas cooktop, abundant cabinetry, and plenty of prep space for entertaining. Chefs know that gas stoves cook better food. The living room is anchored by a wood fireplace featuring a custom solid black walnut mantel, creating a warm and inviting focal point for family gatherings. The first-floor primary suite offers a private retreat, while upstairs you'll discover a one-of-a-kind layout featuring 3 oversized secondary bedrooms, two full bathrooms—including a private ensuite bedroom—and an expansive game room that's ideal for movie nights, a playroom, or a second living area. Outside just keeps getting better. A 10x20 covered patio with a built-in TV cabinet is the money spot to relax or entertain year-round. The backyard is pre-wired for a future pool and includes a professionally installed drainage system (2023), a beautiful cedar fence with extra-wide metal-framed gates, and an 8x10 storage shed built in 2022 on a concrete pad. This home has been meticulously maintained and thoughtfully updated with a new roof (2021), fresh interior paint (2026), professionally tuned HVAC system (2026), low-voltage landscape lighting in the front yard, 72 square feet of overhead garage storage, and a floored walk-in attic that provides exceptional storage space.
Sold
Price Unknown
10212 Point Lobos Trl, Fort Worth, TX 76177
4beds
3,027sqft
Single Family Residence
Built in 2011
6,969 Square Feet Lot
$449,600 Zestimate®
$--/sqft
$3,005 Estimated rent
Home value
$449,600
$423,000 - $481,000
$3,005/mo
Zestimate® history
Owner options
List your home for rent
$3,005/mo
Rent Zestimate®
Find your next renter with Zillow Rental Manager. Plus, with online applications, you can quickly screen prospective tenants – for free.
$3,005/mo
Rent Zestimate®
Refinance and save
$250/mo
Est. payment
Refinancing to a lower rate could help reduce your monthly payments and save thousands over the life of the loan.
$250/mo
Est. payment
Explore your selling options
Work with a Zillow partner agent
Leverage their expertise and Zillow's premium Showcase listings to get your home seen by more buyers.
Get startedList with your own agent
Get your home in front of millions of buyers by listing it on Zillow.
Learn how to do itSell it yourself
Take full control of how buyers see your home on Zillow by listing For Sale by Owner (FSBO).
List your homeWhat's special
Wood-look tile flooringSpacious kitchenElegant wrought iron spindlesUpgraded kitchenaid appliancesGas cooktopAbundant cabinetry
Zillow last checked:
Listing updated:
Listed by:
Stephan Cooper 0709799,
Fieldhouse Realty Group Partners, LLC 972-668-2085
Bought with:
Abigail Hurtado, 0805492
JPAR
Source: NTREIS,MLS#: 21346966
Facts & features
Interior
Bedrooms & bathrooms
- Bedrooms: 4
- Bathrooms: 4
- Full bathrooms: 3
- 1/2 bathrooms: 1
Primary bedroom
- Features: Double Vanity, Separate Shower, Walk-In Closet(s)
- Level: First
- Dimensions: 16 x 14
Bedroom
- Level: Second
- Dimensions: 19 x 13
Bedroom
- Level: Second
- Dimensions: 15 x 13
Bedroom
- Level: Second
- Dimensions: 15 x 13
Dining room
- Level: First
- Dimensions: 14 x 10
Kitchen
- Features: Granite Counters, Kitchen Island
- Level: First
- Dimensions: 14 x 12
Living room
- Features: Fireplace
- Level: First
- Dimensions: 19 x 18
Living room
- Level: Second
- Dimensions: 22 x 19
Office
- Level: First
- Dimensions: 13 x 11
Heating
- Central, Natural Gas
Cooling
- Central Air, Ceiling Fan(s), Electric
Appliances
- Included: Dishwasher, Electric Range, Gas Cooktop, Disposal, Gas Water Heater, Microwave
- Laundry: Laundry in Utility Room
Features
- Decorative/Designer Lighting Fixtures, Eat-in Kitchen, Granite Counters, High Speed Internet, Kitchen Island, Open Floorplan, Cable TV, Vaulted Ceiling(s), Walk-In Closet(s), Wired for Sound
- Flooring: Carpet, Ceramic Tile, Wood
- Has basement: No
- Number of fireplaces: 1
- Fireplace features: Gas Starter, Living Room
Interior area
- Total interior livable area: 3,027 sqft
Property
Parking
- Total spaces: 2
- Parking features: Garage
- Attached garage spaces: 2
Features
- Levels: Two
- Stories: 2
- Patio & porch: Covered
- Exterior features: Rain Gutters, Storage
- Pool features: None, Community
- Fencing: Wood
Lot
- Size: 6,969 Square Feet
- Features: Back Yard, Interior Lot, Lawn, Landscaped, Subdivision, Sprinkler System
Details
- Parcel number: 41509307
Construction
Type & style
- Home type: SingleFamily
- Architectural style: Traditional,Detached
- Property subtype: Single Family Residence
Materials
- Brick, Rock, Stone
- Foundation: Slab
- Roof: Composition
Condition
- Resale
- Year built: 2011
Utilities & green energy
- Sewer: Public Sewer
- Water: Public
- Utilities for property: Sewer Available, Water Available, Cable Available
Green energy
- Energy efficient items: Appliances, Insulation, Thermostat, Windows
Community & HOA
Community
- Features: Playground, Pool, Trails/Paths
- Security: Security System Owned, Security System, Fire Alarm, Smoke Detector(s)
- Subdivision: Tehama Ridge
HOA
- Has HOA: Yes
- Services included: All Facilities, Association Management
- HOA fee: $250 semi-annually
- HOA name: Tehama Ridge
- HOA phone: 000-000-0000
Location
- Region: Fort Worth
Financial & listing details
- Tax assessed value: $407,899
- Annual tax amount: $9,154
- Date on market: 7/31/2026
- Cumulative days on market: 18 days
- Listing terms: Cash,Conventional,FHA,VA Loan
Price history
| Date | Event | Price |
|---|---|---|
| 9/15/2026 | Sold | -- |
Source: NTREIS #21346966 Report a problem | ||
| 8/25/2026 | Pending sale | $449,000$148/sqft |
Source: NTREIS #21346966 Report a problem | ||
| 8/19/2026 | Contingent | $449,000$148/sqft |
Source: NTREIS #21346966 Report a problem | ||
| 7/31/2026 | Listed for sale | $449,000+72.7%$148/sqft |
Source: NTREIS #21346966 Report a problem | ||
| 3/13/2015 | Sold | -- |
Source: Agent Provided Report a problem | ||
| 10/13/2014 | Listed for sale | $260,000$86/sqft |
Source: MacArthur Realty Consultants #13034872 Report a problem | ||
Public tax history
| Year | Property taxes | Tax assessment |
|---|---|---|
| 2025 | $3,893 -1.1% | $407,899 -3.1% |
| 2024 | $3,935 +4.2% | $420,799 -9% |
| 2023 | $3,775 -4% | $462,472 +24.3% |
| 2022 | $3,934 +7.9% | $372,000 +17.8% |
| 2021 | $3,646 +8.5% | $315,899 +14.2% |
| 2020 | $3,362 | $276,600 |
| 2019 | $3,362 +2.1% | $276,600 +4.4% |
| 2018 | $3,291 -49.1% | $265,000 +7.1% |
| 2017 | $6,463 +1.9% | $247,500 +2.1% |
| 2016 | $6,344 +21.1% | $242,450 +25.8% |
| 2015 | $5,238 | $192,728 -1.2% |
| 2014 | $5,238 | $195,000 -13.3% |
| 2013 | -- | $224,800 +7.6% |
| 2012 | -- | $209,000 +782.6% |
| 2011 | -- | $23,680 |
Find assessor info on the county website
Neighborhood: Tehama Ridge
Nearby homes
- $331,9003 bd2 ba1.6k sqft10208 Point Lobos Trl, Fort Worth, TX 76177Off Market
- $327,3003 bd2 ba1.8k sqft10216 Point Lobos Trl, Fort Worth, TX 76177Off Market
- $--3 bd2 ba1.8k sqft10204 Point Lobos Trl, Fort Worth, TX 76177Sold

- $363,9004 bd3 ba2.4k sqft10220 Point Lobos Trl, Fort Worth, TX 76177Off Market
- $385,3004 bd2 ba2.6k sqft10413 Mono Lake Rd, Fort Worth, TX 76177Off Market
- $338,7004 bd2 ba1.8k sqft10417 Mono Lake Rd, Fort Worth, TX 76177Off Market
- $385,0004 bd2 ba2.6k sqft10421 Mono Lake Rd, Fort Worth, TX 76177Off Market
- $325,2003 bd2 ba1.6k sqft10409 Mono Lake Rd, Fort Worth, TX 76177Off Market
Nearby schools
GreatSchools rating
- 7/10O A Peterson Elementary SchoolGrades: PK-5Distance: 0.4 mi
- 7/10CW Worthington Middle SchoolGrades: 6-8Distance: 3 mi
- 7/10V R Eaton High SchoolGrades: 9-12Distance: 3.9 mi
Schools provided by the listing agent
- Elementary: Peterson
- Middle: John M Tidwell
- High: Byron Nelson
- District: Northwest ISD
Source: NTREIS. This data may not be complete. We recommend contacting the local school district to confirm school assignments for this home.
Get a cash offer in 3 minutes
Find out how much your home could sell for in as little as 3 minutes with a no-obligation cash offer.
Estimated market value
$449,600
Get a cash offer in 3 minutes
Find out how much your home could sell for in as little as 3 minutes with a no-obligation cash offer.
Estimated market value
$449,600
- Texas
- Tarrant County
- Fort Worth
- 76177
- Tehama Ridge
- 10212 Point Lobos Trl
