RARE TO MARKET magnificent 3BR+Den/3.5BA colonial with two-car garage and highly desired MAIN LEVEL PRIMARY BEDROOM SUITE located in an exclusive enclave of homes in the coveted neighborhood of The Highlands. This home has been meticulously maintained and thoughtfully improved by the current owner to give you a move-in ready showpiece on three levels with an open concept kitchen/family room on the back of the house with access to a maintenance–free composite deck plus stairs to a flagstone patio underneath, stone retaining walls, Koi Pond, and waterfall. Special features include Hardie plank siding, replacement Andersen Windows, hardwood flooring throughout the main and upper levels, designer carpeting in the lower level, new custom painting, remodeled gourmet kitchen, three fireplaces, recessed lighting, upgraded lighting fixtures, skylights, plantation shutters, multi-piece moldings throughout, and a finished garage with slatted wall storage system, storage cabinets, and epoxy painted floor. Professional landscaping with an underground irrigation system complements the exterior of the property while the wooded tree-lined setting provides for a private retreat. Flagstone walkway to front portico and entry to open center hall foyer with oak staircase, designer carpet runner, and skylight at upper landing; updated powder room with quartz vanity; living room/flex office with wood-burning masonry fireplace and built-in bookcases; formal dining room with cupboard closet and elaborate moldings; remodeled gourmet kitchen with skylight, recessed lighting, raised panel cherry cabinets, Silestone countertops, designer ceramic tile backsplash, stainless appliances, Silestone center island breakfast bar, and pantry; breakfast area off of kitchen with French door to Trex deck, vinyl railings, and stairs to flagstone patio underneath; impressive family room with recessed lighting, ceiling fan, and masonry fireplace with gas log insert; private corridor leading to the main level primary bedroom suite with two walk-in closets, ceiling fan, built-in entertainment niche, and triple window overlooking the secluded back yard; primary bath with ceramic tile flooring, 36-inch double quartz vanity with new lighting and plumbing fixtures, two-person whirlpool tub, walk-in shower with ceramic tile surround and frameless glass enclosure, separate water closet, and bonus full-sized stacked washer & dryer; upper-level landing featuring a linen closet and walk-in attic storage with generous built-in shelving; two spacious bedrooms each with ceiling fans and dual walk-in closets; hall bath with ceramic tile flooring, solid surface vanity, and tub with ceramic tile surround; walk-out lower-level recreation room including designer carpeting, recessed lighting, third masonry fireplace with gas log insert, built-in cabinetry and wet bar flanking fireplace, two sets of full windows, and double French doors leading to a covered flagstone patio surrounded by nature in the rear yard; lower-level den/bedroom and full bath with ceramic tile flooring, pedestal sink, and tub with ceramic tile wall surround; two roomy storage closets and a huge finished utility/storage room with multiple closets, full wall of cabinets, a second full-size washer & dryer, and laundry sink. Structural and mechanical improvements include an architectural shingle roof, Hardie plank siding, oversized gutters with gutter guards, and Andersen replacement windows. Conveniently located near the intersection of Seven Locks Rd and Democracy Blvd with easy access to the I-495/I-270 corridor, numerous public and private schools, country clubs, and all the retail and restaurants in Westfield Montgomery Mall, Cabin John Mall, Park Potomac, and Potomac Village.
Sold for $1,300,000
$1,300,000
10212 Sundance Ct, Potomac, MD 20854
3beds
3,648sqft
Single Family Residence
Built in 1985
7,175 Square Feet Lot
$1,346,200 Zestimate®
$356/sqft
$4,680 Estimated rent
Home value
$1,346,200
$1.28M - $1.41M
$4,680/mo
Zestimate® history
Owner options
List your home for rent
$4,680/mo
Rent Zestimate®
Find your next renter with Zillow Rental Manager. Plus, with online applications, you can quickly screen prospective tenants – for free.
$4,680/mo
Rent Zestimate®
Refinance and save
$9,033/mo
Est. payment
Refinancing to a lower rate could help reduce your monthly payments and save thousands over the life of the loan.
$9,033/mo
Est. payment
Explore your selling options
Work with a Zillow partner agent
Leverage their expertise and Zillow's premium Showcase listings to get your home seen by more buyers.
Get startedList with your own agent
Get your home in front of millions of buyers by listing it on Zillow.
Learn how to do itSell it yourself
Take full control of how buyers see your home on Zillow by listing For Sale by Owner (FSBO).
List your homeWhat's special
Masonry fireplaceBuilt-in bookcasesRear yardGas log insertCeiling fansFlagstone patioKoi pond
Zillow last checked:
Listing updated:
Listed by:
Michael P. Rose 301-814-3200,
Rory S. Coakley Realty, Inc.,
Co-Listing Agent: Christopher B Nagel 301-787-8001,
Rory S. Coakley Realty, Inc.
Bought with:
John Rumcik
RE/MAX Gateway
Source: Bright MLS,MLS#: MDMC2106256
Facts & features
Interior
Bedrooms & bathrooms
- Bedrooms: 3
- Bathrooms: 4
- Full bathrooms: 3
- 1/2 bathrooms: 1
- Main level bathrooms: 2
- Main level bedrooms: 1
Rooms
- Room types: Living Room, Dining Room, Primary Bedroom, Bedroom 2, Bedroom 3, Kitchen, Family Room, Den, Foyer, Breakfast Room, Laundry, Recreation Room, Bathroom 2, Bathroom 3, Attic, Primary Bathroom, Half Bath
Basement
- Area: 2392
Heating
- Forced Air, Natural Gas
Cooling
- Central Air, Electric
Appliances
- Included: Down Draft, Dishwasher, Disposal, Dryer, Exhaust Fan, Extra Refrigerator/Freezer, Double Oven, Oven, Refrigerator, Stainless Steel Appliance(s), Washer, Water Heater, Gas Water Heater
- Laundry: Lower Level, Laundry Chute, Laundry Room
Features
- Attic, Breakfast Area, Built-in Features, Ceiling Fan(s), Chair Railings, Crown Molding, Entry Level Bedroom, Family Room Off Kitchen, Floor Plan - Traditional, Formal/Separate Dining Room, Kitchen - Gourmet, Kitchen Island, Pantry, Primary Bath(s), Recessed Lighting, Soaking Tub, Bathroom - Stall Shower, Walk-In Closet(s), Dining Area, Bathroom - Tub Shower, Upgraded Countertops, Wainscotting
- Flooring: Hardwood, Carpet, Ceramic Tile, Wood
- Doors: French Doors
- Windows: Energy Efficient, Low Emissivity Windows, Replacement, Skylight(s), Window Treatments
- Basement: Other
- Number of fireplaces: 3
- Fireplace features: Brick, Wood Burning, Gas/Propane, Insert
Interior area
- Total structure area: 5,040
- Total interior livable area: 3,648 sqft
- Finished area above ground: 2,648
- Finished area below ground: 1,000
Property
Parking
- Total spaces: 2
- Parking features: Garage Faces Front, Garage Door Opener, Asphalt, Attached
- Attached garage spaces: 2
- Has uncovered spaces: Yes
Accessibility
- Accessibility features: None
Features
- Levels: Three
- Stories: 3
- Patio & porch: Deck, Patio, Porch
- Exterior features: Rain Gutters, Extensive Hardscape, Stone Retaining Walls, Underground Lawn Sprinkler, Water Falls
- Pool features: None
- Has view: Yes
- View description: Trees/Woods
Lot
- Size: 7,175 Square Feet
- Features: Backs to Trees, Cul-De-Sac, Landscaped, Premium
Details
- Additional structures: Above Grade, Below Grade
- Parcel number: 161002410945
- Zoning: R90
- Special conditions: Standard
Construction
Type & style
- Home type: SingleFamily
- Architectural style: Colonial
- Property subtype: Single Family Residence
Materials
- Frame
- Foundation: Concrete Perimeter
- Roof: Architectural Shingle
Condition
- Excellent
- New construction: No
- Year built: 1985
Utilities & green energy
- Sewer: Public Sewer
- Water: Public
Community & HOA
Community
- Security: Security System
- Subdivision: Inverness Forest
HOA
- Has HOA: Yes
- Services included: Common Area Maintenance
- HOA fee: $550 annually
- HOA name: THE HIGHLANDS HOA
Location
- Region: Potomac
Financial & listing details
- Price per square foot: $356/sqft
- Tax assessed value: $871,933
- Annual tax amount: $8,970
- Date on market: 9/14/2023
- Listing agreement: Exclusive Right To Sell
- Exclusions: Window Treatment Panels Only. Hardware And Rods Stay.
- Ownership: Fee Simple
Price history
| Date | Event | Price |
|---|---|---|
| 11/7/2023 | Sold | $1,300,000+0.4%$356/sqft |
Source:  Bright MLS #MDMC2106256 Report a problem Bright MLS #MDMC2106256 Report a problem | ||
| 10/5/2023 | Contingent | $1,295,000$355/sqft |
Source: Bright MLS #MDMC2106256 Report a problem | ||
| 9/14/2023 | Listed for sale | $1,295,000+105.6%$355/sqft |
Source: Bright MLS #MDMC2106256 Report a problem | ||
| 7/22/2003 | Sold | $630,000$173/sqft |
Source: Public Record Report a problem | ||
Public tax history
| Year | Property taxes | Tax assessment |
|---|---|---|
| 2026 | $13,685 +7% | $1,138,667 +7% |
| 2025 | $12,783 +14.7% | $1,064,000 +9.9% |
| 2024 | $11,143 +10.9% | $967,967 +11% |
| 2023 | $10,046 +17.3% | $871,933 +12.4% |
| 2022 | $8,562 +2.5% | $775,900 +2.4% |
| 2021 | $8,354 +2.4% | $757,767 +2.5% |
| 2020 | $8,160 +3.1% | $739,633 +2.5% |
| 2019 | $7,912 -0.2% | $721,500 +0.6% |
| 2018 | $7,926 -2% | $717,500 +0.6% |
| 2017 | $8,086 +11.4% | $713,500 +0.6% |
| 2016 | $7,258 | $709,500 |
| 2015 | $7,258 | $709,500 |
| 2014 | $7,258 | $709,500 -0.9% |
| 2013 | -- | $715,800 |
| 2012 | -- | $715,800 |
| 2011 | -- | $715,800 -5% |
| 2010 | -- | $753,800 +3.9% |
| 2009 | -- | $725,440 +4.1% |
| 2008 | -- | $697,080 +4.2% |
| 2007 | -- | $668,720 +10.6% |
| 2006 | -- | $604,420 +11.9% |
| 2005 | -- | $540,120 +13.5% |
| 2004 | -- | $475,820 |
| 2003 | -- | $475,820 +5.8% |
| 2002 | -- | $449,893 +3% |
| 2001 | -- | $436,930 |
Find assessor info on the county website
Neighborhood: 20854
Nearby homes
- $1,500,0004 bd4 ba2.8k sqft10208 Sundance Ct, Potomac, MD 20854Sold
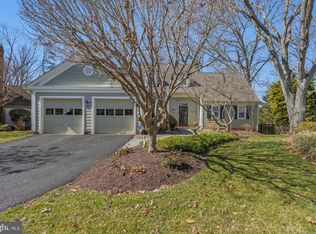
- $1,261,2003 bd4 ba2.6k sqft10216 Sundance Ct, Potomac, MD 20854Off Market
- $10-- bd-- ba-- sqft10212 Sundance Ct, Potomac, MD 20854Off Market
- $1,157,800-- bd4 ba2.6k sqft10236 Sundance Ct, Rockville, MD 20854Off Market
- $1,302,600-- bd5 ba2.9k sqft10204 Sundance Ct, Rockville, MD 20854Off Market
- $1,305,2004 bd4 ba2.8k sqft10240 Sundance Ct, Rockville, MD 20854Off Market
- $1,350,300-- bd3 ba2.9k sqft10244 Sundance Ct, Potomac, MD 20854Off Market
- $1,176,500-- bd3 ba2.5k sqft10200 Sundance Ct, Rockville, MD 20854Off Market
Nearby schools
GreatSchools rating
- 10/10Bells Mill Elementary SchoolGrades: PK-5Distance: 0.6 mi
- 9/10Cabin John Middle SchoolGrades: 6-8Distance: 0.7 mi
- 10/10Winston Churchill High SchoolGrades: 9-12Distance: 1.4 mi
Schools provided by the listing agent
- Elementary: Bells Mill
- Middle: Cabin John
- High: Winston Churchill
- District: Montgomery County Public Schools
Source: Bright MLS. This data may not be complete. We recommend contacting the local school district to confirm school assignments for this home.
Get a cash offer in 3 minutes
Find out how much your home could sell for in as little as 3 minutes with a no-obligation cash offer.
Estimated market value
$1,346,200
Get a cash offer in 3 minutes
Find out how much your home could sell for in as little as 3 minutes with a no-obligation cash offer.
Estimated market value
$1,346,200
- Maryland
- Montgomery County
- Potomac
- 20854
- 10212 Sundance Ct
