Welcome to 10212 Thurston Groves Blvd – where luxury meets efficiency! With a total of five bedrooms PLUS a private office that can be converted back to formal dining, this home is perfect for a family of any size. Boasting 3,293 well-laid out square feet, entertaining is the name of the game! Wood-look tile flows throughout the living area on the first floor, finished with high ceilings and beautiful crown molding. Natural light flows through the large impact windows installed in just 2018. Enjoy your first-floor primary suite complete with private lanai access, double closets, and a large en-suite bath renovated in 2018. The kitchen is a chef’s dream with a natural gas cooktop, high-end appliances, and an open concept to the family room which features the beautiful gas fireplace. The newly remodeled second floor includes bamboo flooring throughout the three bedrooms along with a beautiful guest bath with double sinks. The lanai and backyard are a DREAM, with the built-in outdoor kitchen, pool bath access, and a hurricane rated roll-up screen (installed in 2018) for additional protection. The pool pump and salt chlorinator were just replaced less than a year ago. Pristine epoxy flooring coats the three-car garage, making it the perfect home for any toy. This home is an energy-efficient PARADISE! The solar panels were installed in just 2020 and keep those electric bills LOW, with help from the spray foam insulation throughout the attic. You can rest easy during hurricane season with this location – NO FLOOD INSURANCE REQUIRED, NON-EVACUATION ZONE, AND A 22KW WHOLE HOME GENERATOR WITH 200 AMP SWITCH. Stay nice and cool during any potential power outage! This home is truly a winner – don’t delay, schedule your appointment today!
Sold for $1,270,000
$1,270,000
10212 THURSTON GROVES BOULEVARD, SEMINOLE, FL 33778
5beds
3,293sqft
Single Family Residence
Built in 2004
10,010 Square Feet Lot
$1,251,600 Zestimate®
$386/sqft
$5,061 Estimated rent
Home value
$1,251,600
$1.14M - $1.38M
$5,061/mo
Zestimate® history
Owner options
List your home for rent
$5,061/mo
Rent Zestimate®
Find your next renter with Zillow Rental Manager. Plus, with online applications, you can quickly screen prospective tenants – for free.
$5,061/mo
Rent Zestimate®
Refinance and save
$8,950/mo
Est. payment
Refinancing to a lower rate could help reduce your monthly payments and save thousands over the life of the loan.
$8,950/mo
Est. payment
Explore your selling options
Work with a Zillow partner agent
Leverage their expertise and Zillow's premium Showcase listings to get your home seen by more buyers.
Get startedList with your own agent
Get your home in front of millions of buyers by listing it on Zillow.
Learn how to do itSell it yourself
Take full control of how buyers see your home on Zillow by listing For Sale by Owner (FSBO).
List your homeWhat's special
Gas fireplaceHigh ceilingsBuilt-in outdoor kitchenEn-suite bathWood-look tilePool bath accessOpen concept
Zillow last checked:
Listing updated:
Listed by:
Brittany Bates 727-430-3767,
REALTY EXPERTS 727-888-1000
Bought with:
Yvonna Groteke, 3309744
ELITE TAMPA BAY REALTY LLC
Source: Stellar MLS,MLS#: TB8434166 Originating MLS: Suncoast Tampa
Originating MLS: Suncoast Tampa
Facts & features
Interior
Bedrooms & bathrooms
- Bedrooms: 5
- Bathrooms: 3
- Full bathrooms: 3
Rooms
- Room types: Den/Library/Office, Family Room, Living Room, Utility Room
Primary bedroom
- Features: En Suite Bathroom, Dual Closets
- Level: First
Bedroom 2
- Features: Built-in Closet
- Level: Second
- Area: 169 Square Feet
- Dimensions: 13x13
Bedroom 3
- Features: Walk-In Closet(s)
- Level: Second
- Area: 143 Square Feet
- Dimensions: 13x11
Bedroom 4
- Features: Built-in Closet
- Level: Second
- Area: 144 Square Feet
- Dimensions: 12x12
Bedroom 5
- Features: Built-in Closet
- Level: First
- Area: 143 Square Feet
- Dimensions: 13x11
Family room
- Level: First
- Area: 240 Square Feet
- Dimensions: 16x15
Kitchen
- Level: First
- Area: 330 Square Feet
- Dimensions: 22x15
Living room
- Level: First
- Area: 330 Square Feet
- Dimensions: 22x15
Heating
- Central, Electric
Cooling
- Central Air
Appliances
- Included: Cooktop, Dishwasher, Disposal, Dryer, Gas Water Heater, Kitchen Reverse Osmosis System, Microwave, Range Hood, Refrigerator, Trash Compactor, Washer, Water Filtration System
- Laundry: Laundry Room
Features
- Ceiling Fan(s), Crown Molding, Dry Bar, Eating Space In Kitchen, High Ceilings, Primary Bedroom Main Floor, Stone Counters, Thermostat, Walk-In Closet(s)
- Flooring: Bamboo, Tile
- Doors: Outdoor Kitchen, Sliding Doors
- Windows: Shades, Storm Window(s), Window Treatments, Hurricane Shutters/Windows
- Has fireplace: Yes
- Fireplace features: Family Room, Gas
Interior area
- Total structure area: 4,228
- Total interior livable area: 3,293 sqft
Property
Parking
- Total spaces: 3
- Parking features: Driveway, Garage Door Opener
- Attached garage spaces: 3
- Has uncovered spaces: Yes
- Details: Garage Dimensions: 29x25
Features
- Levels: Two
- Stories: 2
- Patio & porch: Rear Porch, Screened
- Exterior features: Irrigation System, Outdoor Kitchen, Rain Gutters, Sidewalk
- Has private pool: Yes
- Pool features: Gunite, In Ground, Outside Bath Access, Salt Water, Screen Enclosure
- Fencing: Fenced,Other
Lot
- Size: 10,010 Square Feet
- Dimensions: 77 x 120
- Features: City Lot, Landscaped, Sidewalk
- Residential vegetation: Trees/Landscaped
Details
- Parcel number: 163015907910000560
- Special conditions: None
Construction
Type & style
- Home type: SingleFamily
- Architectural style: Traditional
- Property subtype: Single Family Residence
Materials
- Block, Concrete
- Foundation: Slab
- Roof: Tile
Condition
- New construction: No
- Year built: 2004
Utilities & green energy
- Sewer: Public Sewer
- Water: Public
- Utilities for property: BB/HS Internet Available, Cable Connected, Electricity Connected, Natural Gas Connected, Sewer Connected, Sprinkler Well, Underground Utilities, Water Connected
Green energy
- Energy efficient items: Insulation
Community & HOA
Community
- Features: Deed Restrictions
- Security: Security System
- Pet fee: $0 monthly
- Subdivision: THURSTON GROVES
HOA
- Has HOA: Yes
- Services included: Private Road
- HOA fee: $89 monthly
- HOA name: Ameri-Tech - Brent Newby
- HOA phone: 727-726-8000
Location
- Region: Seminole
Financial & listing details
- Price per square foot: $386/sqft
- Tax assessed value: $991,619
- Annual tax amount: $14,780
- Date on market: 10/3/2025
- Cumulative days on market: 2 days
- Listing terms: Cash,Conventional
- Ownership: Fee Simple
- Total actual rent: 0
- Electric utility on property: Yes
- Road surface type: Paved, Asphalt
Price history
Price history is unavailable.
Public tax history
| Year | Property taxes | Tax assessment |
|---|---|---|
| 2024 | $14,781 +29.7% | $991,619 +30.7% |
| 2023 | $11,394 +2.4% | $758,583 +3% |
| 2022 | $11,124 +26% | $736,488 +30.4% |
| 2021 | $8,827 -0.1% | $564,626 +1.4% |
| 2020 | $8,833 +1.4% | $556,830 +2.3% |
| 2019 | $8,707 | $544,311 +1.9% |
| 2018 | $8,707 +1.1% | $534,162 +20.3% |
| 2017 | $8,612 +20.8% | $443,940 +2.1% |
| 2016 | $7,127 -1.8% | $434,809 +0.7% |
| 2015 | $7,256 +0.4% | $431,786 +0.8% |
| 2014 | $7,228 +3.8% | $428,359 +4.7% |
| 2013 | $6,961 +1.9% | $409,184 +1.7% |
| 2012 | $6,833 | $402,344 -7.2% |
| 2011 | -- | $433,425 -1.2% |
| 2010 | -- | $438,640 -12.7% |
| 2009 | -- | $502,272 -1.5% |
| 2008 | $8,529 | $509,784 +3% |
| 2007 | -- | $494,936 +5.6% |
| 2005 | -- | $468,800 +366.5% |
| 2004 | $2,026 -2.4% | $100,500 -1.9% |
| 2003 | $2,076 | $102,400 +143.8% |
| 2002 | -- | $42,000 |
Find assessor info on the county website
Neighborhood: Thurston Groves
Nearby homes
- $1,398,3005 bd4 ba4.7k sqft10210 Thurston Groves Blvd, Seminole, FL 33778Off Market

- $593,8840.257 Acres10214 Thurston Groves Blvd, Seminole, FL 33778Off Market
- $1,255,000-- bd4 ba3k sqft10212 Golden Eagle Dr, Seminole, FL 33778Off Market
- $1,218,8004 bd3 ba3k sqft10208 Thurston Groves Blvd, Seminole, FL 33778Off Market
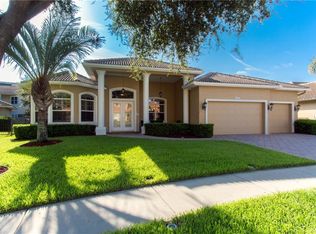
- $1,094,9004 bd3 ba3.1k sqft10214 Golden Eagle Dr, Seminole, FL 33778Off Market
- $1,092,600-- bd3 ba3k sqft10210 Golden Eagle Dr, Seminole, FL 33778Off Market
- $1,219,4005 bd4 ba4.6k sqft10216 Golden Eagle Dr, Seminole, FL 33778Off Market
- $6,0004 bd4 ba4.8k sqft10209 Thurston Groves Blvd, Seminole, FL 33778For Rent
Nearby schools
GreatSchools rating
- 3/10Fuguitt Elementary SchoolGrades: PK-5Distance: 2.1 mi
- 5/10Osceola Middle SchoolGrades: 6-8Distance: 1.8 mi
- 4/10Seminole High SchoolGrades: 9-12Distance: 1.6 mi
Schools provided by the listing agent
- Elementary: Fuguitt Elementary-PN
- Middle: Osceola Middle-PN
- High: Seminole High-PN
Source: Stellar MLS. This data may not be complete. We recommend contacting the local school district to confirm school assignments for this home.
Get a cash offer in 3 minutes
Find out how much your home could sell for in as little as 3 minutes with a no-obligation cash offer.
Estimated market value
$1,251,600
Get a cash offer in 3 minutes
Find out how much your home could sell for in as little as 3 minutes with a no-obligation cash offer.
Estimated market value
$1,251,600
- Florida
- Pinellas County
- Largo
- 33778
- Thurston Groves
- 10212 THURSTON GROVES BOULEVARD
Nearby cities
Nearby neighborhoods
Nearby zip codes
Other Largo Topics
