Skip main navigation
Off market
  • $403,700

    10212 W Westlakes Ct, Wichita, KS 67205

    4beds
    3,120sqft
    SingleFamily
    Built in 2004
    0.32 Acres Lot
    $403,700 Zestimate®
    $129/sqft
    $2,514 Estimated rent

    Home value

    $403,700

    $384,000 - $424,000

    $2,514/mo

    Zestimate® history
    Loading
    Loading...

    Owner options

    List your home for rent

    $2,514/mo

    Rent Zestimate®

    Find your next renter with Zillow Rental Manager. Plus, with online applications, you can quickly screen prospective tenants – for free.

    Learn more

    $2,514/mo

    Rent Zestimate®

    Refinance and save

    $3,216/mo

    Est. payment

    Refinancing to a lower rate could help reduce your monthly payments and save thousands over the life of the loan.

    See today's rates

    $3,216/mo

    Est. payment

    Explore your selling options

    Work with a Zillow partner agent

    Leverage their expertise and Zillow's premium Showcase listings to get your home seen by more buyers.

    Get started

    List with your own agent

    Get your home in front of millions of buyers by listing it on Zillow.

    Learn how to do it

    Sell it yourself

    Take full control of how buyers see your home on Zillow by listing For Sale by Owner (FSBO).

    List your home

    What's special

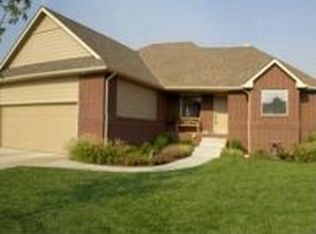
    CALL LIZ TO SEE IT BEFORE ITS GONE 644 3285! FOX RIDGE! AFFORDABLE 4 BED, FINISHED VIEW OUT BSMNT, 3 CAR GARAGE, UPGRADES GALORE, & MAIZE SCHOOLS! This home has all the Highly Desired features! Walk into an open Concept floor plan & appreciate the space! Home features an XL Formal living area that shares a 2 way gas fireplace with the hearth. Enjoy family dinners in the formal dining area, at the eating bar in the kitchen, or in the kitchen breakfast area. The kitchen opens up to the living space and features an eating bar, range top stove, pantry, tons of prep space, & stainless upgrades. There are 3 large bedrooms on the main level. The master suite showcases a decor ledging, a private bath, walk in shower, jetted tub, walk in closet, and dual vanities. The basement will be great for entertaining guests and has tons of space! The open concept basement plan mirrors the main level, the wet bar opens to the 35x19 family/rec room, there is bonus game area, a 4th bedroom for a growing teen, and even a 5th hobby room or office. Home sits back in a family friendly cul-de-sac, has a 3 car oversized & attached garage, & the yard is maintained by a well fed sprinkler system. THIS IS YOUR CHANCE TO OWN AN AFFORDABLE HOME WITH ALL THE AMENITIES IN THE HIGHLY DESIRED FOX RIDGE SUBDIVISION & MAIZE DISTRICT! This used to be the showcased model home! Call for a tour today!

    This property is not currently displayed as for sale or rent on Zillow. This may be different from what's on other websites or public sources.
    Facts & features

    Interior

    Bedrooms & bathrooms
    • Bedrooms: 4
    • Bathrooms: 3
    • Full bathrooms: 3
    Heating
    • Forced air, Gas
    Cooling
    • Central
    Appliances
    • Included: Dishwasher, Range / Oven
    Features
    • Flooring: Tile, Carpet, Laminate
    • Basement: Finished
    • Has fireplace: Yes
    Interior area
    • Total interior livable area: 3,120 sqft

    Property

    Parking
    • Parking features: Garage - Attached
    Features
    • Exterior features: Other
    Lot
    • Size: 0.32 Acres
    Details
    • Parcel number: 087089320410118900

    Construction

    Type & style
    • Home type: SingleFamily
    Materials
    • Frame
    • Foundation: Other
    • Roof: Composition
    Condition
    • Year built: 2004

    Community & HOA

    HOA
    • Has HOA: Yes
    • HOA fee: $580 monthly
    Location
    • Region: Wichita

    Financial & listing details

    • Price per square foot: $129/sqft
    • Tax assessed value: $325,400
    • Annual tax amount: $4,714

    Price history

    DateEventPrice
    11/23/2015Sold--
    Source: SCKMLS as distributed by MLS GRID #505875 Report a problem
    8/20/2015Price change$249,900-3.8%$80/sqft
    Source: Realty Executives Broker of Record #505875 Report a problem
    7/15/2015Price change$259,900-3.7%$83/sqft
    Source: Realty Executives Broker of Record #505875 Report a problem
    5/1/2015Price change$269,900-1.8%$87/sqft
    Source: Berkshire Hathaway PenFed WEST #378393 Report a problem
    3/30/2015Price change$274,900-1.8%$88/sqft
    Source: Berkshire Hathaway PenFed WEST #378393 Report a problem
    2/4/2015Price change$279,900+3.7%$90/sqft
    Source: Berkshire Hathaway PenFed WEST #378393 Report a problem
    1/14/2015Listed for sale$269,900$87/sqft
    Source: Owner Report a problem
    9/1/2006Sold--
    Source: SCKMLS as distributed by MLS GRID #176260 Report a problem

    Public tax history

    YearProperty taxesTax assessment
    2025$4,714 +14.9%$37,422 +17.4%
    2024$4,101 -2.1%$31,867
    2023$4,188 $31,867
    2022-- --
    2021$3,580 -27%--
    2020$4,902 +0%$25,726
    2019$4,902 +1%$25,726 +3%
    2018$4,852 $24,978
    2017-- --
    2016$2,359 -50.6%--
    2015$4,772 -1%--
    2014$4,822 --
    2013-- --
    2012-- --
    2011-- $24,988 -4.2%
    2008-- $26,094 +1.8%
    2007-- $25,634 +12.5%
    2006-- $22,793
    Find assessor info on the county website

    Neighborhood: 67205

    Nearby schools

    GreatSchools rating
    Schools provided by the listing agent
    • Elementary: Maize Usd266
    • Middle: Maize Usd266
    • High: Maize Usd266
    • District: Maize School District (Usd 266)

    Source: The MLS. This data may not be complete. We recommend contacting the local school district to confirm school assignments for this home.

    Get pre-qualified for a loan
    At Zillow Home Loans, we can pre-qualify you in as little as 5 minutes with no impact to your credit score.

    An equal housing lender. NMLS #10287.

    Sell for more on Zillow
    Get a Zillow Showcase℠ listing at no additional cost and you could sell for .
    $403,700
    2% more
    +$8,074
    With Zillow Showcase(estimated)
    $411,774
