10212 Widgeon Way, New Port Richey, FL 34654
Home value
$387,200
$368,000 - $407,000
$2,604/mo
Owner options
$2,604/mo
Rent Zestimate®
Find your next renter with Zillow Rental Manager. Plus, with online applications, you can quickly screen prospective tenants – for free.
$2,604/mo
Rent Zestimate®
$2,968/mo
Est. payment
Refinancing to a lower rate could help reduce your monthly payments and save thousands over the life of the loan.
$2,968/mo
Est. payment
Explore your selling options
Work with a Zillow partner agent
Leverage their expertise and Zillow's premium Showcase listings to get your home seen by more buyers.
Get startedList with your own agent
Get your home in front of millions of buyers by listing it on Zillow.
Learn how to do itSell it yourself
Take full control of how buyers see your home on Zillow by listing For Sale by Owner (FSBO).
List your homeWhat's special
Zillow last checked:
Listing updated:
James Martin Jr 352-453-9380,
Discount Realty Florida, LLC
Sheree Landreth, 687933
BHHS Florida Properties Group
Facts & features
Interior
Bedrooms & bathrooms
- Bedrooms: 4
- Bathrooms: 2
- Full bathrooms: 2
Primary bedroom
- Description: Does not include private sitting room
- Features: Primary Suite
- Level: Main
- Dimensions: 12.50 x 20.00
Bedroom
- Description: Back Bedroom entry through family room
- Features: Ceiling Fan(s)
- Level: Main
- Dimensions: 13.75 x 12.50
Bedroom
- Description: Front Bedroom - Currently used as office. Has built in Murphy bed
- Level: Main
- Dimensions: 11.00 x 14.00
Bedroom
- Description: Back bedroom with bunk bed in photos
- Level: Main
- Dimensions: 11.00 x 12.00
Primary bathroom
- Features: Bath in Primary Bedroom
- Level: Main
- Dimensions: 8.00 x 8.50
Bathroom
- Description: Bathroom between two bedrooms
- Features: Bath in Primary Bedroom
- Level: Main
- Dimensions: 6.33 x 10.00
Den
- Description: Adjacent to master bedroom. Sitting room or private master suite den
- Level: Main
- Dimensions: 12.50 x 9.50
Dining room
- Description: Adjacent to kitchen & living room
- Level: Main
- Dimensions: 10.50 x 11.00
Family room
- Description: Room adjacent to kitchen w/access to pool
- Level: Main
- Dimensions: 13.75 x 12.50
Garage
- Level: Main
- Dimensions: 20.00 x 21.00
Kitchen
- Level: Main
- Dimensions: 15.00 x 10.00
Laundry
- Description: laundry room/closet near front door
- Level: Main
- Dimensions: 4.00 x 8.00
Living room
- Description: Front of house with front entry
- Level: Main
- Dimensions: 9.50 x 14.50
Heating
- Central, Electric
Cooling
- Central Air, Electric
Appliances
- Included: Built-In Oven, Dishwasher, Electric Cooktop, Electric Oven, Disposal, Microwave, Water Purifier Owned, Refrigerator, Water Softener Rented
- Laundry: Laundry - Living Area
Features
- Attic, Breakfast Bar, Tray Ceiling(s), Dual Sinks, High Ceilings, Laminate Counters, Main Level Primary, Primary Suite, Pantry, Pull Down Attic Stairs, Sitting Area in Primary, Updated Kitchen, Vaulted Ceiling(s), Walk-In Closet(s), First Floor Entry, Programmable Thermostat, Sliding Glass Door(s)
- Flooring: Carpet, Tile
- Doors: Sliding Doors
- Windows: Blinds, Double Pane Windows, Single Hung
- Attic: Pull Down Stairs
Interior area
- Total structure area: 2,510
- Total interior livable area: 1,982 sqft
Property
Parking
- Total spaces: 2
- Parking features: Attached, Concrete, Driveway, Garage, Garage Door Opener
- Attached garage spaces: 2
Features
- Levels: One
- Stories: 1
- Exterior features: Sprinkler/Irrigation, Landscaping, Rain Gutters, Storm/Security Shutters, Concrete Driveway
- Pool features: Fiberglass, In Ground, Pool Equipment, Pool, Screen Enclosure, Community
Lot
- Size: 0.27 Acres
- Features: Cul-De-Sac, Irregular Lot, Trees
Details
- Parcel number: 3125170100000001420
- Zoning: R1
- Special conditions: Standard
Construction
Type & style
- Home type: SingleFamily
- Architectural style: Contemporary,Ranch,One Story
- Property subtype: Single Family Residence
Materials
- Frame, Stucco
- Foundation: Slab
- Roof: Asphalt,Shingle,Ridge Vents
Condition
- New construction: No
- Year built: 1986
Utilities & green energy
- Sewer: Public Sewer
- Water: Public
- Utilities for property: High Speed Internet Available, Underground Utilities
Community & HOA
Community
- Features: Community Pool, Playground, Street Lights, Sidewalks, Tennis Court(s)
- Security: Security System, Smoke Detector(s)
- Subdivision: Not On List
HOA
- Has HOA: Yes
- Services included: Insurance, None, Pool(s), Reserve Fund, Tennis Courts
- HOA fee: $500 annually
- HOA name: The Glen At River Ridge
Location
- Region: New Port Richey
Financial & listing details
- Price per square foot: $181/sqft
- Tax assessed value: $312,218
- Annual tax amount: $2,791
- Date on market: 12/15/2023
- Cumulative days on market: 102 days
- Listing terms: Cash,Conventional
- Road surface type: Paved
Price history
| Date | Event | Price |
|---|---|---|
| 5/9/2024 | Sold | $358,000+2.3%$181/sqft |
Source: | ||
| 3/26/2024 | Pending sale | $349,900$177/sqft |
Source: | ||
| 3/13/2024 | Price change | $349,900-5.2%$177/sqft |
Source: | ||
| 2/24/2024 | Price change | $369,000-4.2%$186/sqft |
Source: | ||
| 2/20/2024 | Price change | $385,000-3.7%$194/sqft |
Source: | ||
| 12/15/2023 | Listed for sale | $399,900+100%$202/sqft |
Source: | ||
| 6/19/2017 | Sold | $200,000-4.7%$101/sqft |
Source: Public Record Report a problem | ||
| 2/9/2017 | Pending sale | $209,900$106/sqft |
Source: RE/MAX Marketing Specialists #W7626692 Report a problem | ||
| 2/1/2017 | Listed for sale | $209,900$106/sqft |
Source: RE/MAX MARKETING SPECIALISTS #W7626692 Report a problem | ||
Public tax history
| Year | Property taxes | Tax assessment |
|---|---|---|
| 2025 | $4,768 +57.6% | $312,218 +50.6% |
| 2024 | $3,025 +4% | $207,250 |
| 2023 | $2,908 +11.6% | $207,250 +3% |
| 2022 | $2,606 +2.1% | $201,220 +6.1% |
| 2021 | $2,552 +1.7% | $189,670 +1.4% |
| 2020 | $2,509 -17.4% | $187,055 +5.1% |
| 2019 | $3,038 | $178,048 +9.5% |
| 2018 | $3,038 +8.8% | $162,648 +49.8% |
| 2017 | $2,793 +122.8% | $108,553 +4.2% |
| 2016 | $1,254 +3.6% | $104,133 +0.7% |
| 2015 | $1,210 +3.3% | $103,409 -3% |
| 2014 | $1,172 | $106,627 +5.5% |
| 2013 | -- | $101,072 -2.7% |
| 2012 | -- | $103,863 -4.7% |
| 2011 | -- | $108,988 +7.8% |
| 2010 | -- | $101,074 -11.7% |
| 2009 | -- | $114,477 -27.6% |
| 2008 | -- | $158,035 -13.3% |
| 2007 | -- | $182,358 +10.2% |
| 2006 | -- | $165,504 +24.8% |
| 2005 | -- | $132,599 +13.9% |
| 2004 | -- | $116,419 +4.4% |
| 2003 | -- | $111,563 +14.1% |
| 2002 | -- | $97,811 +25.9% |
| 2000 | -- | $77,704 |
| 1999 | -- | $77,704 |
Neighborhood: 34654
Nearby homes
- $360,1004 bd3 ba1.8k sqft10208 Widgeon Way, New Port Richey, FL 34654Off Market
- $369,3004 bd2 ba1.9k sqft10227 Turkey Oak Dr, New Port Richey, FL 34654Off Market
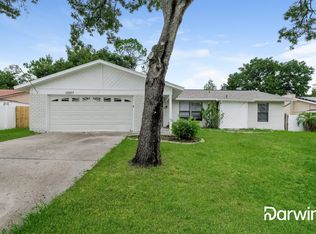
- $---- bd-- ba-- sqft10227 Turkey Oak Dr, New Pt Richey, FL 34654Off Market
- $254,100-- bd2 ba1.6k sqft10216 Widgeon Way, New Port Richey, FL 34654Off Market
- $319,3003 bd2 ba1.3k sqft10231 Turkey Oak Dr, New Port Richey, FL 34654Off Market
- $331,200-- bd2 ba1.8k sqft10223 Turkey Oak Dr, New Port Richey, FL 34654Off Market
- $305,0003 bd2 ba1.5k sqft7420 Goldeneye Dr, New Port Richey, FL 34654Sold
- $247,8002 bd2 ba1.2k sqft10204 Widgeon Way, New Port Richey, FL 34654Off Market
Nearby schools
GreatSchools rating
- 4/10Cypress Elementary SchoolGrades: PK-5Distance: 0.4 mi
- 5/10River Ridge Middle SchoolGrades: 6-8Distance: 1.5 mi
- 6/10River Ridge High SchoolGrades: PK,9-12Distance: 1.5 mi
Get a cash offer in 3 minutes
- Florida
- Pasco County
- New Port Richey
- 34654
- 10212 Widgeon Way