
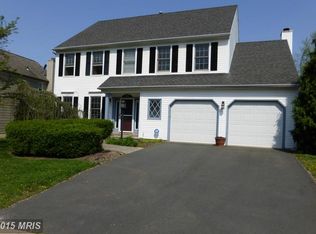
Welcome home to this beautifully updated 5-bedroom, 3.5-bath home nestled on a breathtaking wooded lot. Enjoy outdoor living on the expansive three-level deck overlooking the fully fenced backyard, complete with a custom storage shed beneath the deck and extensive professional landscaping. Inside, you'll find a spacious kitchen featuring granite countertops, stainless steel appliances, and a stylish tile backsplash. Gorgeous hardwood floors extend throughout the main living areas, complemented by custom railings and tasteful decor. The finished basement provides additional living, an additional bedroom and bathroom and entertaining space. Major updates include replacement windows and HVAC (2009) and roof and siding (2002). Freshly cleaned carpets and fresh paint make this home truly move-in ready!
House for rent
$3,800/moFees may apply
10212 Winged Elm Cir, Manassas, VA 20110
5beds
3,178sqft
Price may not include required fees and charges. Learn more|
Singlefamily
Available now
Dogs OK
Air conditioner, central air, electric
In unit laundry
2 Attached garage spaces parking
Central, electric, forced air, natural gas, wood
What's special
Tasteful decorFinished basementAdditional bedroom and bathroomFully fenced backyardFreshly cleaned carpetsGranite countertopsExtensive professional landscaping
- 30 days |
- -- |
- -- |
Zillow last checked:
Listing updated:
Travel times

Let’s turn your rent into credit progress
Build credit history with every on-time payment and get credit for the payment you’re already making.
Facts & features
Interior
Bedrooms & bathrooms
- Bedrooms: 5
- Bathrooms: 4
- Full bathrooms: 3
- 1/2 bathrooms: 1
Heating
- Central, Electric, Forced Air, Natural Gas, Wood
Cooling
- Air Conditioner, Central Air, Electric
Appliances
- Included: Dishwasher, Dryer, Exhaust Fan, Garbage Disposal, Gas Water Heater, Ice Maker, Microwave Oven, Oven/Range - Electric, Refrigerator, Washer
- Laundry: In Unit, Washer/Dryer Hookups Only
Features
- 2 Story Ceilings, Breakfast Area, Cathedral Ceiling(s), Ceiling Fan(s), Chair Railings, Crown Molding, Dining Area, Dry Wall, Eat-in Kitchen, Exhaust Fan, Family Room Off Kitchen, Floor Plan - Traditional, Kitchen - Gourmet, Kitchen - Table Space, Primary Bath(s), Recessed Lighting, Upgraded Countertops, Vaulted Ceiling(s)
- Flooring: Wood
- Has basement: Yes
- Has fireplace: Yes
Interior area
- Total interior livable area: 3,178 sqft
Property
Parking
- Total spaces: 2
- Parking features: Attached, Driveway, Garage, Off Street, On Street, Open
- Has attached garage: Yes
- Has uncovered spaces: Yes
- Details: Contact manager
Features
- Exterior features: 2 Story Ceilings, Basement, Breakfast Area, Chair Railings, Dining Area, Dry Wall, Extensive Hardscape, Family Room Off Kitchen, Floor Plan - Traditional, Kitchen - Gourmet, Kitchen - Table Space, Lighting, Primary Bath(s), Upgraded Countertops
- Pool features: Contact manager
Lot
- Features: Landscaped
Details
- Additional structures: Garage(s)
- Parcel number: 7695729814
Construction
Type & style
- Home type: SingleFamily
- Architectural style: Traditional
- Property subtype: SingleFamily
Materials
- Roof: Asphalt
Condition
- Year built: 1992
Community & HOA
Location
- Region: Manassas
Financial & listing details
- Lease term: Contact For Details
Price history
| Date | Event | Price |
|---|---|---|
| 8/5/2026 | Listed for rent | $3,800$1/sqft |
Source: Bright MLS #VAPW2126998 Report a problem | ||
| 9/1/2011 | Sold | $397,000+1.8%$125/sqft |
Source: Public Record Report a problem | ||
| 7/29/2011 | Listed for sale | $389,900+4%$123/sqft |
Source: Redfin Corporation #PW7658711 Report a problem | ||
| 7/28/2003 | Sold | $374,900+63.1%$118/sqft |
Source: Public Record Report a problem | ||
| 7/31/1998 | Sold | $229,900$72/sqft |
Source: Public Record Report a problem | ||
Neighborhood: 20110
Nearby schools
GreatSchools rating
- 7/10Bennett Elementary SchoolGrades: PK-5Distance: 2.1 mi
- 4/10Parkside Middle SchoolGrades: 6-8Distance: 3.4 mi
- 5/10Brentsville District High SchoolGrades: 9-12Distance: 4.7 mi